
4275 Osiris Lane, Fort Wayne, IN 46825
Local realty services provided by:Better Homes and Gardens Real Estate Connections
4275 Osiris Lane,Fort Wayne, IN 46825
$714,900
- 4 Beds
- 3 Baths
- 2,445 sq. ft.
- Single family
- Active
Upcoming open houses
- Thu, Oct 0111:00 am - 02:00 pm
Listed by: michelle sinn, michelle sinnCell: 260-450-0217
Office: coldwell banker real estate gr
MLS#:202639747
Source:Indiana Regional MLS
Price summary
- Price:$714,900
- Price per sq. ft.:$292.39
- Monthly HOA dues:$91.67
About this home
Open today 9/25 from 11:00 a.m. to 3:00 p.m.! Maple Creek Homes, LLC Come see this new build on a pond/treelined lot in the Villages of Arneo. With 2,445 square feet on the main level and a 456-square-foot finished bonus room upstairs, the home offers four bedrooms and plenty of room to gather. The spacious living room has a wall of windows overlooking the pond and a floor-to-ceiling stone or brick fireplace. You’ll also find wood plank flooring throughout the main level, a primary suite with a cathedral ceiling and porch views, a tiled zero-entry shower, main-level laundry, and a three-car garage. Custom cabinets by D&B, quartz countertops and much much more. Accent walls and many other color options can still be selected. Photos attached are example photos an changes can still be made. Includes irrigation in front yard and seed. There’s still time for the buyer to make many of the selections. We’d love to show you around today!
Contact an agent
Home facts
- Year built:2026
- Subdivision & Development:The Villages of Arneo
- Listing ID #:202639747
- Added:3 day(s) ago
- Updated:September 28, 2026 at 03:33 PM
Rooms and interior
- Bedrooms:4
- Total bathrooms:3
- Full bathrooms:2
- Rooms Total:7
- Flooring:Carpet, Vinyl
- Kitchen Description:Dishwasher, Eat-In Kitchen, Kitchen Island, On Main Level, Range/Oven Hookup, Range/Oven-Dual Fuel, Refrigerator
- Basement Description:Slab
- Living area:2,445 sq. ft.
Heating and cooling
- Cooling:Central Air
- Heating:Forced Air, Gas
Structure and exterior
- Roof:Asphalt, Dimensional Shingles
- Year built:2026
- Building area:2,445 sq. ft.
- Lot area:0.32 Acres
- Architectural Style:Traditional, Two Story
- Construction Materials:Cement Board, Metal, Shingle, Stone
- Exterior Features:Near Walking Trail, Patio Covered, Porch Covered
- Levels:2 Stories
Schools
- High school:Northrop
- Middle school:Shawnee
- Elementary school:Lincoln
Utilities
- Water:City
- Sewer:City
Finances and disclosures
- Price:$714,900
- Price per sq. ft.:$292.39
- Tax amount:$500
Features and amenities
- Laundry features:Dryer Hook Up Gas/Electric, Main Floor Laundry, Washer Hook-Up
- Amenities:Countertops-Solid Surf, Custom Cabinetry, Garage Door Opener, Garage Utilities, Home Warranty Included, Pocket Doors, Sidewalks
Parking
- Parking description:Attached, Concrete Driveway
- Garage spaces:3
New listings near 4275 Osiris Lane
- Coming Soon
 $370,000Coming Soon4 beds 3 baths2,133 sq. ft.
178 Stangrove Cove, Fort Wayne, IN 46845
MLS# 202640201Listed by: COLDWELL BANKER REAL ESTATE GR - Coming Soon
 $349,900Coming Soon4 beds 3 baths2,598 sq. ft.
5922 Vance Avenue, Fort Wayne, IN 46815
MLS# 202640191Listed by: MIKE THOMAS ASSOC., INC - Coming Soon
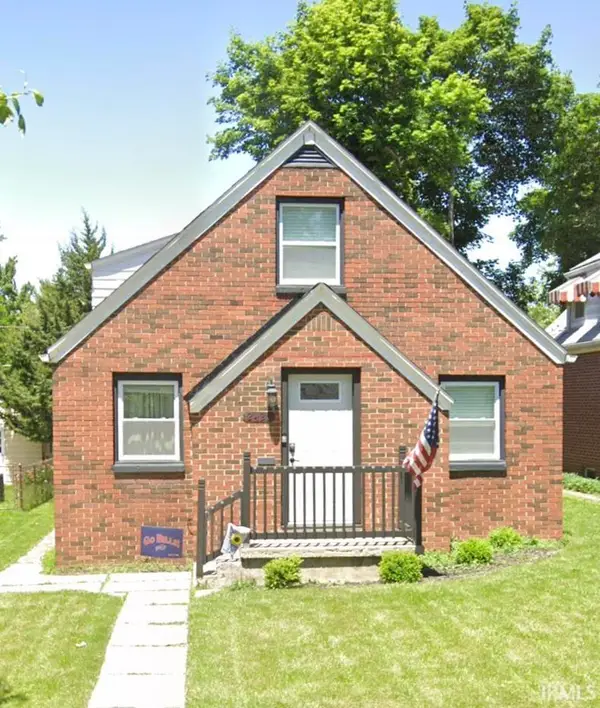 $195,000Coming Soon4 beds 2 baths1,432 sq. ft.
2425 Lynn Avenue, Fort Wayne, IN 46805
MLS# 202640053Listed by: ADT REALTY - Coming Soon
 $375,000Coming Soon3 beds 3 baths2,513 sq. ft.
2626 Sumac Court, Fort Wayne, IN 46818
MLS# 202640032Listed by: KELLER WILLIAMS REALTY GROUP - Coming Soon
 $699,900Coming Soon4 beds 4 baths4,132 sq. ft.
11334 Saint Joe Road, Fort Wayne, IN 46835
MLS# 202639717Listed by: COLDWELL BANKER REAL ESTATE GR - Coming Soon
 $360,000Coming Soon3 beds 2 baths1,900 sq. ft.
5321 San Georgio Cove, Fort Wayne, IN 46845
MLS# 202639211Listed by: CENTURY 21 BRADLEY REALTY, INC - Coming Soon
 $319,900Coming Soon4 beds 3 baths2,326 sq. ft.
8325 Deer Brook Place, Fort Wayne, IN 46825
MLS# 202639138Listed by: COLDWELL BANKER REAL ESTATE GR - Coming Soon
 $279,900Coming Soon3 beds 2 baths1,952 sq. ft.
3909 Saint Joe Center Road, Fort Wayne, IN 46835
MLS# 202638964Listed by: CENTURY 21 BRADLEY REALTY, INC - Coming Soon
 $335,000Coming Soon3 beds 2 baths1,805 sq. ft.
9524 Trellis Cove, Fort Wayne, IN 46835
MLS# 202638675Listed by: CENTURY 21 BRADLEY REALTY, INC - New
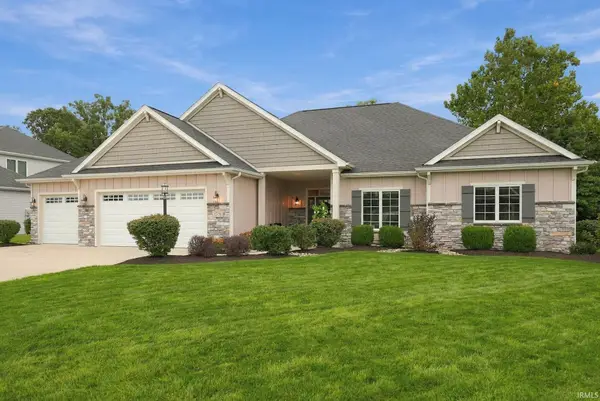 $464,900Active3 beds 3 baths2,041 sq. ft.
1531 Jacobs Drive, Fort Wayne, IN 46814
MLS# 202640239Listed by: RE/MAX RESULTS


Protect your home and budget from life's surprises with an Assurant Home Warranty, backed by a partner that supports you through every step of homeownership. Explore Plans.
© 2026 Better Homes and Gardens Real Estate LLC. An Anywhere Real Estate company. All rights reserved. Better Homes and Gardens® Real Estate is a registered trademark owned by Meredith Operations Corporation, licensed to Better Homes and Gardens Real Estate LLC and used with permission. Better Homes and Gardens Real Estate LLC fully supports the principles of the Fair Housing Act and the Equal Opportunity Act. Listing information is deemed reliable but is not guaranteed accurate.
Each office is independently owned and operated.
Any services or products provided by third parties are not provided by, affiliated with or related to Better Homes and Gardens Real Estate LLC, or its affiliated companies.