
4508 Denali Cove, Fort Wayne, IN 46845
Local realty services provided by:Better Homes and Gardens Real Estate Connections
4508 Denali Cove,Fort Wayne, IN 46845
$700,000
- 5 Beds
- 5 Baths
- - sq. ft.
- Single family
- Sold
Listed by: zack wilson, zack wilson
Office: perfect location realty
MLS#:202620282
Source:Indiana Regional MLS
Sorry, we are unable to map this address
Price summary
- Price:$700,000
About this home
Welcome home to this stunning BOB BUESCHER Custom Built Home nestled in the highly sought-after Hawthorne Park community within the award-winning Northwest Allen County Schools district. Situated on an upscale CUL-DE-SAC street, this exceptional property offers LUXURY living with privacy, elegance, and timeless craftsmanship throughout. Boasting an impressive 4,700+ square feet, this 5-bedroom, 3 full bath, 2 half bath home features a spacious yet inviting floor plan with an open flow perfect for both entertaining and everyday living. It BOASTS a 4 CAR GARAGE with drain in it. NEWER HVAC (Furnace/AC). From the moment you enter, you’ll appreciate the soaring CATHEDRAL CEILINGS in the Living/Great Room, abundant natural light, and upscale finishes that set this home apart. The heart of the home is the EXPANSIVE KITCHEN and Hearth Room area, designed for gathering and comfort. Featuring GRANITE Countertops, Custom Cherry Cabinetry, a large center ISLAND, and one of the home’s three FIREPLACES, this space blends warmth with functionality. The adjoining Hearth Room creates the perfect setting for cozy evenings or hosting guests. The main Living/Great Room showcases dramatic WINDOWS overlooking the partially wooded lot, offering peaceful pond views during the Fall and Winter months when the leaves are off the trees. Built-in bookcases, extensive can lighting, and a whole-home built-in speaker system add both sophistication and convenience. Retreat to the luxurious primary suite complete with elegant TRAY CEILINGS, oversized windows, and a beautiful two-way fireplace shared with the spa-inspired primary bath. The ensuite features a relaxing JACUZZI TUB, dual vanities, and refined finishes designed to create a true private retreat. Additional high-end details throughout the home include fluted trim work, French doors, Central Vacuum System, custom built-ins, and quality craftsmanship at every turn. The expansive DAYLIGHT BASEMENT provides incredible additional living space with large daylight windows, REC Room, Game Room, Wet Bar area, and endless flexibility for entertaining, hobbies, or relaxing. Outside, the stately Brick-front exterior, Irrigation System, mature landscaping, and partially wooded setting combine to create exceptional curb appeal and a private upscale feel. This is a rare opportunity to own a beautifully appointed luxury home in one of the area’s premier neighborhoods. ALL KITCHEN APPLIANCES STAY!...
Contact an agent
Home facts
- Year built:2003
- Subdivision & Development:Hawthorne Park
- Listing ID #:202620282
- Added:118 day(s) ago
- Updated:September 23, 2026 at 06:55 AM
Rooms and interior
- Bedrooms:5
- Total bathrooms:5
- Full bathrooms:3
- Rooms Total:13
- Dining Description:Main Level
- Kitchen Description:Dishwasher, Microwave, On Main Level, Oven-Electric, Range-Electric, Refrigerator
- Basement Description:Daylight, Finished, Full Basement
Heating and cooling
- Cooling:Central Air
- Heating:Forced Air, Gas
Structure and exterior
- Year built:2003
- Lot Features:Cul-De-Sac, Partially Wooded
- Architectural Style:Two Story
- Construction Materials:Brick, Vinyl
- Levels:2 Stories
Schools
- High school:Carroll
- Middle school:Maple Creek
- Elementary school:Cedar Canyon
Utilities
- Water:City
- Sewer:City
Finances and disclosures
- Price:$700,000
- Tax amount:$4,935
Features and amenities
- Amenities:Attic Pull Down Stairs, Attic Storage, Built-In Bookcase, Built-In Desk, Built-In Entertainment, Built-In Speaker System, Ceiling Fan(s), Ceiling-9+, Ceiling-Cathedral, Ceiling-Tray
Parking
- Parking description:Attached
- Garage spaces:4
New listings near 4508 Denali Cove
- Coming Soon
 $575,000Coming Soon3 beds 4 baths3,092 sq. ft.
5225 Chippewa Trail, Fort Wayne, IN 46804
MLS# 202639311Listed by: NORTH EASTERN GROUP REALTY - Coming Soon
 $360,000Coming Soon3 beds 2 baths1,900 sq. ft.
5321 San Georgio Cove, Fort Wayne, IN 46845
MLS# 202639211Listed by: CENTURY 21 BRADLEY REALTY, INC - Coming Soon
 $319,900Coming Soon4 beds 3 baths2,326 sq. ft.
8325 Deer Brook Place, Fort Wayne, IN 46825
MLS# 202639138Listed by: COLDWELL BANKER REAL ESTATE GR - Coming Soon
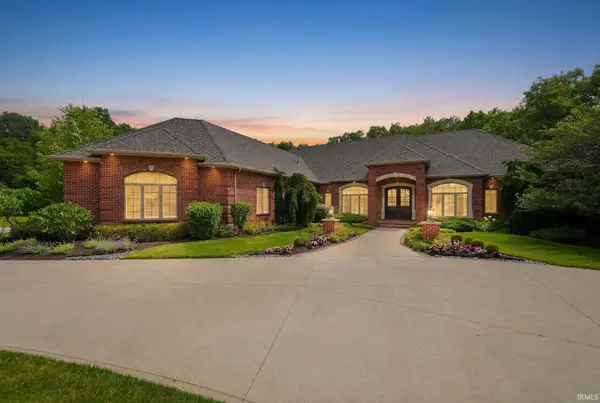 $1,495,000Coming Soon4 beds 7 baths6,499 sq. ft.
3815 Cantwell Boulevard, Fort Wayne, IN 46814
MLS# 202639111Listed by: MIKE THOMAS ASSOC., INC - Coming Soon
 $279,900Coming Soon3 beds 2 baths1,952 sq. ft.
3909 Saint Joe Center Road, Fort Wayne, IN 46835
MLS# 202638964Listed by: CENTURY 21 BRADLEY REALTY, INC - Coming Soon
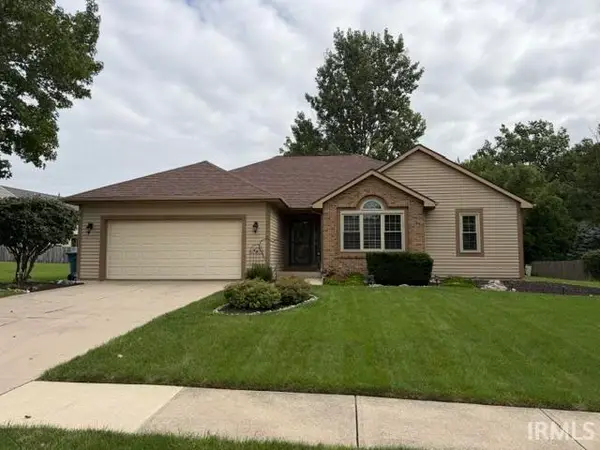 $364,900Coming Soon3 beds 2 baths2,162 sq. ft.
10926 Brandy Oak Run, Fort Wayne, IN 46845
MLS# 202638963Listed by: COLDWELL BANKER REAL ESTATE GR - Coming Soon
 $335,000Coming Soon3 beds 2 baths1,805 sq. ft.
9524 Trellis Cove, Fort Wayne, IN 46835
MLS# 202638675Listed by: CENTURY 21 BRADLEY REALTY, INC - Coming Soon
 $374,900Coming Soon3 beds 3 baths3,101 sq. ft.
3845 Buesching Drive, Fort Wayne, IN 46835
MLS# 202637306Listed by: CENTURY 21 BRADLEY REALTY, INC 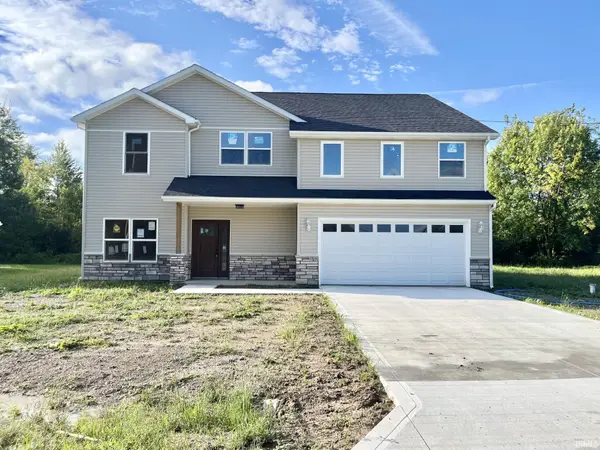 $315,000Pending5 beds 5 baths2,570 sq. ft.
1616 1616 Seddlemeyer Avenue, Fort Wayne, IN 46816
MLS# 202639318Listed by: COLDWELL BANKER REAL ESTATE GR- New
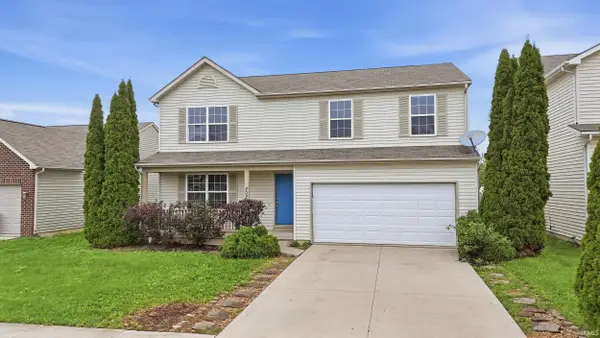 $279,900Active3 beds 4 baths2,786 sq. ft.
202 Riley Place, Fort Wayne, IN 46825
MLS# 202639316Listed by: MIKE THOMAS ASSOC., INC


Protect your home and budget from life's surprises with an Assurant Home Warranty, backed by a partner that supports you through every step of homeownership. Explore Plans.
© 2026 Better Homes and Gardens Real Estate LLC. An Anywhere Real Estate company. All rights reserved. Better Homes and Gardens® Real Estate is a registered trademark owned by Meredith Operations Corporation, licensed to Better Homes and Gardens Real Estate LLC and used with permission. Better Homes and Gardens Real Estate LLC fully supports the principles of the Fair Housing Act and the Equal Opportunity Act. Listing information is deemed reliable but is not guaranteed accurate.
Each office is independently owned and operated.
Any services or products provided by third parties are not provided by, affiliated with or related to Better Homes and Gardens Real Estate LLC, or its affiliated companies.