
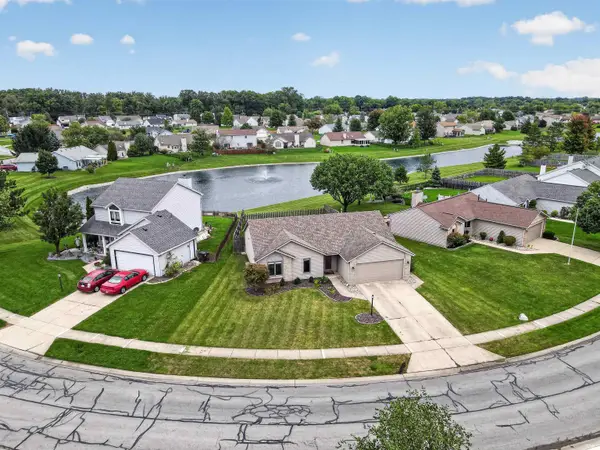
4611 Parkerdale Drive, Fort Wayne, IN 46835
Local realty services provided by:Better Homes and Gardens Real Estate Connections
Upcoming open houses
- Sun, Sep 2711:00 am - 01:00 pm
Listed by: kaylin krontz, kaylin krontzCell: 260-402-0301
Office: century 21 bradley realty, inc
MLS#:202637368
Source:Indiana Regional MLS
Price summary
- Price:$259,900
- Price per sq. ft.:$111.93
About this home
***BACK ON MARKET - NO FAULT TO SELLER*** ***OPEN HOUSE SUNDAY 9/27 FROM 11A-1P*** Welcome to 4611 Parkerdale Drive! This updated ranch is situated on a spacious half-acre lot with a fenced-in backyard and offers easy main-level living plus a full finished basement and a long list of improvements throughout. Major updates include new plumbing, electrical, furnace and A/C, roof, gutters, fascia and soffits, basement windows, lighting, flooring, trim, subfloor, closet shelving, and more. The kitchen features updated cabinetry and appliances, while the finished basement adds even more usable living space along with a newly added bathroom and egress window well. Additional improvements include skim-coated walls, updated ceilings, new exterior doors, landscaping, and trimmed mature trees. Outside, enjoy a nice fenced-in yard with plenty of space to relax, play, or entertain. With so many of the big-ticket items already completed, this home is ready for its next owner to move in and enjoy.
Contact an agent
Home facts
- Year built:1958
- Subdivision & Development:Parkerdale
- Listing ID #:202637368
- Added:14 day(s) ago
- Updated:September 25, 2026 at 04:51 AM
Rooms and interior
- Bedrooms:4
- Total bathrooms:2
- Full bathrooms:2
- Rooms Total:8
- Dining Description:Main Level
- Kitchen Description:Dishwasher, On Main Level, Range-Gas, Refrigerator
- Basement Description:Finished
- Living area:2,322 sq. ft.
Heating and cooling
- Cooling:Central Air
- Heating:Forced Air, Gas
Structure and exterior
- Year built:1958
- Building area:2,322 sq. ft.
- Lot area:0.49 Acres
- Lot Features:Level
- Architectural Style:One Story
- Construction Materials:Vinyl
- Levels:1 Story
Schools
- High school:Northrop
- Middle school:Jefferson
- Elementary school:Shambaugh
Utilities
- Water:Public
- Sewer:Public
Finances and disclosures
- Price:$259,900
- Price per sq. ft.:$111.93
- Tax amount:$1,870
Features and amenities
- Laundry features:On Lower Level
Parking
- Parking description:Attached, Off Street Parking
- Garage spaces:2
New listings near 4611 Parkerdale Drive
- Coming Soon
 $255,000Coming Soon3 beds 2 baths1,232 sq. ft.
1328 Oak Bay Run, Fort Wayne, IN 46825
MLS# 202639741Listed by: NORTH EASTERN GROUP REALTY - Coming Soon
 $699,900Coming Soon4 beds 4 baths4,132 sq. ft.
11334 Saint Joe Road, Fort Wayne, IN 46835
MLS# 202639717Listed by: COLDWELL BANKER REAL ESTATE GR - Coming Soon
 $210,000Coming Soon3 beds 1 baths1,018 sq. ft.
3611 Colorado Court, Fort Wayne, IN 46815
MLS# 202639435Listed by: KELLER WILLIAMS REALTY GROUP - Coming Soon
 $214,900Coming Soon3 beds 2 baths1,630 sq. ft.
1102 Pemberton Drive, Fort Wayne, IN 46805
MLS# 202639413Listed by: EXP REALTY, LLC - Coming Soon
 $279,000Coming Soon4 beds 3 baths1,682 sq. ft.
1303 Ludwig Park Drive, Fort Wayne, IN 46825
MLS# 202639374Listed by: COLDWELL BANKER REAL ESTATE GR - Coming Soon
 $415,000Coming Soon3 beds 3 baths4,158 sq. ft.
7003 Balmoral Drive, Fort Wayne, IN 46804
MLS# 202639404Listed by: MIKE THOMAS ASSOC., INC - Coming Soon
 $575,000Coming Soon3 beds 4 baths3,092 sq. ft.
5225 Chippewa Trail, Fort Wayne, IN 46804
MLS# 202639311Listed by: NORTH EASTERN GROUP REALTY - Coming Soon
 $360,000Coming Soon3 beds 2 baths1,900 sq. ft.
5321 San Georgio Cove, Fort Wayne, IN 46845
MLS# 202639211Listed by: CENTURY 21 BRADLEY REALTY, INC - Coming Soon
 $319,900Coming Soon4 beds 3 baths2,326 sq. ft.
8325 Deer Brook Place, Fort Wayne, IN 46825
MLS# 202639138Listed by: COLDWELL BANKER REAL ESTATE GR - Coming Soon
 $279,900Coming Soon3 beds 2 baths1,952 sq. ft.
3909 Saint Joe Center Road, Fort Wayne, IN 46835
MLS# 202638964Listed by: CENTURY 21 BRADLEY REALTY, INC


Protect your home and budget from life's surprises with an Assurant Home Warranty, backed by a partner that supports you through every step of homeownership. Explore Plans.
© 2026 Better Homes and Gardens Real Estate LLC. An Anywhere Real Estate company. All rights reserved. Better Homes and Gardens® Real Estate is a registered trademark owned by Meredith Operations Corporation, licensed to Better Homes and Gardens Real Estate LLC and used with permission. Better Homes and Gardens Real Estate LLC fully supports the principles of the Fair Housing Act and the Equal Opportunity Act. Listing information is deemed reliable but is not guaranteed accurate.
Each office is independently owned and operated.
Any services or products provided by third parties are not provided by, affiliated with or related to Better Homes and Gardens Real Estate LLC, or its affiliated companies.