
5220 Nevada Avenue, Fort Wayne, IN 46815
Local realty services provided by:Better Homes and Gardens Real Estate Connections
Listed by: timothy mcculloch, timothy mcculloch
Office: scheerer mcculloch real estate
MLS#:202644548
Source:Indiana Regional MLS
Price summary
- Price:$150,000
- Price per sq. ft.:$80.13
About this home
PUBLIC AUCTION: MONDAY, NOVEMBER 23RD, 6:00 PM EASTERN | OPEN HOUSE: TUESDAY, NOVEMBER 10TH, 5:00-6:30 PM EASTERN | Imagine coming home to your own private sanctuary, where a dense backdrop of mature woods meets a spectacular multi-year roster of top-tier mechanical and utility upgrades. This exceptional three-bedroom home offers unmatched peace of mind, anchored by a Kohler whole-house generator that automatically keeps your entire property powered through any weather, featuring a brand-new 2026 startup battery and a complete annual service history. Mechanical updates include a brand-new (2025) 200-amp electrical panel with whole-house surge protector and a 2025 A.O. Smith water heater with matching expansion tank. The interior opens with a welcoming entryway and guest closet, leading into an efficient kitchen with a 2013 GE gas stove with full grate top and a 2016 Whirlpool refrigerator. From there, the floor plan flows naturally into a bright 16x13 great room where sliding glass doors unveil a 10x12 patio and elevated deck, the perfect front-row seat to watch the seasons change across your scenic, wooded tree line through energy-efficient windows installed throughout the home in 2018. The main floor features a central full bath with adjacent linen closet, two secondary bedrooms, and a primary bedroom boasting an expansive 8'7" x 3'7" walk-in closet, all kept comfortable by a top-of-the-line 2019 Carrier Infinity furnace with Aprilaire humidifier, AC, Infinity thermostat, and a 2020 iWave air purifier. Programmable security lights at all four corners and a brand-new 2026 First Alert smoke/CO unit add reassurance. Downstairs, a massive unfinished lower level is neatly divided into two 34'9" x 12' sections, a clean canvas for future expansion or storage. Complete with an extra-deep 13'3" x 25' attached garage with electric opener, and attic and walls reinsulated in 2014. Enjoy owning the complete woods behind the house on this .75+/- acre property with songbirds, deer, and other wildlife. | The price stated on this property is a guideline value | This property may sell for more or less than the guideline value, depending on the outcome of the auction bidding. | Winning bidder shall owe $7,000 night of the auction | For all terms, please visit our website....
Contact an agent
Home facts
- Year built:1980
- Subdivision & Development:Statewood Park
- Listing ID #:202644548
- Added:9 day(s) ago
- Updated:November 07, 2026 at 04:40 PM
Rooms and interior
- Bedrooms:3
- Total bathrooms:1
- Full bathrooms:1
- Rooms Total:2
- Kitchen Description:On Main Level, Range-Gas, Refrigerator
- Basement Description:Full Basement, Unfinished
- Living area:936 sq. ft.
Heating and cooling
- Cooling:Central Air
- Heating:Forced Air, Gas
Structure and exterior
- Roof:Asphalt
- Year built:1980
- Building area:936 sq. ft.
- Lot area:0.75 Acres
- Lot Features:Rolling, Wooded
- Architectural Style:One Story, Ranch
- Construction Materials:Vinyl
- Levels:1 Story
Schools
- High school:Snider
- Middle school:Lane
- Elementary school:Haley
Utilities
- Water:City
- Sewer:City
Finances and disclosures
- Price:$150,000
- Price per sq. ft.:$80.13
- Tax amount:$1,682
Features and amenities
- Laundry features:In Basement
- Amenities:Closet(s) Walk-in, Garage Door Opener, Generator-Whole House
Parking
- Parking description:Attached
- Garage spaces:1
New listings near 5220 Nevada Avenue
- Coming Soon
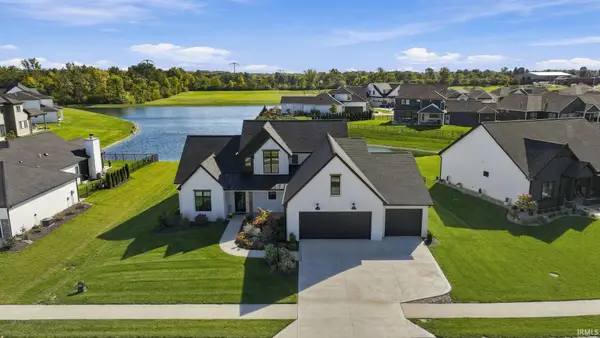 $874,500Coming Soon5 beds 4 baths3,439 sq. ft.
12371 Cassena Road, Fort Wayne, IN 46814
MLS# 202645021Listed by: COLDWELL BANKER REAL ESTATE GR - Coming Soon
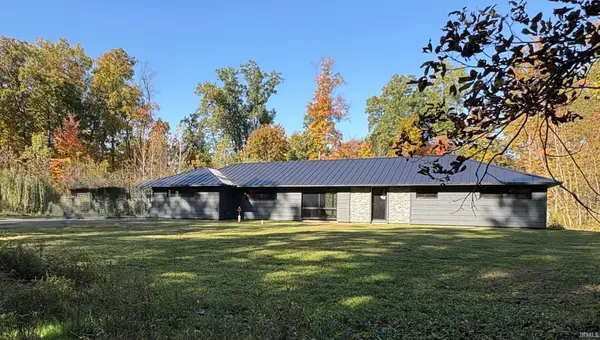 $299,900Coming Soon4 beds 2 baths2,360 sq. ft.
3424 Rosewood Drive, Fort Wayne, IN 46804
MLS# 202644745Listed by: CENTURY 21 BRADLEY REALTY, INC - New
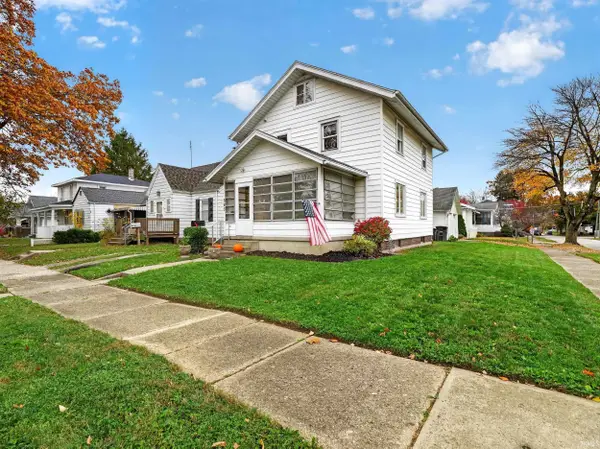 $149,700Active3 beds 1 baths1,224 sq. ft.
543 Clayton Avenue, Fort Wayne, IN 46808
MLS# 202645991Listed by: NORTH EASTERN GROUP REALTY - New
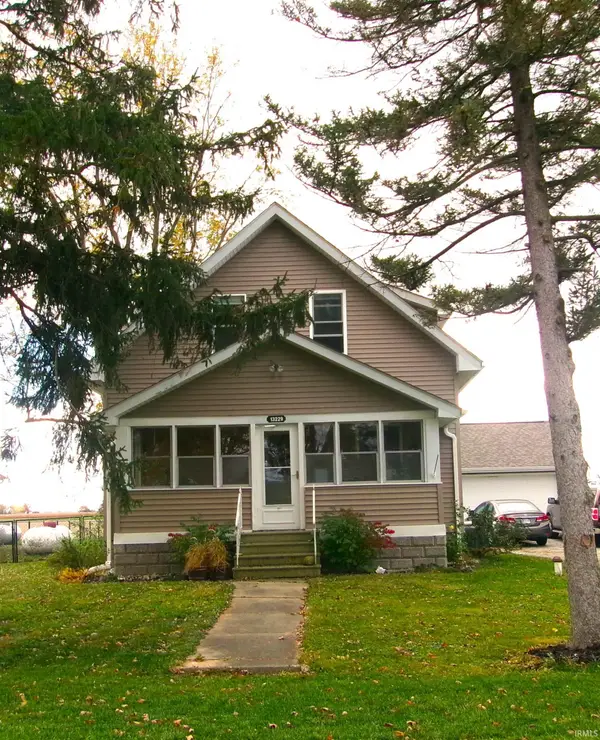 $239,900Active3 beds 2 baths1,344 sq. ft.
13229 Church Street, Fort Wayne, IN 46816
MLS# 202645993Listed by: 1ST CLASS HOOSIER REALTY - New
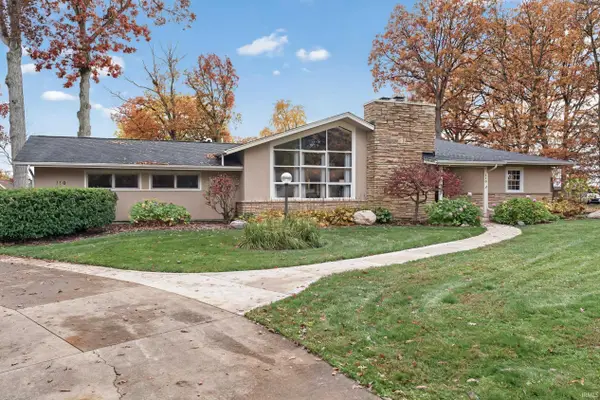 $379,900Active3 beds 2 baths2,706 sq. ft.
110 Southridge Road, Fort Wayne, IN 46825
MLS# 202645983Listed by: NORTH EASTERN GROUP REALTY - New
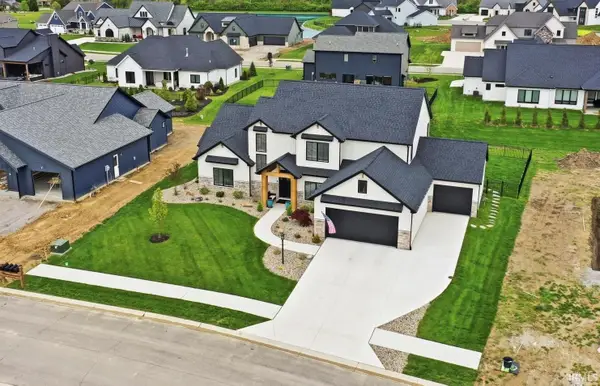 $660,000Active4 beds 4 baths2,642 sq. ft.
12303 Rain Lily Court, Fort Wayne, IN 46814
MLS# 202645984Listed by: ERA CROSSROADS - New
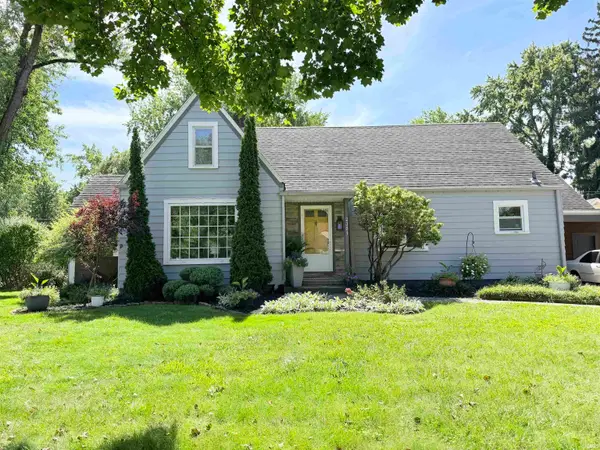 $389,000Active4 beds 2 baths3,553 sq. ft.
2301 Opechee Way, Fort Wayne, IN 46809
MLS# 202645985Listed by: DOOLITTLE REALTY GROUP, LLC - New
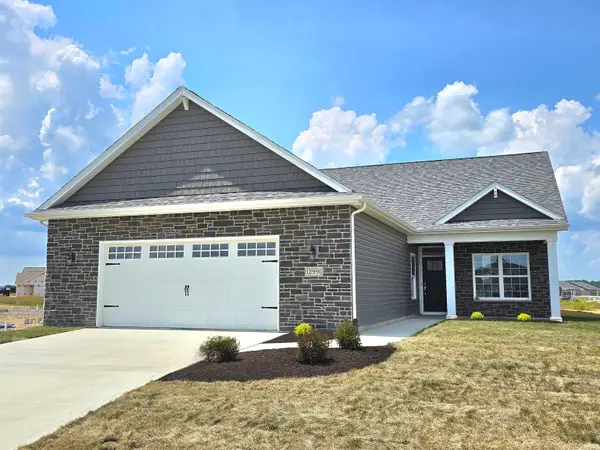 $393,900Active3 beds 2 baths1,671 sq. ft.
12991 Vista Verde Boulevard, Fort Wayne, IN 46818
MLS# 202645986Listed by: CENTURY 21 BRADLEY REALTY, INC - New
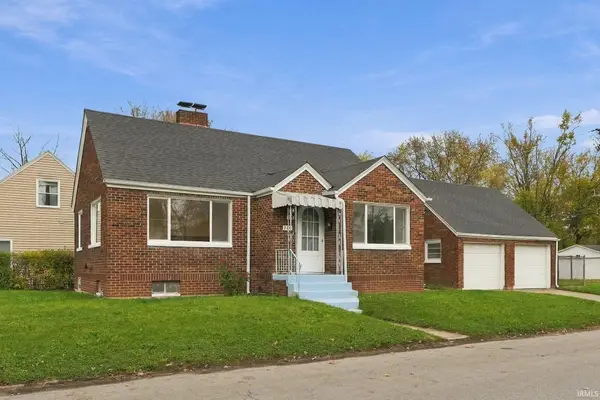 $174,900Active4 beds 2 baths1,362 sq. ft.
711 E Sherwood Terrace, Fort Wayne, IN 46806
MLS# 202645977Listed by: EXP REALTY, LLC - New
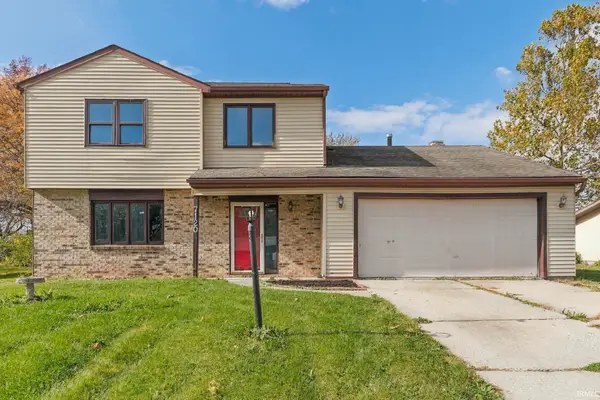 $234,900Active3 beds 2 baths1,894 sq. ft.
7120 Treverton Drive, Fort Wayne, IN 46816
MLS# 202645973Listed by: EXP REALTY, LLC


Protect your home and budget from life's surprises with an Assurant Home Warranty, backed by a partner that supports you through every step of homeownership. Explore Plans.
© 2026 Better Homes and Gardens Real Estate LLC. An Anywhere Real Estate company. All rights reserved. Better Homes and Gardens® Real Estate is a registered trademark owned by Meredith Operations Corporation, licensed to Better Homes and Gardens Real Estate LLC and used with permission. Better Homes and Gardens Real Estate LLC fully supports the principles of the Fair Housing Act and the Equal Opportunity Act. Listing information is deemed reliable but is not guaranteed accurate.
Each office is independently owned and operated.
Any services or products provided by third parties are not provided by, affiliated with or related to Better Homes and Gardens Real Estate LLC, or its affiliated companies.