
5285 Orinoco Run, Fort Wayne, IN 46818
Local realty services provided by:Better Homes and Gardens Real Estate Connections
5285 Orinoco Run,Fort Wayne, IN 46818
$460,000
- 4 Beds
- 3 Baths
- 2,511 sq. ft.
- Single family
- Active
Upcoming open houses
- Sun, Aug 1602:00 pm - 04:00 pm
Listed by: ian barnhart, ian barnhartCell: 260-760-1480
Office: coldwell banker real estate gr
MLS#:202633348
Source:Indiana Regional MLS
Price summary
- Price:$460,000
- Price per sq. ft.:$183.19
- Monthly HOA dues:$50
About this home
Tucked away on a cul-de-sac in Northwest Allen County is this lightly lived in, nearly new, and still stunning 4-Bedroom Craftsman Home. Overlooking a beautiful pond and wrapped with lush landscaping & gardens the setting leaves nothing to be desired. The main floor is lined with luxury plank flooring and is comprised of a Den/Home Office, a spacious Great Room that is anchored by a gas-log fireplace, and a stunning entertainers Kitchen that features breakfast bar & kitchen island seating, stylish finishes, stainless steel appliances, and easy access to the Dining Area/Sunroom where sunlight spills in free of charge. The backyard comes trimmed with elegant black fencing perfect to contain any pet yet sleek enough to not obstruct the lovely pond views which will inevitably become the backdrop for peaceful early morning coffees & late Indiana nights. The Upper Level leads with a spacious Loft & the adjacent Primary Suite which features tray ceilings, a large walk-in closet, and a spa-esque En Suite featuring both a soaking tub & walk-in tile shower, water closet, and a dual vanity. 3 sizeable Guestrooms, a shared Full Bath, and a convenient Laundry Room makeup the rest of the 2nd floor. For any craftsmen, collectors, or activity junkies the 3-car Garage comes fitted with overhead storage racks. The highly sought after NWA School District, wonderful shopping & dining options, and easy high-way access make this location hard to beat....
Contact an agent
Home facts
- Year built:2023
- Subdivision & Development:Drakes Pointe
- Listing ID #:202633348
- Added:1 day(s) ago
- Updated:August 15, 2026 at 04:47 AM
Rooms and interior
- Bedrooms:4
- Total bathrooms:3
- Full bathrooms:2
- Rooms Total:10
- Flooring:Carpet, Ceramic Tile, Vinyl
- Dining Description:Main Level
- Kitchen Description:Breakfast Bar, Dishwasher, Kitchen Island, Microwave, On Main Level, Range-Gas, Refrigerator
- Basement Description:Slab
- Living area:2,511 sq. ft.
Heating and cooling
- Cooling:Central Air
- Heating:Forced Air, Gas
Structure and exterior
- Roof:Dimensional Shingles
- Year built:2023
- Building area:2,511 sq. ft.
- Lot area:0.25 Acres
- Architectural Style:Two Story
- Construction Materials:Stone, Vinyl
- Exterior Features:Landscaped, Patio Open, Porch Covered
- Levels:2 Stories
Schools
- High school:Carroll
- Middle school:Carroll
- Elementary school:Arcola
Utilities
- Water:City
- Sewer:City
Finances and disclosures
- Price:$460,000
- Price per sq. ft.:$183.19
- Tax amount:$2,866
Features and amenities
- Laundry features:On Upper Level
- Amenities:Ceiling Fan(s), Ceiling-Tray, Closet(s) Walk-in, Countertops-Stone, Detector-Smoke, Garage Door Opener
Parking
- Parking description:Attached, Concrete Driveway, Off Street Parking
- Garage spaces:3
New listings near 5285 Orinoco Run
- New
 $129,900Active3 beds 1 baths1,808 sq. ft.
3636 Felician Street, Fort Wayne, IN 46803
MLS# 202633327Listed by: COLDWELL BANKER REAL ESTATE GR - New
 $209,000Active3 beds 2 baths2,234 sq. ft.
2122 Ollladale Drive, Fort Wayne, IN 46808
MLS# 202633333Listed by: LIFE KEY REALTY - New
 $841,900Active5 beds 6 baths3,397 sq. ft.
12325 Rain Lily Court, Fort Wayne, IN 46814
MLS# 202633320Listed by: MALONE WARD REALTY - New
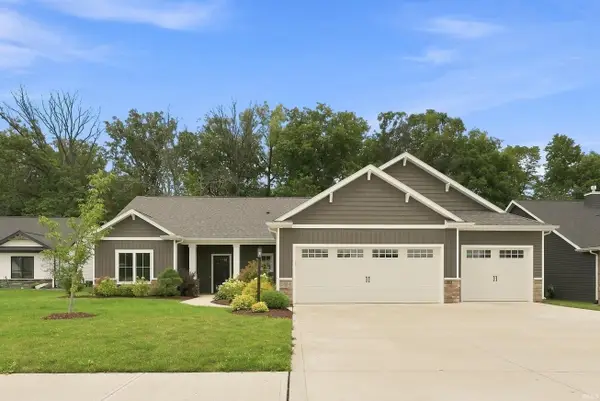 $450,000Active3 beds 2 baths1,900 sq. ft.
5884 Santera Drive, Fort Wayne, IN 46818
MLS# 202633324Listed by: RE/MAX RESULTS - New
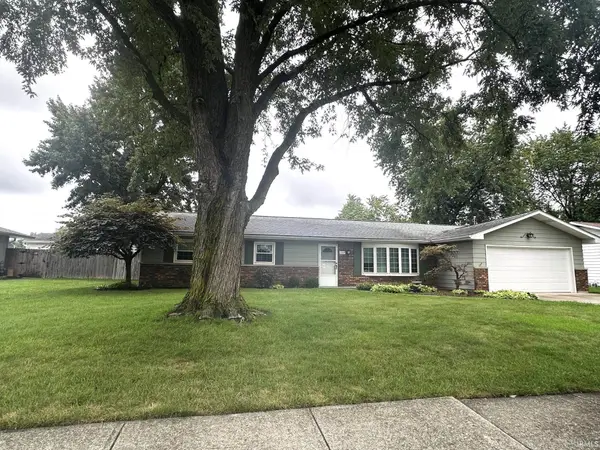 $294,900Active3 beds 2 baths1,701 sq. ft.
1022 Wolverton Drive, Fort Wayne, IN 46825
MLS# 202633316Listed by: EXP REALTY, LLC - New
 $370,000Active5 beds 3 baths2,771 sq. ft.
427 Mabry Cove, Fort Wayne, IN 46825
MLS# 202633305Listed by: NORTH EASTERN GROUP REALTY - Open Sat, 1 to 3pmNew
 $359,900Active3 beds 3 baths1,942 sq. ft.
4225 Shadowood Lakes Trail, Fort Wayne, IN 46818
MLS# 202633309Listed by: UPTOWN REALTY GROUP - New
 $1,179,000Active5 beds 4 baths4,100 sq. ft.
2288 Banyan Hill Court, Fort Wayne, IN 46814
MLS# 202633207Listed by: MIKE THOMAS ASSOC., INC - New
 $369,900Active3 beds 2 baths1,512 sq. ft.
14259 Ascari Cove, Fort Wayne, IN 46818
MLS# 202633238Listed by: RE/MAX RESULTS


Protect your home and budget from life's surprises with an Assurant Home Warranty, backed by a partner that supports you through every step of homeownership. Explore Plans.
© 2026 Better Homes and Gardens Real Estate LLC. An Anywhere Real Estate company. All rights reserved. Better Homes and Gardens® Real Estate is a registered trademark owned by Meredith Operations Corporation, licensed to Better Homes and Gardens Real Estate LLC and used with permission. Better Homes and Gardens Real Estate LLC fully supports the principles of the Fair Housing Act and the Equal Opportunity Act. Listing information is deemed reliable but is not guaranteed accurate.
Each office is independently owned and operated.
Any services or products provided by third parties are not provided by, affiliated with or related to Better Homes and Gardens Real Estate LLC, or its affiliated companies.