
8006 Grayfield Court, Fort Wayne, IN 46825
Local realty services provided by:Better Homes and Gardens Real Estate Connections
Listed by: jeremy luther, jeremy lutherCell: 260-580-7824
Office: re/max results
MLS#:202640286
Source:Indiana Regional MLS
Price summary
- Price:$334,900
- Price per sq. ft.:$181.91
- Monthly HOA dues:$21.67
About this home
Start Showing Date: 10/2/2026 Open House Saturday 1-3 pm! Check out this 3 bedroom, 2 full bath Beautifully customized and meticulously maintained ranch home in North Pointe Ridge! Tall windows bring natural light into the home, while African plank wood flooring carries through much of the interior. The living room offers a 10-foot ceiling, gas-log fireplace, remote-operated shades and beautiful views of the patio. A pass-through connects to the kitchen, where Corian countertops, glass-front cabinet accents and stainless appliances add everyday appeal. The dining room features a hand-painted mural by local artist Gwen Gutwein, and the sunroom overlooks the outdoor living area. The primary suite includes a vaulted ceiling with accent lighting, a customized walk-in closet and a door to the patio. Its bath features a granite countertop, bidet and walk-in steam shower with heavy glass doors. A second bedroom offers expanded closet storage. Built-in audio serves rooms throughout the home and the patio, adding another layer of convenience for daily life and entertaining. Outside, a generous brick-paver patio is framed by established planting areas and a 12-by-16-foot metal pergola. An ornamental fountain, decorative lighting and outdoor audio complete the setting, while a sprinkler system serves the lawn and planters. The driveway was replaced in 2026. The attached garage offers extensive cabinetry, an eight-foot workbench, pegboard storage and a brand new coated poly floor. Additional features include laundry-room cabinetry, a concealed ironing board, a Rheem gas furnace and heat pump, humidifier, electronic air cleaner, UV system and 50-gallon gas water heater. The refrigerator, dishwasher, microwave, range, window treatments and several televisions are remaining with the home....
Contact an agent
Home facts
- Year built:1993
- Subdivision & Development:North Pointe Ridge
- Listing ID #:202640286
- Updated:September 29, 2026 at 07:45 PM
Rooms and interior
- Bedrooms:3
- Total bathrooms:2
- Full bathrooms:2
- Rooms Total:5
- Dining Description:Main Level
- Kitchen Description:Dishwasher, Microwave, On Main Level, Oven-Gas, Range-Gas, Refrigerator
- Basement Description:Slab
- Living area:1,841 sq. ft.
Heating and cooling
- Cooling:Central Air
- Heating:Forced Air, Gas, Heat Pump
Structure and exterior
- Year built:1993
- Building area:1,841 sq. ft.
- Lot area:0.26 Acres
- Lot Features:Level
- Architectural Style:One Story
- Construction Materials:Vinyl
- Levels:1 Story
Schools
- High school:Northrop
- Middle school:Shawnee
- Elementary school:Lincoln
Utilities
- Water:City
- Sewer:City
Finances and disclosures
- Price:$334,900
- Price per sq. ft.:$181.91
- Tax amount:$2,404
Parking
- Parking description:Attached
- Garage spaces:2
New listings near 8006 Grayfield Court
- Coming Soon
 $925,000Coming Soon6 beds 6 baths7,014 sq. ft.
2609 Baywood Trail, Fort Wayne, IN 46845
MLS# 202640333Listed by: NOLL TEAM REAL ESTATE - Coming Soon
 $285,000Coming Soon4 beds 3 baths1,879 sq. ft.
11604 Maywin Drive, Fort Wayne, IN 46818
MLS# 202640316Listed by: UNITED COUNTRY REAL ESTATE/ANCHOR REALTY - Coming Soon
 $370,000Coming Soon4 beds 3 baths2,133 sq. ft.
178 Stangrove Cove, Fort Wayne, IN 46845
MLS# 202640201Listed by: COLDWELL BANKER REAL ESTATE GR - Coming Soon
 $349,900Coming Soon4 beds 3 baths2,598 sq. ft.
5922 Vance Avenue, Fort Wayne, IN 46815
MLS# 202640191Listed by: MIKE THOMAS ASSOC., INC - Coming Soon
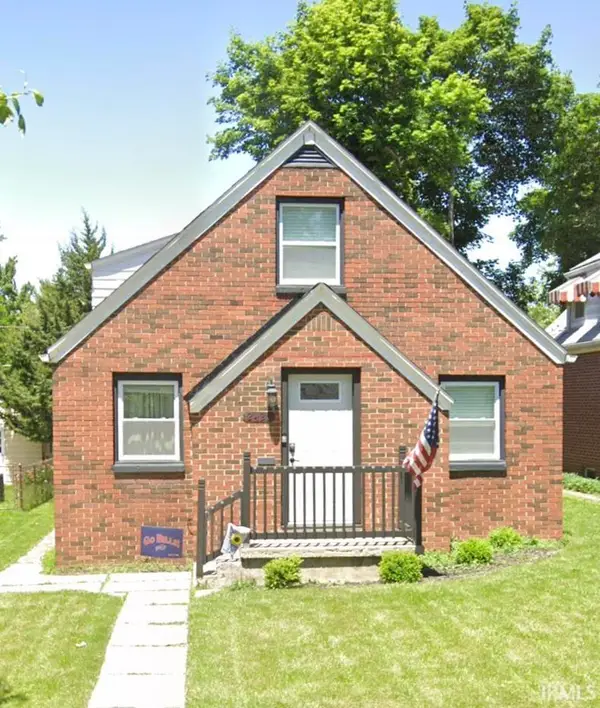 $195,000Coming Soon4 beds 2 baths1,432 sq. ft.
2425 Lynn Avenue, Fort Wayne, IN 46805
MLS# 202640053Listed by: ADT REALTY - Coming Soon
 $699,900Coming Soon4 beds 4 baths4,132 sq. ft.
11334 Saint Joe Road, Fort Wayne, IN 46835
MLS# 202639717Listed by: COLDWELL BANKER REAL ESTATE GR - Coming Soon
 $360,000Coming Soon3 beds 2 baths1,900 sq. ft.
5321 San Georgio Cove, Fort Wayne, IN 46845
MLS# 202639211Listed by: CENTURY 21 BRADLEY REALTY, INC - Coming Soon
 $319,900Coming Soon4 beds 3 baths2,326 sq. ft.
8325 Deer Brook Place, Fort Wayne, IN 46825
MLS# 202639138Listed by: COLDWELL BANKER REAL ESTATE GR - Coming Soon
 $279,900Coming Soon3 beds 2 baths1,952 sq. ft.
3909 Saint Joe Center Road, Fort Wayne, IN 46835
MLS# 202638964Listed by: CENTURY 21 BRADLEY REALTY, INC


Protect your home and budget from life's surprises with an Assurant Home Warranty, backed by a partner that supports you through every step of homeownership. Explore Plans.
© 2026 Better Homes and Gardens Real Estate LLC. An Anywhere Real Estate company. All rights reserved. Better Homes and Gardens® Real Estate is a registered trademark owned by Meredith Operations Corporation, licensed to Better Homes and Gardens Real Estate LLC and used with permission. Better Homes and Gardens Real Estate LLC fully supports the principles of the Fair Housing Act and the Equal Opportunity Act. Listing information is deemed reliable but is not guaranteed accurate.
Each office is independently owned and operated.
Any services or products provided by third parties are not provided by, affiliated with or related to Better Homes and Gardens Real Estate LLC, or its affiliated companies.