
541 Charlotte Avenue, Fort Wayne, IN 46805
Local realty services provided by:Better Homes and Gardens Real Estate Connections
Listed by: nancy weigelt, nancy weigeltCell: 260-615-5027
Office: uptown realty group
MLS#:202645931
Source:Indiana Regional MLS
Price summary
- Price:$179,900
- Price per sq. ft.:$83.29
About this home
*Open House on Sunday, November 8th from 12:00pm to 2:00pm* From its classic curb appeal to the warmth and character waiting inside, 541 Charlotte Avenue has a personality all its own! This 3-bedroom, 2-bathroom home offers a wonderful combination of comfortable living spaces and flexibility throughout. Step inside to a bright and welcoming living room featuring beautiful wood flooring, freshly painted soft gray walls, crisp white trim, and plenty of natural light from the newer vinyl windows. Just beyond, the kitchen features white cabinetry, ample counter space, and a bright area overlooking the backyard. The main level offers two bedrooms with wood flooring, including one with convenient access from the kitchen that could easily serve as a formal dining room if preferred. A remodeled full bathroom with a white subway-tiled tub and shower completes the main level. Upstairs, you'll discover a spacious third bedroom with warm wood accents, and built-in shelving and drawers that add both character and functionality. The finished portion of the basement provides a generous carpeted recreation area, while the unfinished space includes laundry hookups, additional storage, and a second full bathroom with a shower. Toward the back of the home, an enclosed 3 season porch offers additional space to enjoy, while the grassy backyard provides room for outdoor activities. A detached one-car garage and driveway offer additional parking and storage options. With its blend of classic charm, versatile living spaces, and thoughtful features throughout, this home offers plenty of possibilities to make it your own. Schedule your showing today!...
Contact an agent
Home facts
- Year built:1940
- Subdivision & Development:Parnell Place
- Listing ID #:202645931
- Added:2 day(s) ago
- Updated:November 09, 2026 at 12:16 PM
Rooms and interior
- Bedrooms:3
- Total bathrooms:2
- Full bathrooms:2
- Rooms Total:6
- Flooring:Ceramic Tile, Hardwood Floors
- Kitchen Description:Eat-In Kitchen, On Main Level, Range-Gas, Refrigerator
- Basement Description:Partially Finished
- Living area:1,432 sq. ft.
Heating and cooling
- Cooling:Central Air
- Heating:Forced Air, Gas
Structure and exterior
- Year built:1940
- Building area:1,432 sq. ft.
- Lot area:0.12 Acres
- Lot Features:Level
- Architectural Style:One and Half Story
- Construction Materials:Aluminum
- Exterior Features:Porch Covered
- Levels:1 1/2 Stories
Schools
- High school:North Side
- Middle school:Lakeside
- Elementary school:Forest Park
Utilities
- Water:City
- Sewer:City
Finances and disclosures
- Price:$179,900
- Price per sq. ft.:$83.29
- Tax amount:$1,362
Features and amenities
- Laundry features:On Lower Level
- Amenities:Cable Ready, Ceiling Fan(s), Garage Door Opener
Parking
- Parking description:Detached
- Garage spaces:1
New listings near 541 Charlotte Avenue
- Coming Soon
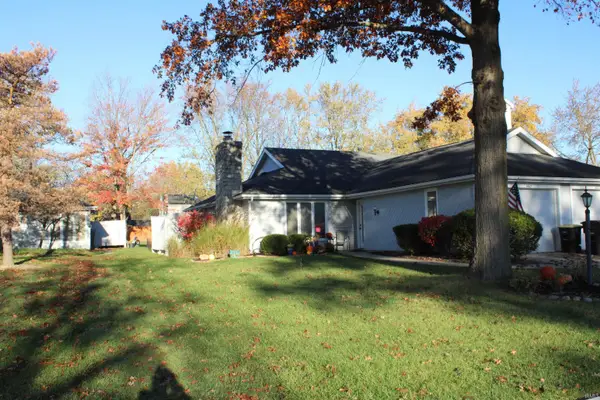 $215,000Coming Soon2 beds 2 baths1,056 sq. ft.
4607 S Arlington Parkway, Fort Wayne, IN 46835
MLS# 202646041Listed by: CENTURY 21 BRADLEY REALTY, INC - Coming Soon
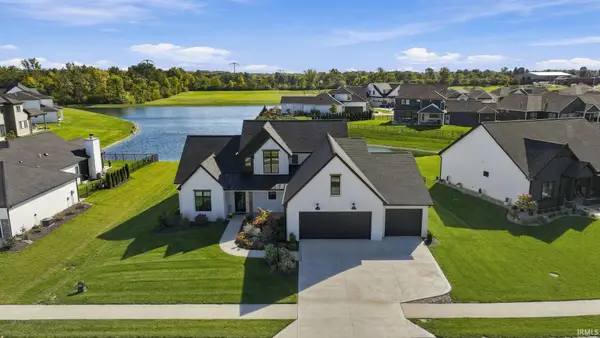 $874,500Coming Soon5 beds 4 baths3,439 sq. ft.
12371 Cassena Road, Fort Wayne, IN 46814
MLS# 202645021Listed by: COLDWELL BANKER REAL ESTATE GR - Coming Soon
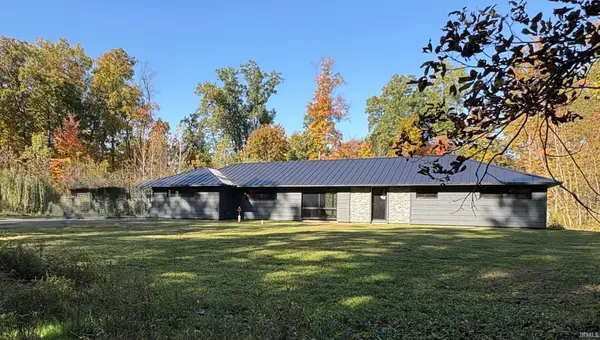 $299,900Coming Soon4 beds 2 baths2,360 sq. ft.
3424 Rosewood Drive, Fort Wayne, IN 46804
MLS# 202644745Listed by: CENTURY 21 BRADLEY REALTY, INC - Open Sun, 2 to 4pmNew
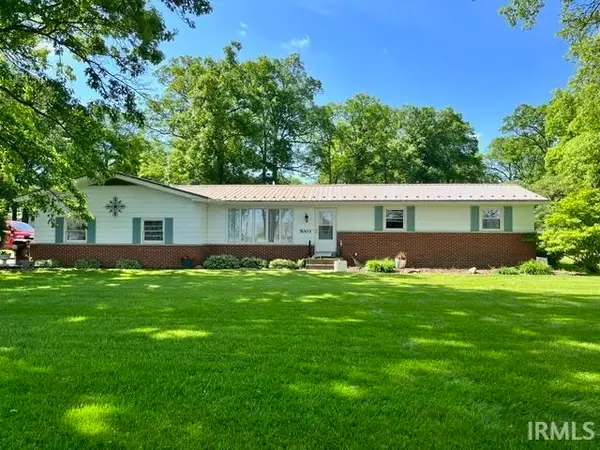 $279,900Active3 beds 2 baths1,654 sq. ft.
5003 Carroll Road, Fort Wayne, IN 46818
MLS# 202646062Listed by: BOOK REAL ESTATE SERVICES, LLC - New
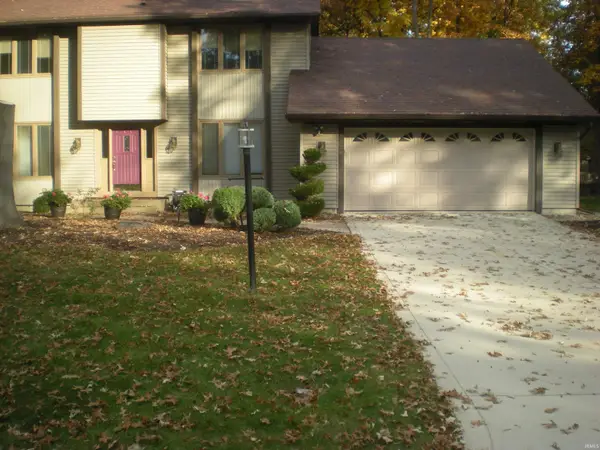 $349,900Active5 beds 3 baths3,370 sq. ft.
5226 Willowwood Court, Fort Wayne, IN 46835
MLS# 202646055Listed by: COLDWELL BANKER REAL ESTATE GR - New
 $149,800Active2 beds 2 baths1,058 sq. ft.
610 Tennessee Avenue, Fort Wayne, IN 46805
MLS# 202646056Listed by: CENTURY 21 BRADLEY REALTY, INC - New
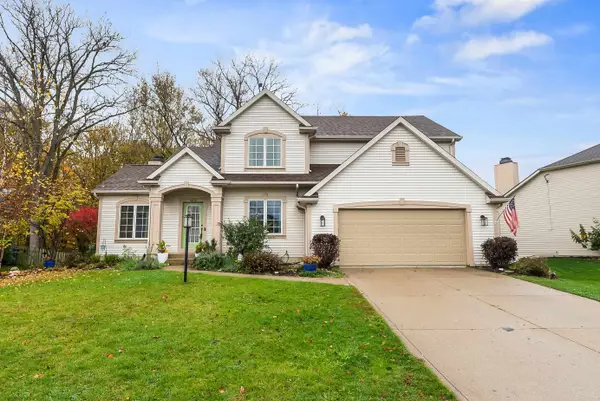 $389,900Active4 beds 3 baths2,720 sq. ft.
10308 River Rapids Run, Fort Wayne, IN 46845
MLS# 202645996Listed by: RE/MAX RESULTS - New
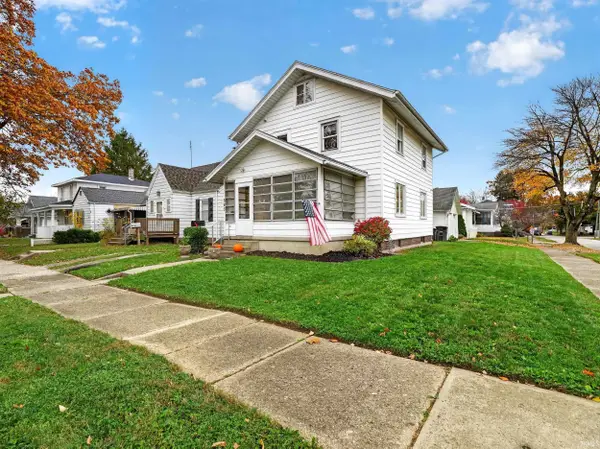 $149,700Active3 beds 1 baths1,224 sq. ft.
543 Clayton Avenue, Fort Wayne, IN 46808
MLS# 202645991Listed by: NORTH EASTERN GROUP REALTY - New
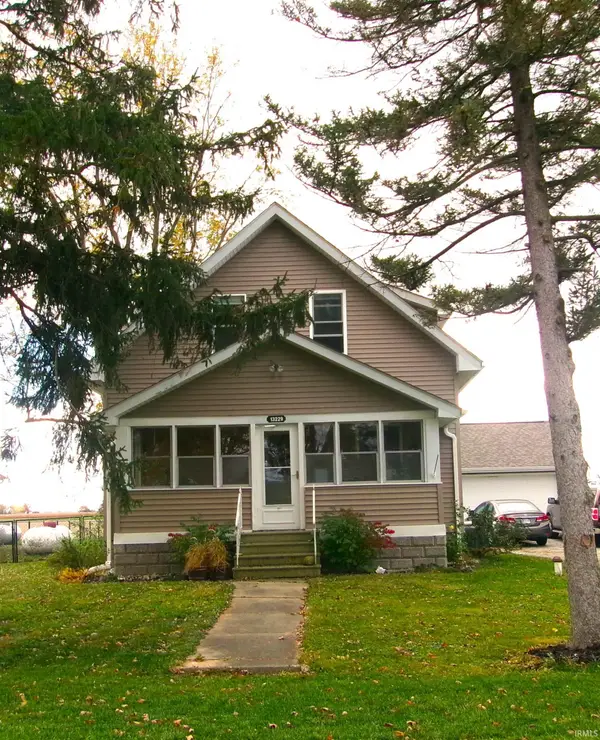 $239,900Active3 beds 2 baths1,344 sq. ft.
13229 Church Street, Fort Wayne, IN 46816
MLS# 202645993Listed by: 1ST CLASS HOOSIER REALTY - New
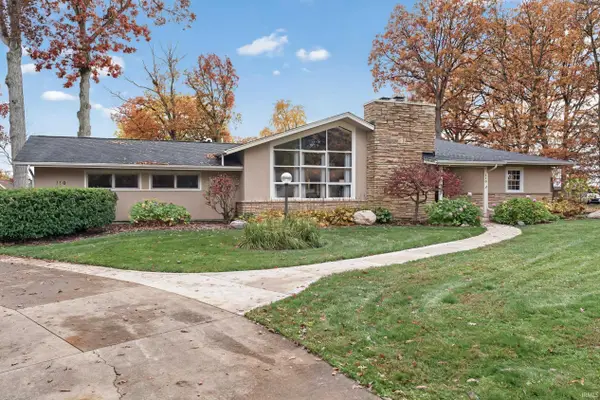 $379,900Active3 beds 2 baths2,706 sq. ft.
110 Southridge Road, Fort Wayne, IN 46825
MLS# 202645983Listed by: NORTH EASTERN GROUP REALTY


Protect your home and budget from life's surprises with an Assurant Home Warranty, backed by a partner that supports you through every step of homeownership. Explore Plans.
© 2026 Better Homes and Gardens Real Estate LLC. An Anywhere Real Estate company. All rights reserved. Better Homes and Gardens® Real Estate is a registered trademark owned by Meredith Operations Corporation, licensed to Better Homes and Gardens Real Estate LLC and used with permission. Better Homes and Gardens Real Estate LLC fully supports the principles of the Fair Housing Act and the Equal Opportunity Act. Listing information is deemed reliable but is not guaranteed accurate.
Each office is independently owned and operated.
Any services or products provided by third parties are not provided by, affiliated with or related to Better Homes and Gardens Real Estate LLC, or its affiliated companies.