
5623 Monarch Drive, Fort Wayne, IN 46815
Local realty services provided by:Better Homes and Gardens Real Estate Connections
Upcoming open houses
- Sun, Nov 2201:00 pm - 03:00 pm
Listed by: elleanor mcclain, elleanor mcclainCell: 260-499-0842
Office: anthony realtors
MLS#:202646976
Source:Indiana Regional MLS
Price summary
- Price:$249,900
- Price per sq. ft.:$162.27
About this home
***OPEN HOUSE Sunday 11/22 from 1-3PM*** Welcome to this inviting 4-bedroom, 2-bathroom split-level home offering 1,540 square feet of comfortable living space in the established Monarch Park neighborhood on Fort Wayne's northeast side. Enjoy peace of mind with major updates already taken care of, including a 6-year-old roof, a 5-year-old furnace and central AC, and new windows throughout the home. The main level features a bright living room with warm wood-look flooring that flows into an updated eat-in kitchen equipped with stainless steel appliances, white upper cabinetry, gray lower cabinets, and sliding glass doors leading to the back patio. Upstairs, you’ll find three spacious bedrooms alongside a full bath, including a primary bedroom featuring newly updated flooring that matches the other bedrooms for a cohesive look, while the lower level expands your living space with a large family room, a fourth bedroom, a second full bath with a walk-in shower, and a dedicated laundry area. Outside, relax in a large fenced-in backyard complete with a concrete patio, mature trees, a storage shed, and an attached garage. Conveniently situated near local schools, parks, shopping, and dining along State Blvd and Maplecrest Rd, this move-in-ready property combines everyday functionality with easy access to everything the area has to offer....
Contact an agent
Home facts
- Year built:1965
- Subdivision & Development:Monarch Park
- Listing ID #:202646976
- Added:4 day(s) ago
- Updated:November 21, 2026 at 04:56 PM
Rooms and interior
- Bedrooms:4
- Total bathrooms:2
- Full bathrooms:2
- Rooms Total:7
- Flooring:Carpet, Vinyl
- Kitchen Description:Dishwasher, Microwave, On Main Level, Range-Gas, Range/Oven Hookup, Refrigerator
- Basement Description:Slab
- Living area:1,540 sq. ft.
Heating and cooling
- Cooling:Central Air
- Heating:Forced Air, Gas
Structure and exterior
- Roof:Asphalt, Shingle
- Year built:1965
- Building area:1,540 sq. ft.
- Lot area:0.19 Acres
- Lot Features:Level
- Architectural Style:Tri-Level
- Construction Materials:Aluminum
- Exterior Features:Patio Open, Porch Covered
Schools
- High school:Snider
- Middle school:Blackhawk
- Elementary school:Haley
Utilities
- Water:City
- Sewer:City
Finances and disclosures
- Price:$249,900
- Price per sq. ft.:$162.27
- Tax amount:$1,980
Features and amenities
- Laundry features:Dryer Hook Up Electric, On Lower Level, Washer Hook-Up
- Amenities:Ceiling Fan(s), Countertops-Stone
Parking
- Parking description:Attached, Concrete Driveway
- Garage spaces:1
New listings near 5623 Monarch Drive
- Coming Soon
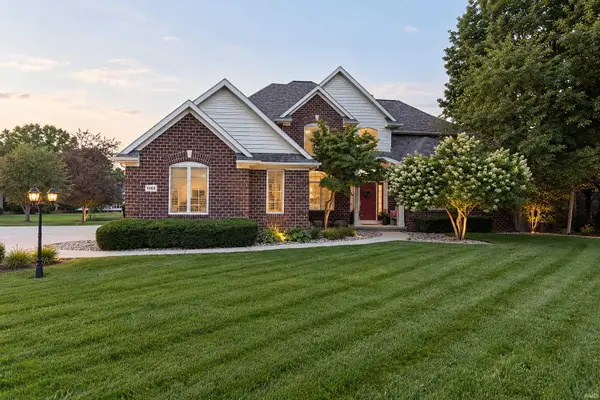 $800,000Coming Soon5 beds 5 baths5,472 sq. ft.
11103 Clarewood Court, Fort Wayne, IN 46814
MLS# 202647669Listed by: HOOSIER REAL ESTATE GROUP - Coming Soon
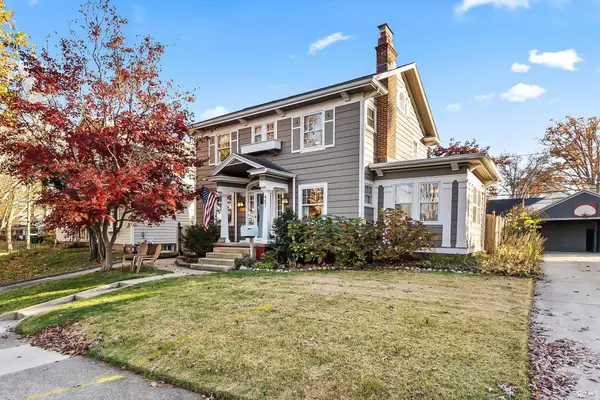 $294,900Coming Soon3 beds 3 baths2,239 sq. ft.
407 Arcadia Court, Fort Wayne, IN 46807
MLS# 202647562Listed by: TRUEBLOOD REAL ESTATE, LLC. - Coming Soon
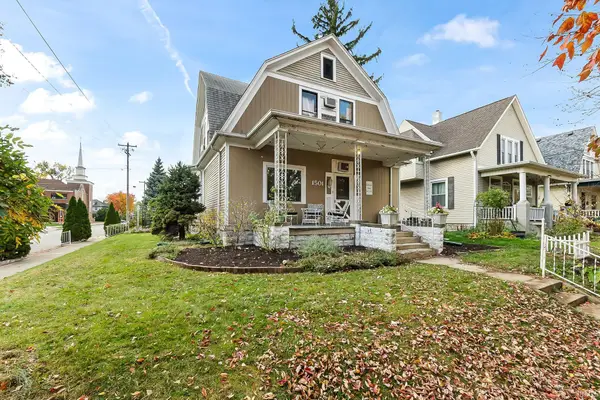 $236,000Coming Soon3 beds 2 baths1,602 sq. ft.
1501 California Avenue, Fort Wayne, IN 46805
MLS# 202646339Listed by: CENTURY 21 BRADLEY REALTY, INC - New
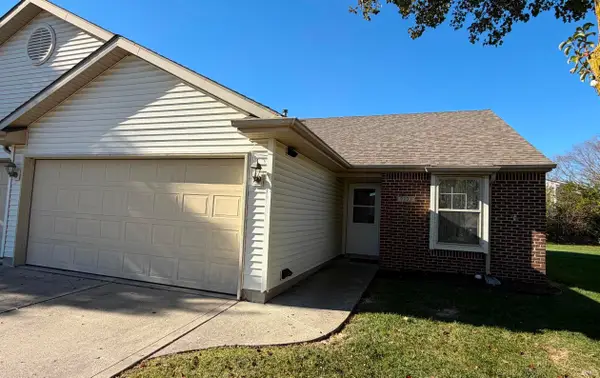 $215,900Active2 beds 2 baths1,113 sq. ft.
7323 Sageport Place, Fort Wayne, IN 46825
MLS# 202647714Listed by: BLAKE REALTY - New
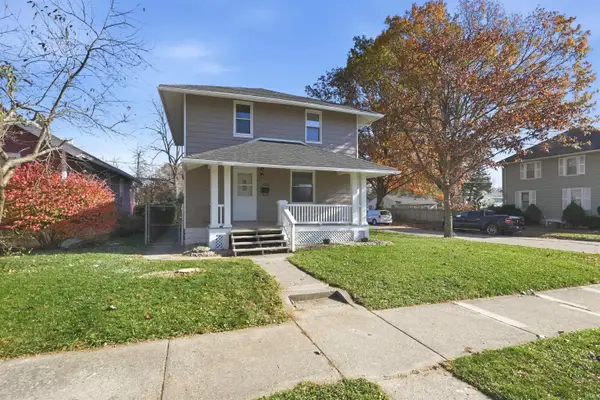 $174,900Active3 beds 2 baths1,560 sq. ft.
3029 Euclid Avenue, Fort Wayne, IN 46806
MLS# 202647711Listed by: MIKE THOMAS ASSOC., INC - New
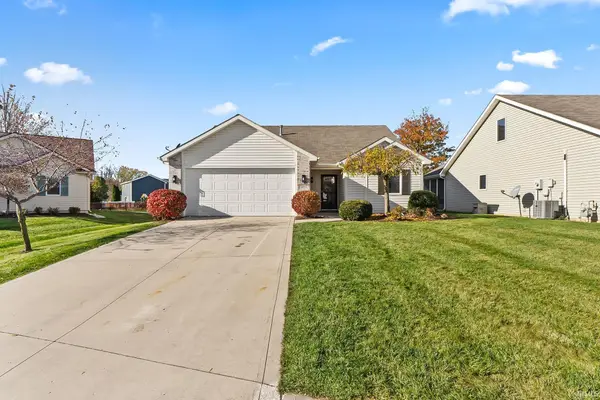 $239,900Active2 beds 2 baths1,304 sq. ft.
5207 Willman Lane, Fort Wayne, IN 46835
MLS# 202647703Listed by: CENTURY 21 BRADLEY REALTY, INC - New
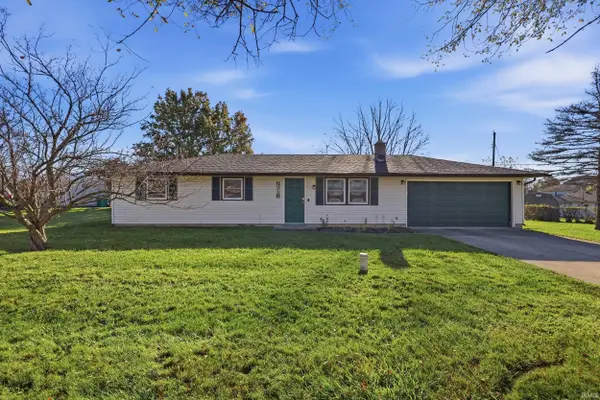 $170,000Active3 beds 2 baths960 sq. ft.
9718 Cinderella Lane, Fort Wayne, IN 46835
MLS# 202647707Listed by: COLDWELL BANKER REAL ESTATE GR - New
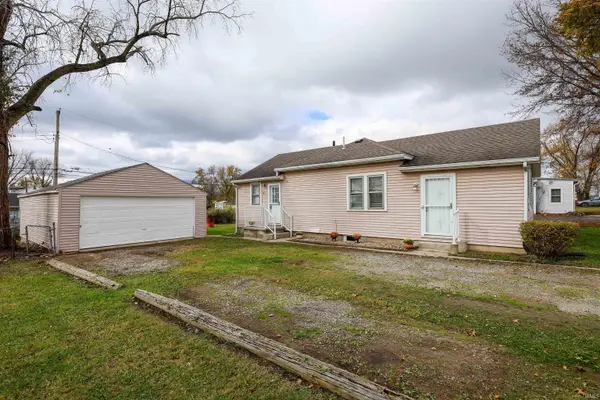 $150,000Active3 beds 1 baths1,056 sq. ft.
3720 Wentworth Drive, Fort Wayne, IN 46806
MLS# 202647680Listed by: CENTURY 21 BRADLEY REALTY, INC - New
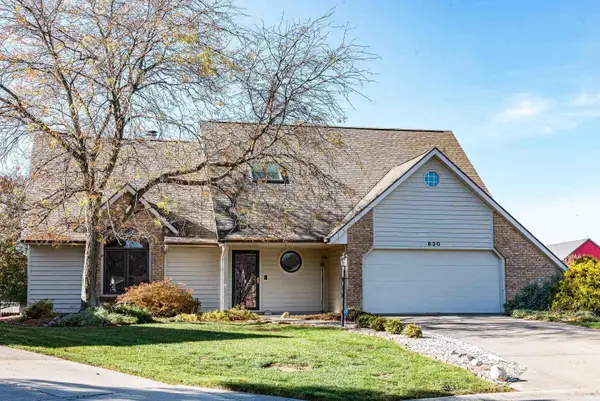 $314,900Active3 beds 3 baths2,085 sq. ft.
630 Water Meade Place, Fort Wayne, IN 46825
MLS# 202647663Listed by: CENTURY 21 BRADLEY REALTY, INC - Open Sun, 1 to 3pmNew
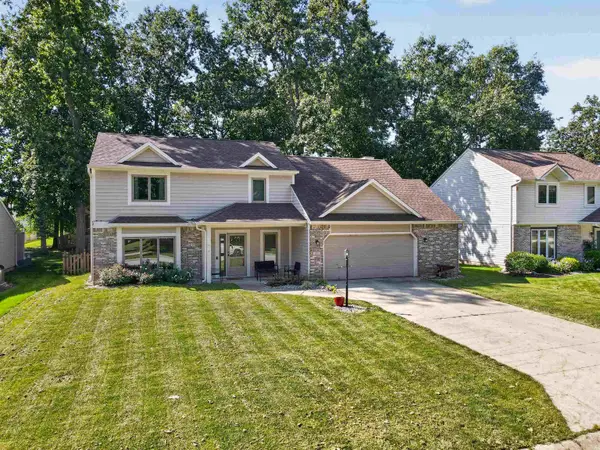 $297,000Active4 beds 3 baths1,786 sq. ft.
4910 Lonesome Oak Trail, Fort Wayne, IN 46845
MLS# 202647610Listed by: COLDWELL BANKER REAL ESTATE GR


Protect your home and budget from life's surprises with an Assurant Home Warranty, backed by a partner that supports you through every step of homeownership. Explore Plans.
© 2026 Better Homes and Gardens Real Estate LLC. An Anywhere Real Estate company. All rights reserved. Better Homes and Gardens® Real Estate is a registered trademark owned by Meredith Operations Corporation, licensed to Better Homes and Gardens Real Estate LLC and used with permission. Better Homes and Gardens Real Estate LLC fully supports the principles of the Fair Housing Act and the Equal Opportunity Act. Listing information is deemed reliable but is not guaranteed accurate.
Each office is independently owned and operated.
Any services or products provided by third parties are not provided by, affiliated with or related to Better Homes and Gardens Real Estate LLC, or its affiliated companies.