
6030 S Calhoun Street, Fort Wayne, IN 46807
Local realty services provided by:Better Homes and Gardens Real Estate Connections
Upcoming open houses
- Fri, Aug 1405:00 pm - 06:30 pm
Listed by: brian t. miller, brian t. millerCell: 260-445-9680
Office: re/max results
MLS#:202633116
Source:Indiana Regional MLS
Price summary
- Price:$179,900
- Price per sq. ft.:$120.9
About this home
OPEN TODAY FROM 5–6:30PM! Remodeled in 2026! This beautifully updated 3-bedroom, 1-bath home is move-in ready and packed with NEW features! Step inside to a BRAND-NEW KITCHEN featuring a center island, new cabinets, countertops, lighting, and stainless-steel appliances, including a microwave and dishwasher. The entire interior has been freshly painted and features ALL NEW WINDOWS and new flooring throughout, including vinyl plank and carpet. The improvements continue outside with a NEW ROOF (2026) and freshly painted exterior. The renovated 2-car detached garage features a new roof, newly poured concrete driveway, two new garage doors, and two new windows. Need a little extra space? An additional room with a closet provides the flexibility for a second living area, playroom, home office, entertainment room, or whatever fits your needs. Outside, you'll love the corner lot, side yard, and fenced-in area off the back—great space for relaxing, entertaining, or letting the kids or pets play. Conveniently located near Bishop Luers High School, with grocery stores, restaurants, and a hardware store just down the street—and only 8 minutes from I-469! So much has been done in 2026—just move in and enjoy!...
Contact an agent
Home facts
- Year built:1960
- Subdivision & Development:Fairfield Terrace
- Listing ID #:202633116
- Added:1 day(s) ago
- Updated:August 14, 2026 at 07:51 PM
Rooms and interior
- Bedrooms:3
- Total bathrooms:1
- Full bathrooms:1
- Rooms Total:6
- Kitchen Description:Dishwasher, Kitchen Island, Microwave, Range-Gas, Refrigerator
- Basement Description:Slab
- Living area:1,488 sq. ft.
Heating and cooling
- Cooling:Central Air
- Heating:Forced Air, Gas
Structure and exterior
- Roof:Asphalt
- Year built:1960
- Building area:1,488 sq. ft.
- Lot area:0.19 Acres
- Lot Features:Level
- Architectural Style:One Story
- Construction Materials:Aluminum
- Exterior Features:Landscaped, Patio Open
- Levels:1 Story
Schools
- High school:South Side
- Middle school:Kekionga
- Elementary school:Harrison Hill
Utilities
- Water:City
- Sewer:City
Finances and disclosures
- Price:$179,900
- Price per sq. ft.:$120.9
- Tax amount:$2,311
Features and amenities
- Amenities:Ceiling Fan(s)
Parking
- Parking description:Detached
- Garage spaces:2
New listings near 6030 S Calhoun Street
- New
 $1,179,000Active5 beds 4 baths4,100 sq. ft.
2288 Banyan Hill Court, Fort Wayne, IN 46814
MLS# 202633207Listed by: MIKE THOMAS ASSOC., INC - New
 $369,900Active3 beds 2 baths1,512 sq. ft.
14259 Ascari Cove, Fort Wayne, IN 46818
MLS# 202633238Listed by: RE/MAX RESULTS - New
 $225,000Active3 beds 2 baths1,531 sq. ft.
2127 Skyhawk Drive, Fort Wayne, IN 46815
MLS# 202633244Listed by: RE/MAX RESULTS - New
 $550,000Active5 beds 4 baths3,977 sq. ft.
8609 Greyhawk Drive, Fort Wayne, IN 46835
MLS# 202633247Listed by: MIKE THOMAS ASSOC., INC - New
 $135,000Active2 beds 1 baths950 sq. ft.
2021 Oakland Street, Fort Wayne, IN 46808
MLS# 202633255Listed by: MIKE THOMAS ASSOC., INC - New
 $795,990Active4 beds 3 baths2,364 sq. ft.
12298 Blue Jay Trail, Fort Wayne, IN 46814
MLS# 202633268Listed by: MALONE WARD REALTY - New
 $339,900Active4 beds 2 baths1,826 sq. ft.
1718 Union Chapel Road, Fort Wayne, IN 46845
MLS# 202633271Listed by: CENTURY 21 BRADLEY REALTY, INC - New
 $464,900Active3 beds 2 baths1,950 sq. ft.
11177 Winter Quarters Pass, Fort Wayne, IN 46818
MLS# 202633276Listed by: RE/MAX RESULTS - New
 $279,900Active4 beds 2 baths1,730 sq. ft.
4415 Wayne Trace, Fort Wayne, IN 46806
MLS# 202633190Listed by: CENTURY 21 BRADLEY REALTY, INC - New
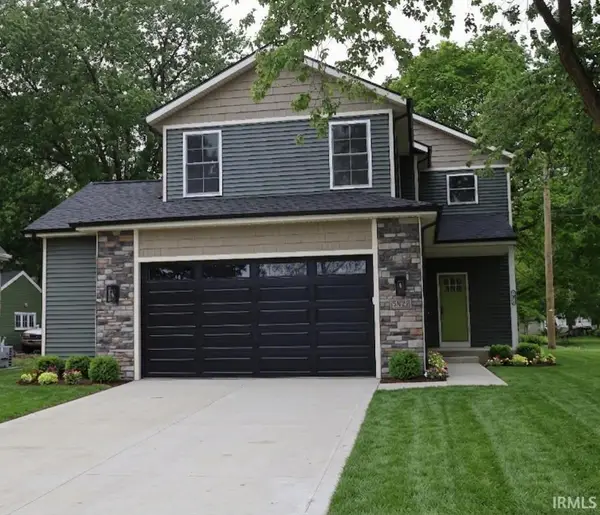 $319,900Active3 beds 4 baths2,953 sq. ft.
5822 Fernwood Avenue, Fort Wayne, IN 46809
MLS# 202633191Listed by: CENTURY 21 BRADLEY REALTY, INC


Protect your home and budget from life's surprises with an Assurant Home Warranty, backed by a partner that supports you through every step of homeownership. Explore Plans.
© 2026 Better Homes and Gardens Real Estate LLC. An Anywhere Real Estate company. All rights reserved. Better Homes and Gardens® Real Estate is a registered trademark owned by Meredith Operations Corporation, licensed to Better Homes and Gardens Real Estate LLC and used with permission. Better Homes and Gardens Real Estate LLC fully supports the principles of the Fair Housing Act and the Equal Opportunity Act. Listing information is deemed reliable but is not guaranteed accurate.
Each office is independently owned and operated.
Any services or products provided by third parties are not provided by, affiliated with or related to Better Homes and Gardens Real Estate LLC, or its affiliated companies.