
7036 Tullamore Court, Fort Wayne, IN 46835
Local realty services provided by:Better Homes and Gardens Real Estate Connections
7036 Tullamore Court,Fort Wayne, IN 46835
$375,000
- 3 Beds
- 2 Baths
- - sq. ft.
- Condominium
- Sold
Listed by: laura cobbs, laura cobbs
Office: mike thomas assoc., inc
MLS#:202629595
Source:Indiana Regional MLS
Sorry, we are unable to map this address
Price summary
- Price:$375,000
- Monthly HOA dues:$150
About this home
Looking for the perfect villa community? This is NOT your AVERAGE VILLA. A BOAT or TRUCK WILL FIT in this GARAGE - 18' and 9' WIDE garage door openings w/3RD BAY EXTENDED 11'x10'!! This beautifully REMODELED villa offers bright, maintenance-free living with an open split-bedroom floor plan designed for both comfort and privacy. Luxury 9" wide natural-look luxury vinyl plank flooring flows throughout the home complemented by plush carpet in the guest bedroom, fresh interior professionally painted, 6" baseboards, rounded drywall, custom 4" door casings, 9' foyer, cathedral and 9' tray ceilings, and automatic zebra blinds in the great rm, dining, owner's suite. Solid wood doors throughout. The spacious great rm features a vented gas fireplace with a raised brick hearth, wood mantel w/outlet, recessed TV wiring on wall above, floor outlet, and full-view glass storm door w/built-in screen. The remodeled kitchen offers stunning quartz countertops with an extended overhang for counter-height seating additional leg room, custom cabinetry with roll-out shelving, built-in desk, custom shelving in corner pantry, stainless steel appliances, new deep single-bowl quartz sink, high-arc pull-down faucet, built-in soap dispenser, garbage disposal, and plumbed for reverse osmosis to both the kitchen sink and refrigerator. Customized closet organizers with adjustable shelving and closet wall switch lighting are found throughout the home. Relax in the three-season room screened porch with Eze-Breeze windows. The versatile third bedroom features French glass doors, a large walk-in closet, and is perfect as a den, office, or hobby rm. The oversized 3-car garage includes professionally installed EPOXY FLOOR coating, installed GARAGE HEATER, garage door windows, openings, keyless entry, pegboard walls, utility lighting in the additional 11' x 10' WORKSHOP AREA, Above the garage is a large, floored attic and extra insulation, switched lighting, w/wider, sturdy pull-down stairs. Additional features include a whole-house humidifier, HVAC serviced every six months, air ducts and dryer vent professionally cleaned and sanitized in 2025, plumbed for water softener, ceiling fans with wall controls in every room. Quarterly HOA dues of $450 include lawn mowing, annual mulching, snow removal, irrigation, makes this an affordable, low-maintenance lifestyle. Freshly power washed driveway-walkway. This meticulously maintained move-in ready villa offers quality upgrades and exceptional value....
Contact an agent
Home facts
- Year built:2015
- Subdivision & Development:Valencia Villas
- Listing ID #:202629595
- Added:58 day(s) ago
- Updated:September 20, 2026 at 06:59 AM
Rooms and interior
- Bedrooms:3
- Total bathrooms:2
- Full bathrooms:2
- Rooms Total:8
- Flooring:Carpet, Laminate
- Kitchen Description:Breakfast Bar, Dishwasher, Microwave, On Main Level, Range-Electric, Range/Oven Hookup, Refrigerator
- Basement Description:Slab
Heating and cooling
- Cooling:Central Air
- Heating:Forced Air
Structure and exterior
- Roof:Dimensional Shingles
- Year built:2015
- Lot Features:Level
- Architectural Style:One Story, Ranch
- Construction Materials:Stone, Vinyl
- Exterior Features:Landscaped, Near Walking Trail, Porch Covered, Porch Screened
- Levels:1 Story
Schools
- High school:Northrop
- Middle school:Jefferson
- Elementary school:St. Joseph Central
Utilities
- Water:City
- Sewer:City
Finances and disclosures
- Price:$375,000
- Tax amount:$2,019
Features and amenities
- Laundry features:Dryer Hook Up Gas/Electric, Main Floor Laundry, Washer Hook-Up
- Amenities:Attic Pull Down Stairs, Built-In Desk, Cable Ready, Ceiling Fan(s), Ceiling-Tray, Ceilings-Vaulted, Closet(s) Walk-in, Countertops-Stone, Custom Cabinetry, Detector-Carbon Monoxide, Detector-Smoke, Garage Utilities, Garage-Heated, Irrigation System, Pocket Doors, Sidewalks, Storm Doors
Parking
- Parking description:Attached, Concrete Driveway, Off Street Parking
- Garage spaces:4
New listings near 7036 Tullamore Court
- Coming Soon
 $279,900Coming Soon3 beds 2 baths1,952 sq. ft.
3909 Saint Joe Center Road, Fort Wayne, IN 46835
MLS# 202638964Listed by: CENTURY 21 BRADLEY REALTY, INC - Coming Soon
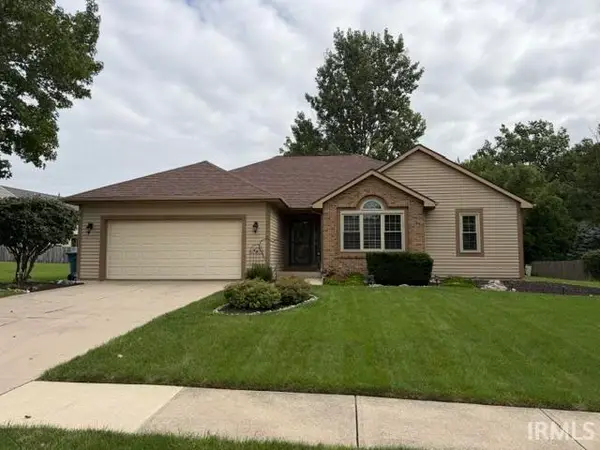 $364,900Coming Soon3 beds 2 baths2,162 sq. ft.
10926 Brandy Oak Run, Fort Wayne, IN 46845
MLS# 202638963Listed by: COLDWELL BANKER REAL ESTATE GR - Coming Soon
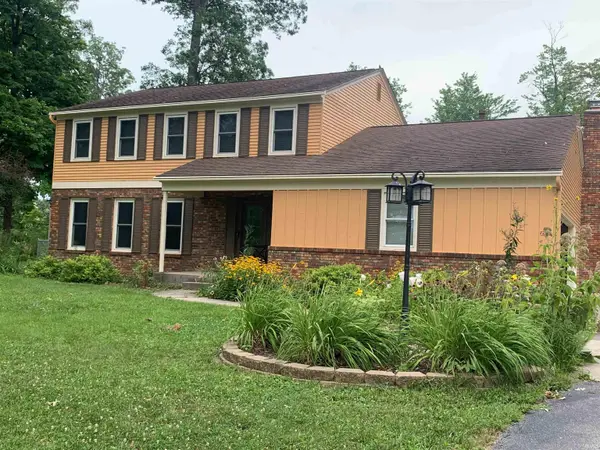 $325,000Coming Soon3 beds 3 baths2,282 sq. ft.
5024 Reed Road, Fort Wayne, IN 46835
MLS# 202638942Listed by: #1 ADVANTAGE, REALTORS - Coming Soon
 $335,000Coming Soon3 beds 2 baths1,805 sq. ft.
9524 Trellis Cove, Fort Wayne, IN 46835
MLS# 202638675Listed by: CENTURY 21 BRADLEY REALTY, INC - Coming Soon
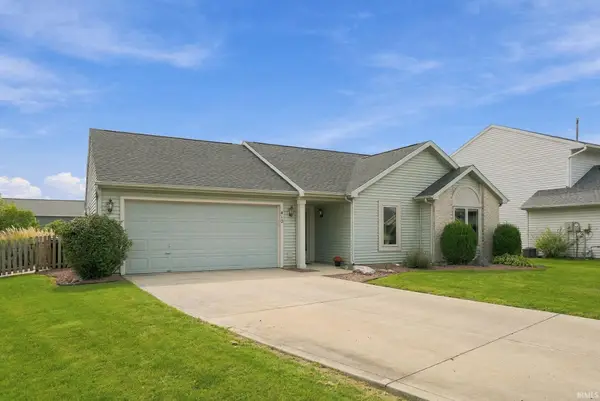 $259,000Coming Soon3 beds 2 baths1,185 sq. ft.
410 Rampart Drive, Fort Wayne, IN 46845
MLS# 202638199Listed by: KELLER WILLIAMS REALTY GROUP - Coming Soon
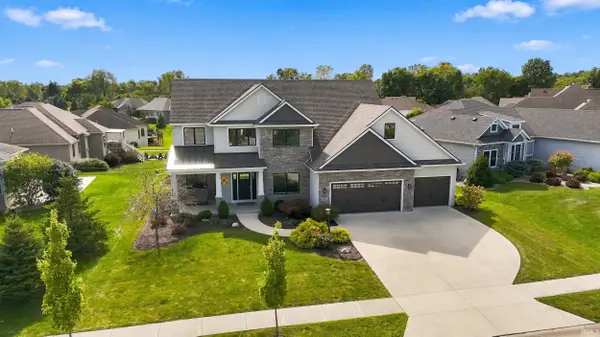 $579,900Coming Soon4 beds 4 baths3,786 sq. ft.
6816 Canvasback Trail, Fort Wayne, IN 46845
MLS# 202638151Listed by: MIKE THOMAS ASSOC., INC - Coming Soon
 $246,000Coming Soon3 beds 2 baths1,454 sq. ft.
4001 Indiana Avenue, Fort Wayne, IN 46807
MLS# 202637529Listed by: COLDWELL BANKER REAL ESTATE GR - Coming Soon
 $324,900Coming Soon3 beds 2 baths1,921 sq. ft.
6216 W Hills Road, Fort Wayne, IN 46804
MLS# 202637497Listed by: COLDWELL BANKER REAL ESTATE GR - Coming Soon
 $374,900Coming Soon3 beds 3 baths3,101 sq. ft.
3845 Buesching Drive, Fort Wayne, IN 46835
MLS# 202637306Listed by: CENTURY 21 BRADLEY REALTY, INC - New
 $649,900Active4 beds 4 baths5,124 sq. ft.
10727 Country Wood Trail, Fort Wayne, IN 46845
MLS# 202638973Listed by: CENTURY 21 BRADLEY REALTY, INC


Protect your home and budget from life's surprises with an Assurant Home Warranty, backed by a partner that supports you through every step of homeownership. Explore Plans.
© 2026 Better Homes and Gardens Real Estate LLC. An Anywhere Real Estate company. All rights reserved. Better Homes and Gardens® Real Estate is a registered trademark owned by Meredith Operations Corporation, licensed to Better Homes and Gardens Real Estate LLC and used with permission. Better Homes and Gardens Real Estate LLC fully supports the principles of the Fair Housing Act and the Equal Opportunity Act. Listing information is deemed reliable but is not guaranteed accurate.
Each office is independently owned and operated.
Any services or products provided by third parties are not provided by, affiliated with or related to Better Homes and Gardens Real Estate LLC, or its affiliated companies.