
7330 Inverness Commons, Fort Wayne, IN 46804
Local realty services provided by:Better Homes and Gardens Real Estate Connections
7330 Inverness Commons,Fort Wayne, IN 46804
$679,900
- 3 Beds
- 4 Baths
- 3,688 sq. ft.
- Single family
- Active
Listed by: randy harvey, randy harveyCell: 260-413-2854
Office: coldwell banker real estate gr
MLS#:202644071
Source:Indiana Regional MLS
Price summary
- Price:$679,900
- Price per sq. ft.:$145.34
- Monthly HOA dues:$408.33
About this home
THIS 2 OWNER HOME WAS CUSTOMED CRAFTED BY HAKES & ROBROCK BUILDERS. IT HAS 5.5" EXTERIOR WALLS IN THE LIVING AREA, 36" WIDE INTERIOR DOORS THROUGHOUT, A SPACIOUS BEDROOM HALLWAY FOR EASY ACCESSIBILITY, AND EXTRA CLOSETS. ALL THE ROOMS ARE SPACIOUS WITH CATHEDAL CEIILINGS THROUGHOUT. THE INTERIOR HAS BEEN FRESHLY PAINTED IN 2025. IT HAS A NEW GAS WATER HEATER IN 2024, AND NEW TEAR OFF 1 LAYER DIMENSIONAL ROOF SHINGLES AND SKYLIGHTS IN 2022. OTHER FEATURES INCLUDE UPDATED ENGINEERED WOOD FLOORING, UPDATED QUARTZ COUNTERS, UPDATED STAINLESS KITCHEN APPLIANCES. THE KITCHEN ALSO COMES WITH AN ISLAND, BREAKFAST BAR AND PANTRY. THE DINING ROOM HAS A BUILT IN CHINA CABINET AND AN ATRIUM DOOR THAT ENTERS INTO A 3 SEASON ROOM WITH BRICK FLOORING. THE PRIMARY BEDROOM FEATURES A WALK IN CLOSET ROOM WITH BUILT IN CABINET STORAGE AND THE PRIMARY BATHROOM HAS AN UPDATED WALK IN FULL CERAMIC SHOWER. THE SPACIOUS GARAGE HAS EPOXY FLOORS FOR EASY CLEAN UP AND SPACIOUS WORK SHOP. THE BASEMENT FEATURES EPOXY FLOORING AND IS AN IDEAL SPACE FOR A WORK OUT ROOM OR FOR EXTRA STORAGE. THE HOME HAS DUAL HEATING/COOLING SYSTEMS WITH ONE OF THE CENTAL AIR UNITS INSTALLED NEW IN 2023. THE QUARTERLY DUES COVER MAINTENANCE OF THE SPRINKLER SYSTEM, MOWING, TRIMMING OF THE LANDSCAPE, MULCHING AND SNOW REMOVAL....
Contact an agent
Home facts
- Year built:1999
- Subdivision & Development:Inverness Commons
- Listing ID #:202644071
- Added:1 day(s) ago
- Updated:October 24, 2026 at 01:50 PM
Rooms and interior
- Bedrooms:3
- Total bathrooms:4
- Full bathrooms:2
- Rooms Total:9
- Flooring:Brick, Carpet, Hardwood Floors
- Dining Description:Main Level
- Kitchen Description:Breakfast Bar, Cooktop-Gas, Dishwasher, Freezer, Kitchen Island, Microwave, On Main Level, Oven-Gas, Refrigerator
- Basement Description:Crawl, Partial Basement
- Living area:3,688 sq. ft.
Heating and cooling
- Cooling:Central Air
- Heating:Forced Air, Gas
Structure and exterior
- Roof:Dimensional Shingles
- Year built:1999
- Building area:3,688 sq. ft.
- Lot area:0.4 Acres
- Lot Features:Level
- Architectural Style:One Story, Ranch
- Construction Materials:Brick, Wood
- Exterior Features:Landscaped, Patio Open, Porch Covered
- Levels:1 Story
Schools
- High school:Homestead
- Middle school:Woodside
- Elementary school:Deer Ridge
Utilities
- Water:City
- Sewer:City
Finances and disclosures
- Price:$679,900
- Price per sq. ft.:$145.34
- Tax amount:$5,256
Features and amenities
- Laundry features:Dryer Hook Up Electric, Main Floor Laundry, Washer Hook-Up
- Amenities:Attic Pull Down Stairs, Ceiling Fan(s), Ceiling-Cathedral, Ceilings-Beamed, Closet(s) Walk-in, Countertops-Solid Surf, Detector-Smoke, Garage Door Opener, Insulated Glass Windows, Irrigation System, Pocket Doors, Sidewalks, Skylight(s), Workshop
Parking
- Parking description:Attached, Concrete Driveway, Off Street Parking
- Garage spaces:2
New listings near 7330 Inverness Commons
- Coming Soon
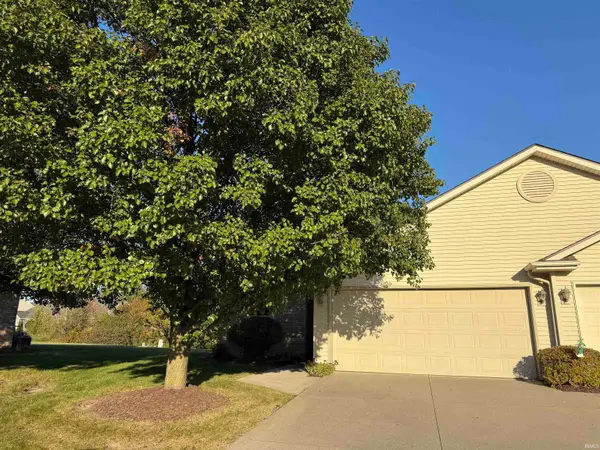 $199,900Coming Soon2 beds 2 baths1,084 sq. ft.
2022 Blue Sage Cove, Fort Wayne, IN 46808
MLS# 202643736Listed by: CENTURY 21 BRADLEY REALTY, INC - Coming Soon
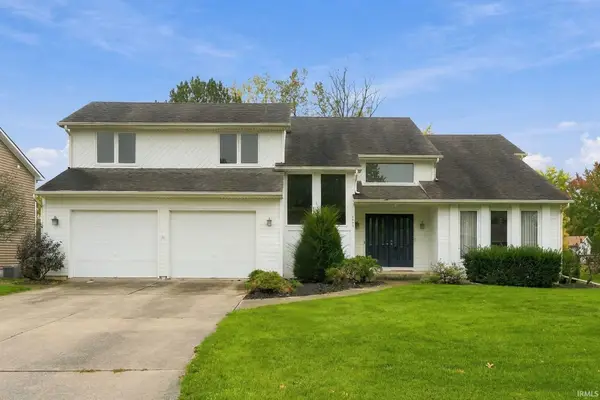 $284,900Coming Soon3 beds 3 baths2,532 sq. ft.
8508 Ramshire Lane, Fort Wayne, IN 46835
MLS# 202643363Listed by: ENCORE SOTHEBY'S INTERNATIONAL REALTY - Coming Soon
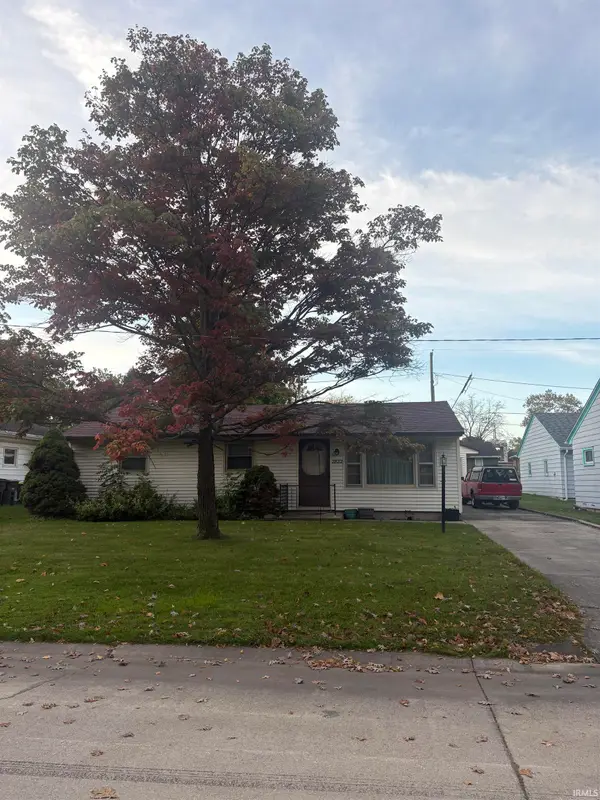 $185,000Coming Soon3 beds 1 baths1,104 sq. ft.
2822 Glenwood Avenue, Fort Wayne, IN 46805
MLS# 202642253Listed by: COLDWELL BANKER REAL ESTATE GR - Coming Soon
 $357,500Coming Soon3 beds 3 baths2,427 sq. ft.
6312 W Hills Road, Fort Wayne, IN 46804
MLS# 202642030Listed by: COLDWELL BANKER REAL ESTATE GR - New
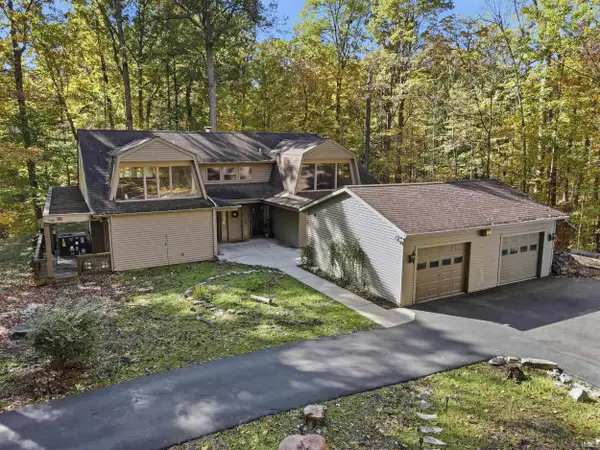 $399,900Active3 beds 3 baths3,294 sq. ft.
2210 Springmill Road, Fort Wayne, IN 46845
MLS# 202644085Listed by: COLDWELL BANKER REAL ESTATE GR - New
 $289,900Active3 beds 3 baths1,749 sq. ft.
5314 Copper Horse Trail, Fort Wayne, IN 46845
MLS# 202644075Listed by: NOLL TEAM REAL ESTATE - New
 $309,900Active3 beds 2 baths2,222 sq. ft.
2621 West Drive, Fort Wayne, IN 46805
MLS# 202644080Listed by: CENTURY 21 BRADLEY REALTY, INC - New
 $364,900Active3 beds 2 baths1,726 sq. ft.
9513 Courtyard Cove, Fort Wayne, IN 46825
MLS# 202644070Listed by: MIKE THOMAS ASSOC., INC - New
 $285,000Active4 beds 3 baths1,922 sq. ft.
5013 Canterbury Drive, Fort Wayne, IN 46835
MLS# 202644069Listed by: MIKE THOMAS ASSOC., INC


Protect your home and budget from life's surprises with an Assurant Home Warranty, backed by a partner that supports you through every step of homeownership. Explore Plans.
© 2026 Better Homes and Gardens Real Estate LLC. An Anywhere Real Estate company. All rights reserved. Better Homes and Gardens® Real Estate is a registered trademark owned by Meredith Operations Corporation, licensed to Better Homes and Gardens Real Estate LLC and used with permission. Better Homes and Gardens Real Estate LLC fully supports the principles of the Fair Housing Act and the Equal Opportunity Act. Listing information is deemed reliable but is not guaranteed accurate.
Each office is independently owned and operated.
Any services or products provided by third parties are not provided by, affiliated with or related to Better Homes and Gardens Real Estate LLC, or its affiliated companies.