
7603 Knightswood Drive, Fort Wayne, IN 46819
Local realty services provided by:Better Homes and Gardens Real Estate Connections
7603 Knightswood Drive,Fort Wayne, IN 46819
$252,900
- 3 Beds
- 1 Baths
- 1,621 sq. ft.
- Single family
- Coming Soon
Listed by: joel griebel, robert griebel, joel griebelCell: 260-580-7614
Office: coldwell banker real estate gr
MLS#:202644929
Source:Indiana Regional MLS
Price summary
- Price:$252,900
- Price per sq. ft.:$156.01
About this home
Listed Coming Soon! Start Showing Date: 11/3/2026 Come and See this Beautiful 3 Bedroom Ranch in Avalon Place! This 1,621 sq/ft home has seen many updates and improvements over the many years of the Sellers' ownership! The Garage was extended back with an ad-on that opened it up to 4-Cars worth of Space; Perfect for additional Storage, Workshop, and More especially with the Hot Dawg Gas Heater! The HVAC is only about a year old, and a New Roof installed in October of this year! Windows have also been updated.As you approach the front door, you're greeted by the wide Covered Front Porch! Enter into the home and into the Living Room Boasting Beautiful Hardwood Floors that extend into the Dining Room, Hallway, and All 3 Bedrooms! The Kitchen features a Tile Backsplash, Newer Counters, Ceramic Tile Floor, and appliances that remain! The laundry room connects the kitchen to the Garage. The Full bathroom has a Beautiful Newer Tile Walk-In Shower! Out back in the Rear Yard, is an open Deck leading to the Wonderfully Landscaped Yard, and Natural Gas Weber Grill that remains! There is also a convenient shed for the lawn mower/garden tools! This home is conveniently located close to shopping, restaurants, and quick access to the Airport!...
Contact an agent
Home facts
- Year built:1960
- Subdivision & Development:Avalon Place
- Listing ID #:202644929
- Updated:October 31, 2026 at 12:53 AM
Rooms and interior
- Bedrooms:3
- Total bathrooms:1
- Full bathrooms:1
- Rooms Total:6
- Flooring:Ceramic Tile, Hardwood Floors
- Dining Description:Main Level
- Kitchen Description:Eat-In Kitchen, Kitchen Exhaust Hood, Microwave, On Main Level, Range-Electric, Range/Oven Hookup, Refrigerator
- Basement Description:Slab
- Living area:1,621 sq. ft.
Heating and cooling
- Cooling:Central Air
- Heating:Forced Air, Gas, Multiple Heating Systems
Structure and exterior
- Roof:Asphalt, Dimensional Shingles, Shingle
- Year built:1960
- Building area:1,621 sq. ft.
- Lot area:0.24 Acres
- Lot Features:Level
- Architectural Style:One Story, Ranch
- Construction Materials:Vinyl
- Exterior Features:Deck Open, Landscaped, Porch Covered
- Levels:1 Story
Schools
- High school:Wayne
- Middle school:Miami
- Elementary school:Maplewood
Utilities
- Water:City
- Sewer:City
Finances and disclosures
- Price:$252,900
- Price per sq. ft.:$156.01
- Tax amount:$1,982
Features and amenities
- Laundry features:Dryer Hook Up Gas, Main Floor Laundry, Washer Hook-Up
- Amenities:Attic Pull Down Stairs, Attic Storage, Built-In Bookcase, Countertops-Laminate, Detector-Smoke, Double Pane Windows, Garage Door Opener, Garage-Heated, Great Room, Insulated Glass Windows, Sidewalks, Storm Doors
Parking
- Parking description:Attached, Concrete Driveway
- Garage spaces:4
New listings near 7603 Knightswood Drive
- Coming Soon
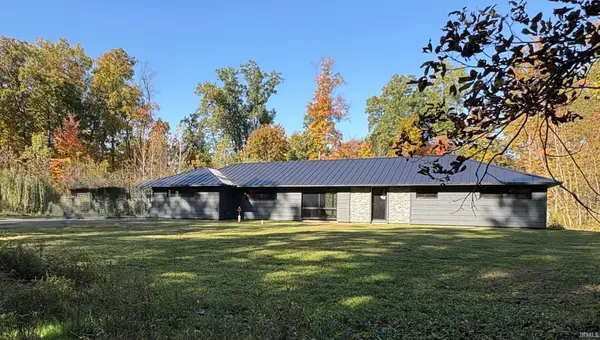
 $444,900Coming Soon3 beds 2 baths1,975 sq. ft.
15183 Harrison Lake Cove, Fort Wayne, IN 46814
MLS# 202644933Listed by: RE/MAX RESULTS - Coming Soon
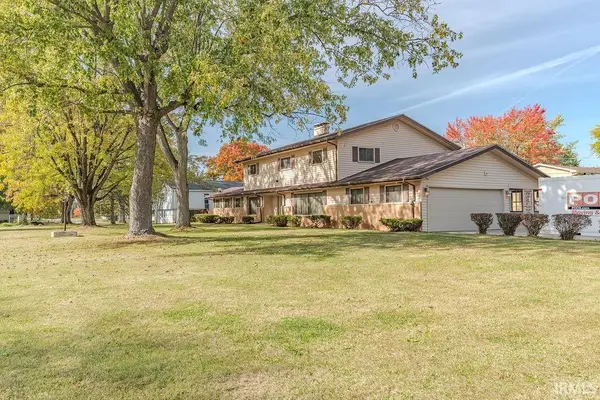
 $299,900Coming Soon4 beds 2 baths2,240 sq. ft.
3424 Rosewood Drive, Fort Wayne, IN 46804
MLS# 202644745Listed by: CENTURY 21 BRADLEY REALTY, INC - Coming Soon
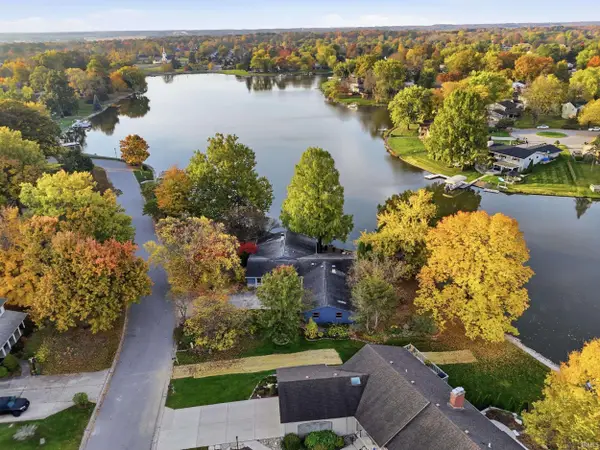
 $315,000Coming Soon4 beds 3 baths3,345 sq. ft.
2821 Stardale Drive, Fort Wayne, IN 46816
MLS# 202644564Listed by: DOLLENS APPRAISAL SERVICES, LLC - Coming Soon
 $529,000Coming Soon4 beds 3 baths2,313 sq. ft.
5316 Arrowhead Pass, Fort Wayne, IN 46804
MLS# 202644496Listed by: MIKE THOMAS ASSOC., INC - Coming Soon
 $274,500Coming Soon2 beds 2 baths1,420 sq. ft.
827 Dove Nest Cove, Fort Wayne, IN 46825
MLS# 202644472Listed by: ASHBERRY REAL ESTATE - New
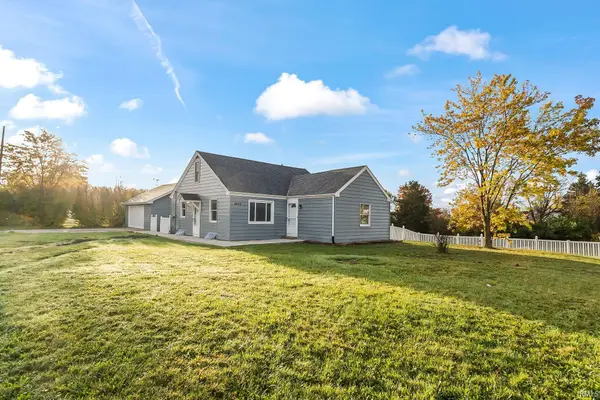 $229,900Active3 beds 1 baths1,944 sq. ft.
8032 N Clinton Street, Fort Wayne, IN 46825
MLS# 202644948Listed by: CENTURY 21 BRADLEY REALTY, INC - New
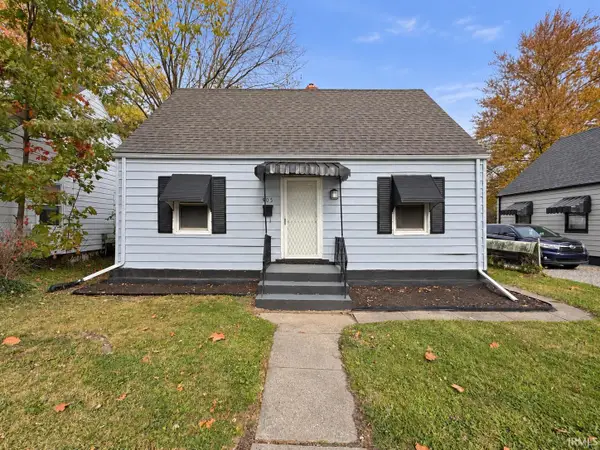 $149,900Active3 beds 2 baths1,524 sq. ft.
905 Mckinnie Avenue, Fort Wayne, IN 46806
MLS# 202644945Listed by: CENTURY 21 BRADLEY REALTY, INC - New
 $255,000Active2 beds 2 baths1,160 sq. ft.
1060 Emilee Court, Fort Wayne, IN 46825
MLS# 202644932Listed by: MIKE THOMAS ASSOC., INC - New
 $204,900Active3 beds 1 baths1,008 sq. ft.
8239 Oklahoma Trail, Fort Wayne, IN 46815
MLS# 202644914Listed by: MIKE THOMAS ASSOC., INC


Protect your home and budget from life's surprises with an Assurant Home Warranty, backed by a partner that supports you through every step of homeownership. Explore Plans.
© 2026 Better Homes and Gardens Real Estate LLC. An Anywhere Real Estate company. All rights reserved. Better Homes and Gardens® Real Estate is a registered trademark owned by Meredith Operations Corporation, licensed to Better Homes and Gardens Real Estate LLC and used with permission. Better Homes and Gardens Real Estate LLC fully supports the principles of the Fair Housing Act and the Equal Opportunity Act. Listing information is deemed reliable but is not guaranteed accurate.
Each office is independently owned and operated.
Any services or products provided by third parties are not provided by, affiliated with or related to Better Homes and Gardens Real Estate LLC, or its affiliated companies.