
7606 Eagle Trace Cove, Fort Wayne, IN 46825
Local realty services provided by:Better Homes and Gardens Real Estate Connections
7606 Eagle Trace Cove,Fort Wayne, IN 46825
$225,000
- 3 Beds
- 2 Baths
- - sq. ft.
- Single family
- Sold
Listed by: nathan smith, nathan smithCell: 260-585-5404
Office: uptown realty group
MLS#:202631864
Source:Indiana Regional MLS
Sorry, we are unable to map this address
Price summary
- Price:$225,000
About this home
***MULTIPLE OFFERS RECEIVED HIGHEST AND BEST DUE BY 10AM 8/7/2026*** Welcome to 7606 Eagle Trace Cove, a well-maintained one-story home in the Auburn Farms community offering 1,330 square feet, three bedrooms, and two full baths. Conveniently located near shopping, dining, parks, and everyday amenities, this home features a bright living room with hard-surface flooring and a brick gas-log fireplace, a dining area that opens to the kitchen with ample cabinet and counter space, and a primary suite with a private bath and walk-in shower. Outside, enjoy a spacious multi-level deck overlooking the fenced backyard with mature landscaping, garden beds, and a storage shed. An attached two-car garage, main-level laundry, and a quiet cul-de-sac location complete the property.
Contact an agent
Home facts
- Year built:1990
- Subdivision & Development:Auburn Farms
- Listing ID #:202631864
- Added:46 day(s) ago
- Updated:September 22, 2026 at 06:48 AM
Rooms and interior
- Bedrooms:3
- Total bathrooms:2
- Full bathrooms:2
- Rooms Total:6
- Dining Description:Main Level
- Kitchen Description:Dishwasher, Microwave, On Main Level, Range-Gas, Refrigerator
- Basement Description:Crawl
Heating and cooling
- Cooling:Central Air
- Heating:Gas, Heat Pump
Structure and exterior
- Year built:1990
- Lot Features:Cul-De-Sac
- Architectural Style:One Story
- Construction Materials:Vinyl
- Levels:1 Story
Schools
- High school:Northrop
- Middle school:Shawnee
- Elementary school:Lincoln
Utilities
- Water:City
- Sewer:City
Finances and disclosures
- Price:$225,000
- Tax amount:$1,982
Parking
- Parking description:Attached
- Garage spaces:2
New listings near 7606 Eagle Trace Cove
- Coming Soon
 $319,900Coming Soon4 beds 3 baths2,326 sq. ft.
8325 Deer Brook Place, Fort Wayne, IN 46825
MLS# 202639138Listed by: COLDWELL BANKER REAL ESTATE GR - Coming Soon
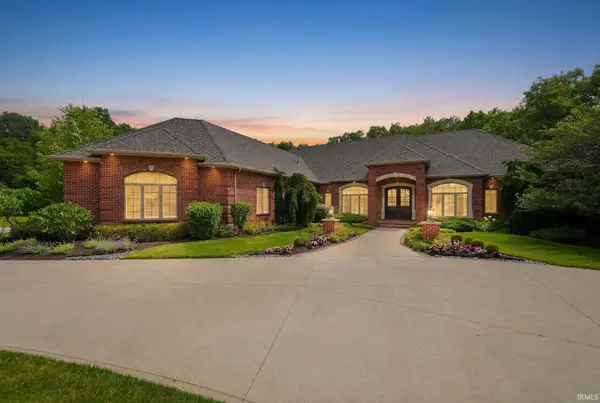 $1,495,000Coming Soon4 beds 7 baths6,499 sq. ft.
3815 Cantwell Boulevard, Fort Wayne, IN 46814
MLS# 202639111Listed by: MIKE THOMAS ASSOC., INC - Coming Soon
 $279,900Coming Soon3 beds 2 baths1,952 sq. ft.
3909 Saint Joe Center Road, Fort Wayne, IN 46835
MLS# 202638964Listed by: CENTURY 21 BRADLEY REALTY, INC - Coming Soon
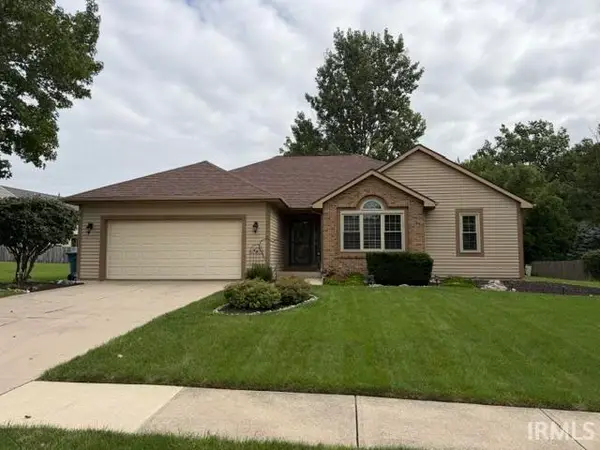 $364,900Coming Soon3 beds 2 baths2,162 sq. ft.
10926 Brandy Oak Run, Fort Wayne, IN 46845
MLS# 202638963Listed by: COLDWELL BANKER REAL ESTATE GR - Coming Soon
 $335,000Coming Soon3 beds 2 baths1,805 sq. ft.
9524 Trellis Cove, Fort Wayne, IN 46835
MLS# 202638675Listed by: CENTURY 21 BRADLEY REALTY, INC - Coming Soon
 $246,000Coming Soon3 beds 2 baths1,454 sq. ft.
4001 Indiana Avenue, Fort Wayne, IN 46807
MLS# 202637529Listed by: COLDWELL BANKER REAL ESTATE GR - Coming Soon
 $324,900Coming Soon3 beds 2 baths1,921 sq. ft.
6216 W Hills Road, Fort Wayne, IN 46804
MLS# 202637497Listed by: COLDWELL BANKER REAL ESTATE GR - Coming Soon
 $374,900Coming Soon3 beds 3 baths3,101 sq. ft.
3845 Buesching Drive, Fort Wayne, IN 46835
MLS# 202637306Listed by: CENTURY 21 BRADLEY REALTY, INC - New
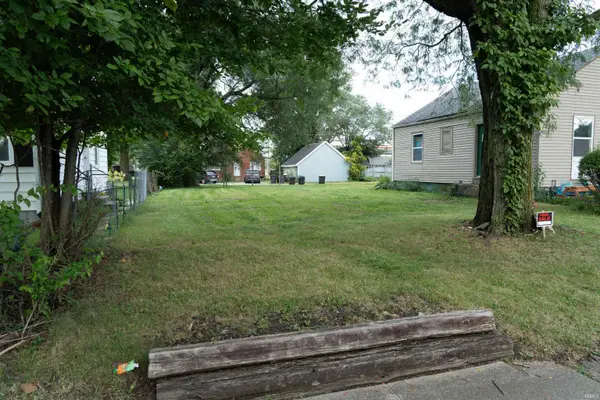 $8,000Active0.11 Acres
4209 Lillie Street, Fort Wayne, IN 46806
MLS# 202639152Listed by: RE/MAX EDGE - New
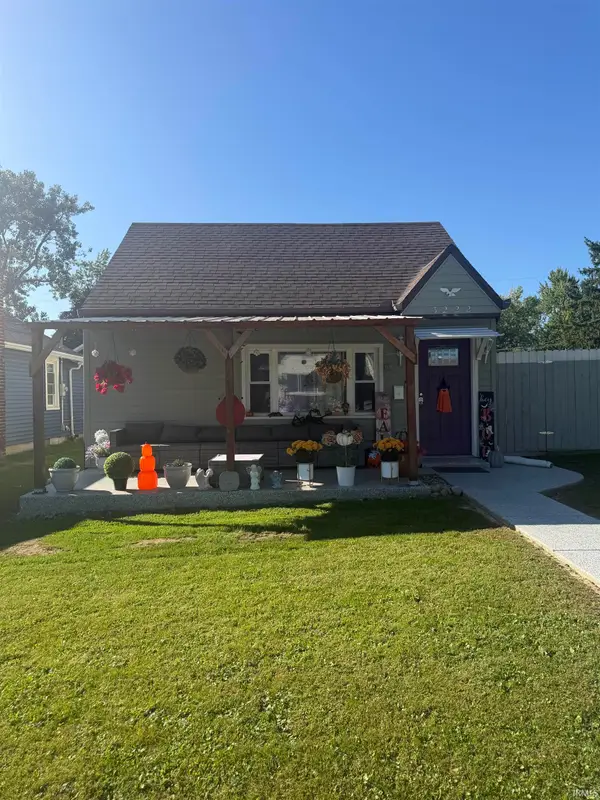 $149,900Active3 beds 1 baths960 sq. ft.
3222 Harvester Avenue, Fort Wayne, IN 46803
MLS# 202639113Listed by: CENTURY 21 BRADLEY REALTY, INC


Protect your home and budget from life's surprises with an Assurant Home Warranty, backed by a partner that supports you through every step of homeownership. Explore Plans.
© 2026 Better Homes and Gardens Real Estate LLC. An Anywhere Real Estate company. All rights reserved. Better Homes and Gardens® Real Estate is a registered trademark owned by Meredith Operations Corporation, licensed to Better Homes and Gardens Real Estate LLC and used with permission. Better Homes and Gardens Real Estate LLC fully supports the principles of the Fair Housing Act and the Equal Opportunity Act. Listing information is deemed reliable but is not guaranteed accurate.
Each office is independently owned and operated.
Any services or products provided by third parties are not provided by, affiliated with or related to Better Homes and Gardens Real Estate LLC, or its affiliated companies.