
7828 Ridgeside 7828 Ridgeside Lane, Fort Wayne, IN 46835
Local realty services provided by:Better Homes and Gardens Real Estate Connections
7828 Ridgeside 7828 Ridgeside Lane,Fort Wayne, IN 46835
$272,000
- 3 Beds
- 2 Baths
- 1,362 sq. ft.
- Single family
- Active
Upcoming open houses
- Sun, Aug 3001:00 pm - 03:00 pm
Listed by: nadiya ball, nadiya ball
Office: nb international realty llc.
MLS#:202634732
Source:Indiana Regional MLS
Price summary
- Price:$272,000
- Price per sq. ft.:$199.71
- Monthly HOA dues:$10.83
About this home
*****. OPEN HOUSE ON SUNDAY, AUGUST 30, BETWEEN 1 - 3 P.M. *** GREAT LOCATION AND SCHOOLS!!! *** VERY NICE RANCH, COMPLETELY UPDATED: 3 BEDROOMS, 2 FULL BATH IS READY TO MOVE IN CONDITION !!!*** SPECIOUS LIVING ROOM WITH THE CATHEDRAL CEILING, GAS LOG FIREPLACE. *** OPEN FLOOR PLAN ** KITCHEN WITH PLENTY CABINETS SPACE AND ROOM FOR DINING TABLE ** MASTER BEDROOM WITH THE TRAY CEILING, WALK-IN CLOSET AND FULL BATHROOM ** GOOD SIZE LAUNDRY ROOM ** FENCED BACKYARD ** 2 CAR GARAGE *** NEWER VINYL PLANKS FLOORING IN KITCHEN, LIVING ROOM, BOTH BATHROOMS, FOYER AND LAUNDRY ROOM, NEW FAUCETS, SINKS, TOILETS, LIGHT FIXTURES, DOORS, APPLIANCES...FRESHLY PAINTED **** CLEAN AND BRIGHT WITH AMAZING BACKYARD AND CHILDREN PLAYGROUND JUST A MIN AWAY!!! *** ***. PLEASE, DO NOT DISTURB TENANTS. Property owner asked 2-4 weeks for their possession after closing. The new stainless steel appliances (refrigerator, stove) will be delivered to the property on November 3 - 5, depending on the store delivery date The current appliances belong to the tenants....
Contact an agent
Home facts
- Year built:1990
- Subdivision & Development:Tanbark Trails
- Listing ID #:202634732
- Added:1 day(s) ago
- Updated:August 25, 2026 at 04:45 PM
Rooms and interior
- Bedrooms:3
- Total bathrooms:2
- Full bathrooms:2
- Rooms Total:7
- Flooring:Carpet, Vinyl
- Kitchen Description:Dishwasher, Eat-In Kitchen, Microwave, On Main Level, Range-Gas, Range/Oven Hookup, Refrigerator
- Basement Description:Slab
- Living area:1,362 sq. ft.
Heating and cooling
- Cooling:Central Air
- Heating:Forced Air, Gas
Structure and exterior
- Roof:Asphalt, Shingle
- Year built:1990
- Building area:1,362 sq. ft.
- Lot area:0.22 Acres
- Lot Features:Level
- Architectural Style:One Story, Ranch
- Construction Materials:Brick, Vinyl
- Exterior Features:Landscaped, Near Walking Trail
- Levels:1 Story
Schools
- High school:Snider
- Middle school:Blackhawk
- Elementary school:Arlington
Utilities
- Water:City
- Sewer:City
Finances and disclosures
- Price:$272,000
- Price per sq. ft.:$199.71
- Tax amount:$3,000
Features and amenities
- Laundry features:Main Floor Laundry
- Amenities:Ceiling Fan(s), Ceiling-Cathedral, Ceiling-Tray, Ceilings-Beamed, Closet(s) Walk-in, Countertops-Laminate, Detector-Carbon Monoxide, Detector-Smoke, Garage Door Opener, Garage Utilities, Great Room, Playground, Sidewalks, Six Panel Doors, Storm Doors, Storm Windows
Parking
- Parking description:Attached, Concrete Driveway, Off Street Parking
- Garage spaces:2
New listings near 7828 Ridgeside 7828 Ridgeside Lane
- Coming Soon
 $129,995Coming Soon3 beds 2 baths1,124 sq. ft.
1928 Glenwood Avenue, Fort Wayne, IN 46805
MLS# 202634722Listed by: THE LT GROUP REAL ESTATE - Coming Soon
 $539,900Coming Soon5 beds 4 baths4,485 sq. ft.
11130 Rolling Pine Run, Fort Wayne, IN 46814
MLS# 202634699Listed by: ESTATE ADVISORS LLC - Coming Soon
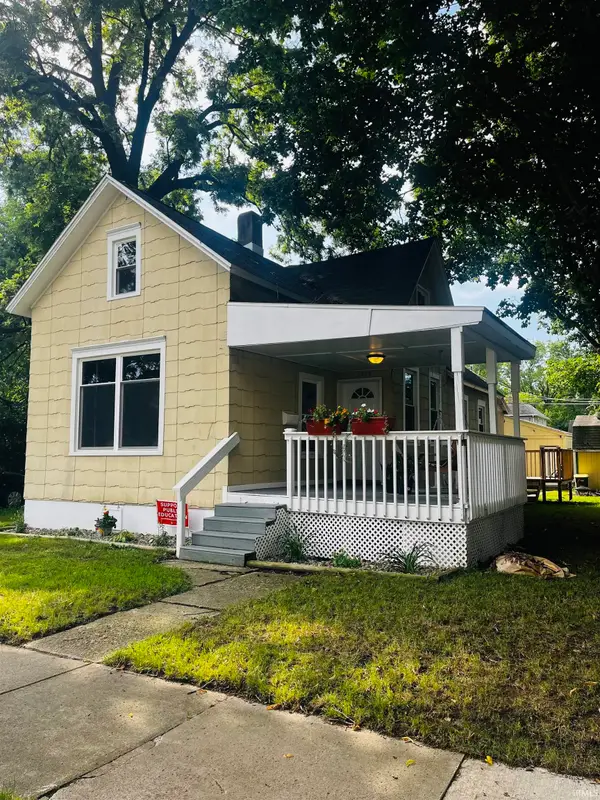 $165,000Coming Soon3 beds 1 baths1,254 sq. ft.
1719 Howell Street, Fort Wayne, IN 46808
MLS# 202634687Listed by: WYATT GROUP REALTORS - Coming Soon
 $589,900Coming Soon4 beds 4 baths3,356 sq. ft.
12004 Fairway Winds Court, Fort Wayne, IN 46814
MLS# 202634541Listed by: CENTURY 21 BRADLEY REALTY, INC - Coming Soon
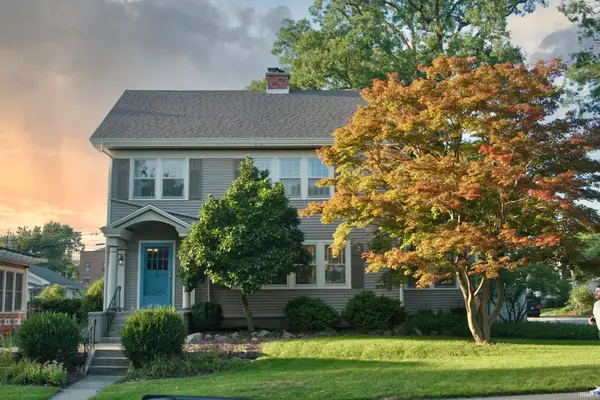 $275,000Coming Soon3 beds 2 baths1,970 sq. ft.
704 W Oakdale Drive, Fort Wayne, IN 46807
MLS# 202634178Listed by: CENTURY 21 BRADLEY REALTY, INC - Coming Soon
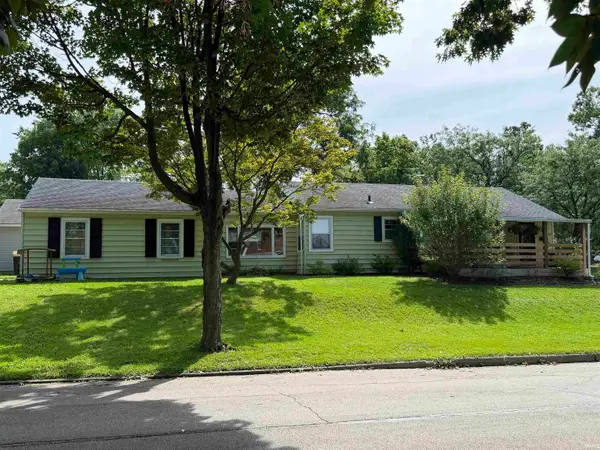 $194,900Coming Soon3 beds 1 baths1,152 sq. ft.
2702 Leroy Avenue, Fort Wayne, IN 46805
MLS# 202633709Listed by: NORTH EASTERN GROUP REALTY - Coming Soon
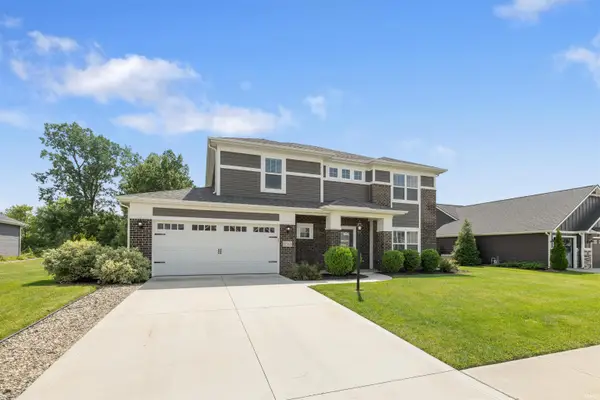 $440,000Coming Soon4 beds 3 baths2,728 sq. ft.
12563 Speranza Drive, Fort Wayne, IN 46818
MLS# 202633429Listed by: CENTURY 21 BRADLEY REALTY, INC - New
 $315,000Active4 beds 3 baths2,010 sq. ft.
8705 Goshawk Lane, Fort Wayne, IN 46825
MLS# 202634749Listed by: CENTURY 21 BRADLEY REALTY, INC - Open Sat, 12 to 2pmNew
 $299,900Active3 beds 2 baths1,728 sq. ft.
824 Lavina Street, Fort Wayne, IN 46802
MLS# 202634735Listed by: CENTURY 21 BRADLEY REALTY, INC


Protect your home and budget from life's surprises with an Assurant Home Warranty, backed by a partner that supports you through every step of homeownership. Explore Plans.
© 2026 Better Homes and Gardens Real Estate LLC. An Anywhere Real Estate company. All rights reserved. Better Homes and Gardens® Real Estate is a registered trademark owned by Meredith Operations Corporation, licensed to Better Homes and Gardens Real Estate LLC and used with permission. Better Homes and Gardens Real Estate LLC fully supports the principles of the Fair Housing Act and the Equal Opportunity Act. Listing information is deemed reliable but is not guaranteed accurate.
Each office is independently owned and operated.
Any services or products provided by third parties are not provided by, affiliated with or related to Better Homes and Gardens Real Estate LLC, or its affiliated companies.