
8514 Creekside Place, Fort Wayne, IN 46804
Local realty services provided by:Better Homes and Gardens Real Estate Connections
Upcoming open houses
- Sun, Nov 2202:00 pm - 04:00 pm
Listed by: jennifer harris-steele, jennifer harris-steeleCell: 260-348-3529
Office: century 21 bradley realty, inc
MLS#:202646763
Source:Indiana Regional MLS
Price summary
- Price:$375,000
- Price per sq. ft.:$122.43
- Monthly HOA dues:$13.33
About this home
Tucked beneath the mature trees of Heather Ridge in the Southwest Allen County School district, 8514 Creekside blends the character and charm you love about southwest Fort Wayne with thoughtful updates and room to make yourself at home. A formal entry welcomes you into a striking living room, where two tiers of oversized windows wash the space in natural light and draw your eye to the soaring 24-foot beamed ceiling. A brick fireplace with gas and wood-burning options anchors the room, topped by a reclaimed hand-hewn wood mantel that adds warmth and character all its own. Just off the entry, a versatile bonus room currently used as a fourth bedroom features a built-in bookshelf and could easily become the home office you’ve been wishing for. In the eat-in kitchen, generous cabinet storage and ample counter space offer room to prepare your favorite home-cooked meal and gather loved ones around the table. The main-level primary suite offers a peaceful place to unwind, complete with an oversized soaking tub, custom-tiled walk-in shower, and spacious walk-in closet. Upstairs, two additional bedrooms share a Jack-and-Jill bath with a double vanity. Large closets and additional finished storage spaces help keep everything in its place. The partially finished basement gives you even more room to spread out for movie nights, hobbies, or perfect play space! Select updated interior and exterior light fixtures complement the home’s timeless character, with carpet updated in 2017. Recently replaced Furnace (2019) and A/C (2020). Regular HVAC servicing, sump pump (2024) with battery back-up and a radon mitigation system add to the practical improvements. Outside, a spacious stamped concrete patio sheltered by mature trees invites slow mornings with coffee, relaxed evenings with friends, and the occasional deer sighting. With so much to enjoy at home, you may find yourself in no hurry to leave, but when a change of scenery calls, a beautiful wooded walking path connects Heather Ridge with neighboring communities, bringing even more of this established neighborhood’s natural beauty close to home....
Contact an agent
Home facts
- Year built:1984
- Subdivision & Development:Heather Ridge
- Listing ID #:202646763
- Added:7 day(s) ago
- Updated:November 21, 2026 at 04:56 PM
Rooms and interior
- Bedrooms:3
- Total bathrooms:4
- Full bathrooms:2
- Rooms Total:8
- Flooring:Carpet, Hardwood Floors, Tile
- Dining Description:Main Level
- Kitchen Description:Dishwasher, Eat-In Kitchen, Kitchen Island, On Main Level, Oven-Built-In, Range-Electric, Refrigerator
- Basement Description:Partial Basement, Partially Finished, Slab
- Living area:2,452 sq. ft.
Heating and cooling
- Cooling:Central Air
- Heating:Forced Air, Gas
Structure and exterior
- Roof:Asphalt, Shingle
- Year built:1984
- Building area:2,452 sq. ft.
- Lot area:0.23 Acres
- Lot Features:Cul-De-Sac
- Architectural Style:Craftsman, One and Half Story
- Construction Materials:Aluminum
- Exterior Features:Landscaped
- Levels:1 1/2 Stories
Schools
- High school:Homestead
- Middle school:Summit
- Elementary school:Aboite
Utilities
- Water:City
- Sewer:City
Finances and disclosures
- Price:$375,000
- Price per sq. ft.:$122.43
- Tax amount:$3,056
Features and amenities
- Laundry features:Dryer Hook Up Electric, Main Floor Laundry
- Amenities:Built-In Bookcase, Cable Available, Ceiling-Cathedral, Ceilings-Beamed, Closet(s) Walk-in, Countertops-Laminate, Garden Tub, Sidewalks, Sump Pump
Parking
- Parking description:Attached, Concrete Driveway
- Garage spaces:2
New listings near 8514 Creekside Place
- Coming Soon
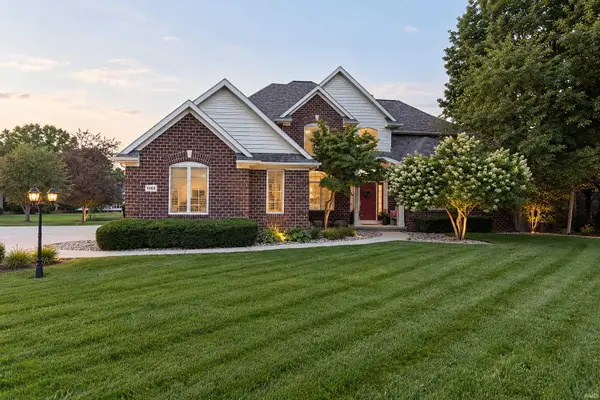 $800,000Coming Soon5 beds 5 baths5,472 sq. ft.
11103 Clarewood Court, Fort Wayne, IN 46814
MLS# 202647669Listed by: HOOSIER REAL ESTATE GROUP - Coming Soon
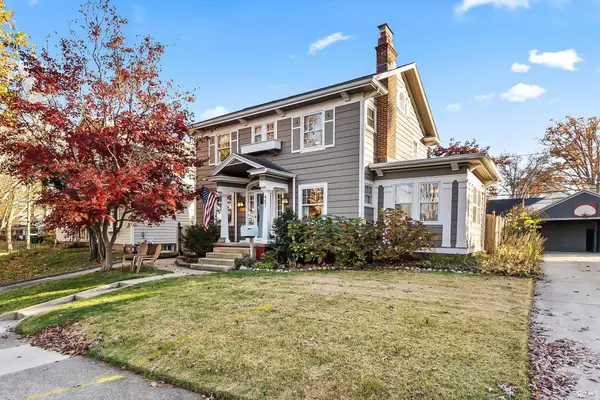 $294,900Coming Soon3 beds 3 baths2,239 sq. ft.
407 Arcadia Court, Fort Wayne, IN 46807
MLS# 202647562Listed by: TRUEBLOOD REAL ESTATE, LLC. - Coming Soon
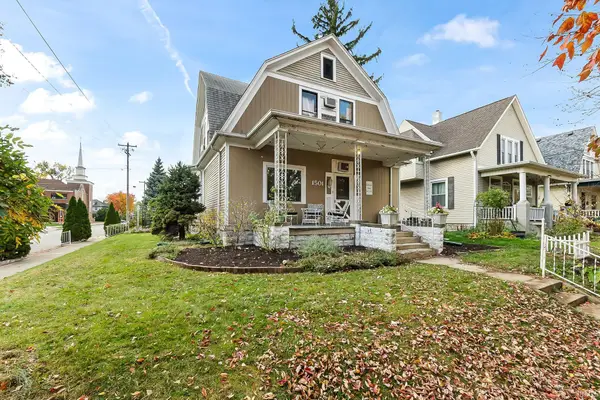 $236,000Coming Soon3 beds 2 baths1,602 sq. ft.
1501 California Avenue, Fort Wayne, IN 46805
MLS# 202646339Listed by: CENTURY 21 BRADLEY REALTY, INC - New
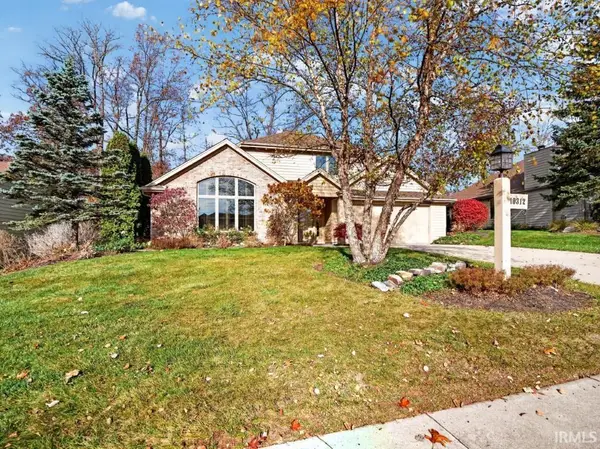 $360,000Active2 beds 3 baths2,014 sq. ft.
10312 Woodland Ridge, Fort Wayne, IN 46804
MLS# 202647716Listed by: NORTH EASTERN GROUP REALTY - New
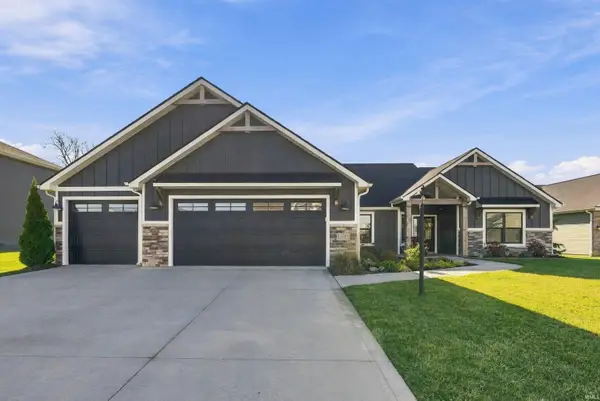 $429,900Active3 beds 2 baths1,915 sq. ft.
12581 Speranza Drive, Fort Wayne, IN 46814
MLS# 202647718Listed by: CENTURY 21 BRADLEY REALTY, INC - New
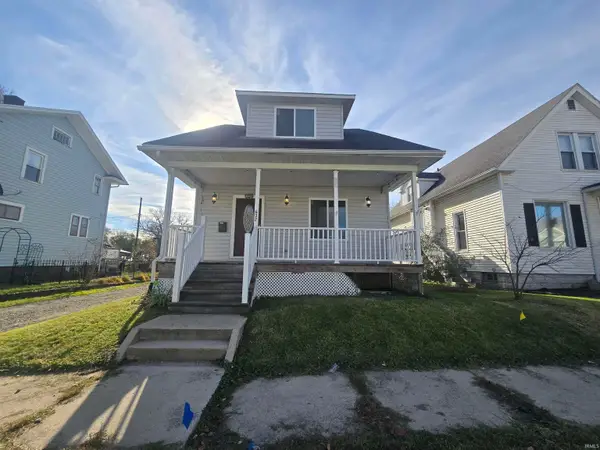 $205,000Active4 beds 3 baths1,450 sq. ft.
632 Anderson Avenue, Fort Wayne, IN 46805
MLS# 202647721Listed by: CASH FOR KEYS, LLC - New
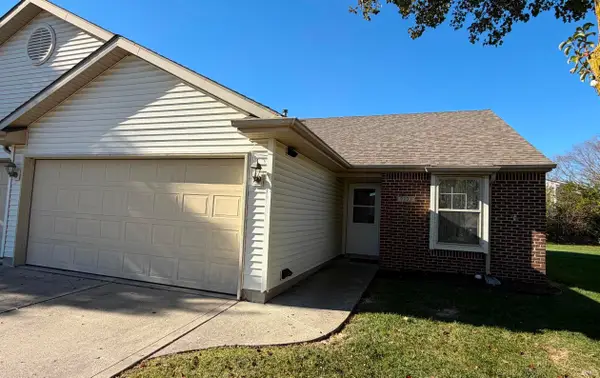 $215,900Active2 beds 2 baths1,113 sq. ft.
7323 Sageport Place, Fort Wayne, IN 46825
MLS# 202647714Listed by: BLAKE REALTY - New
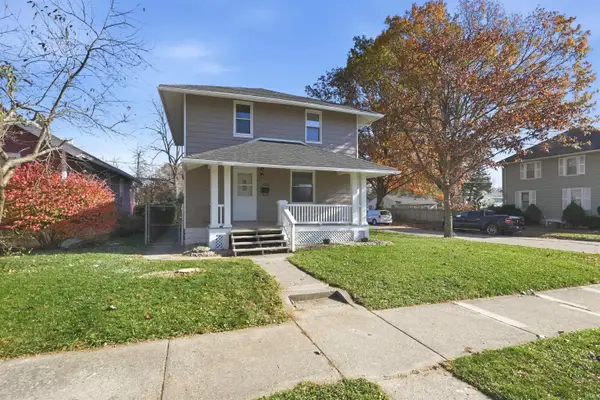 $174,900Active3 beds 2 baths1,560 sq. ft.
3029 Euclid Avenue, Fort Wayne, IN 46806
MLS# 202647711Listed by: MIKE THOMAS ASSOC., INC - New
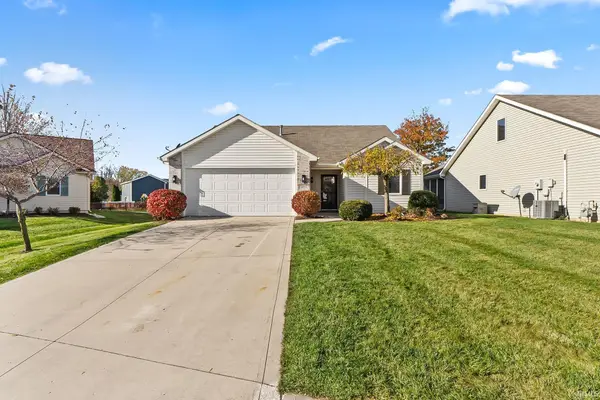 $239,900Active2 beds 2 baths1,304 sq. ft.
5207 Willman Lane, Fort Wayne, IN 46835
MLS# 202647703Listed by: CENTURY 21 BRADLEY REALTY, INC - New
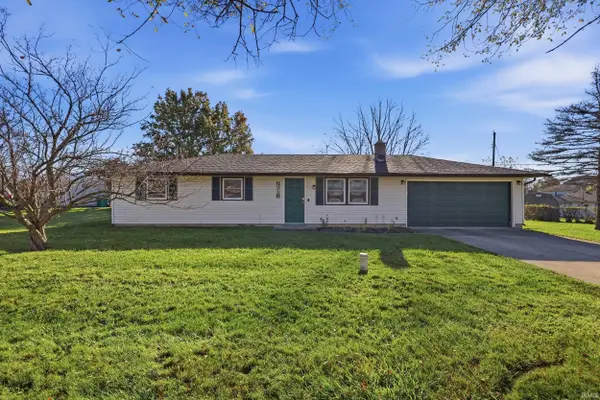 $170,000Active3 beds 2 baths960 sq. ft.
9718 Cinderella Lane, Fort Wayne, IN 46835
MLS# 202647707Listed by: COLDWELL BANKER REAL ESTATE GR


Protect your home and budget from life's surprises with an Assurant Home Warranty, backed by a partner that supports you through every step of homeownership. Explore Plans.
© 2026 Better Homes and Gardens Real Estate LLC. An Anywhere Real Estate company. All rights reserved. Better Homes and Gardens® Real Estate is a registered trademark owned by Meredith Operations Corporation, licensed to Better Homes and Gardens Real Estate LLC and used with permission. Better Homes and Gardens Real Estate LLC fully supports the principles of the Fair Housing Act and the Equal Opportunity Act. Listing information is deemed reliable but is not guaranteed accurate.
Each office is independently owned and operated.
Any services or products provided by third parties are not provided by, affiliated with or related to Better Homes and Gardens Real Estate LLC, or its affiliated companies.