
9532 Trellis Cove, Fort Wayne, IN 46835
Local realty services provided by:Better Homes and Gardens Real Estate Connections
Listed by: julie mcguire, julie mcguire
Office: your homegirl realty, llc.
MLS#:202639752
Source:Indiana Regional MLS
Price summary
- Price:$300,000
- Price per sq. ft.:$157.73
- Monthly HOA dues:$195
About this home
OPEN HOUSE Sunday, Sept 27, 2026 from 1-3 PM. This one-owner Chandler's Cove villa has been meticulously maintained and has the receipts to prove it. From the custom designed interior to the regular maintenance of mechanicals, the owner left nothing to chance to ensure efficiency and comfort were never compromised. No need to downsize to take advantage of the ease and amenities of villa life; you'll delight at the amount of space your new home has to offer with not one but two large bonus rooms- the front parlor with beveled glass French doors, and the back office with a huge wall of built-in shelving and beveled glass pocket doors, both of which could offer a myraid of uses, including easy conversion to bedrooms three and four with new doors or even the right curtains (the office would make an excellent craft room with all those shelves!). Your new kitchen, complete with appliances, offers seating at the raised breakfast bar and opens to the dining room, ensuring seamless conversation flow during meal prep. You'll delight at your storage and organization options as each area offers large closets and plentiful cabinets, including multiple cabinet spaces in the heated, oversized garage along with a work table, pegboard walls, and pull-down attic stairs. Both bedrooms are roomy and include full bathrooms; the front bedroom has a convenient Jack & Jill, sharing bathroom access with the living room, and the master bedroom has a huge ensuite with separate shower and jetted soaking tub, dual sink vanity, and it's own linen closet- not to mention the dual walk-in closets in the master bedroom itself. Located on a quiet cul-de-sac, your new home with 9' ceilings, custom cabinets, built-in blinds, 6 panel doors, pocket doors, a designated dining room, a designated laundry room (complete with utility sink and the newer washer and dryer included in the sale), a lovely mostly-private back patio and a cozy, low-maintenance gas-log fireplace has everything you need to call it home....
Contact an agent
Home facts
- Year built:2000
- Subdivision & Development:Chandlers Cove Villas
- Listing ID #:202639752
- Added:3 day(s) ago
- Updated:September 28, 2026 at 03:33 PM
Rooms and interior
- Bedrooms:2
- Total bathrooms:2
- Full bathrooms:2
- Rooms Total:10
- Dining Description:Main Level
- Kitchen Description:Breakfast Bar, Dishwasher, Kitchen Exhaust Hood, Microwave, On Main Level, Range-Electric, Refrigerator
- Basement Description:Slab
- Living area:1,902 sq. ft.
Heating and cooling
- Cooling:Central Air
- Heating:Forced Air, Gas
Structure and exterior
- Roof:Dimensional Shingles
- Year built:2000
- Building area:1,902 sq. ft.
- Lot Features:Level
- Architectural Style:One Story, Ranch
- Construction Materials:Brick, Vinyl
- Levels:1 Story
Schools
- High school:Northrop
- Middle school:Jefferson
- Elementary school:Arlington
Utilities
- Water:City
- Sewer:City
Finances and disclosures
- Price:$300,000
- Price per sq. ft.:$157.73
- Tax amount:$2,758
Features and amenities
- Laundry features:Main Floor Laundry
- Amenities:Attic Pull Down Stairs, Ceiling-9+, Garage-Heated, Pocket Doors, Six Panel Doors
Parking
- Parking description:Attached
- Garage spaces:2
New listings near 9532 Trellis Cove
- Coming Soon
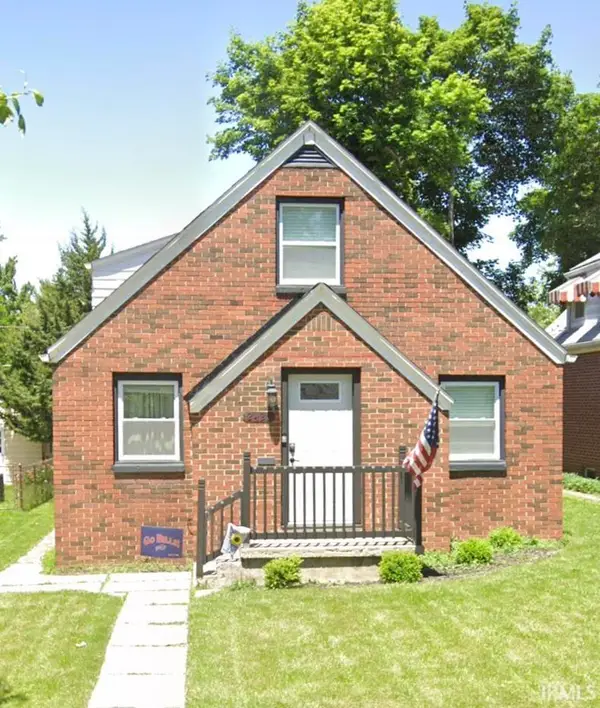 $195,000Coming Soon4 beds 2 baths1,432 sq. ft.
2425 Lynn Avenue, Fort Wayne, IN 46805
MLS# 202640053Listed by: ADT REALTY - Coming Soon
 $375,000Coming Soon3 beds 3 baths2,513 sq. ft.
2626 Sumac Court, Fort Wayne, IN 46818
MLS# 202640032Listed by: KELLER WILLIAMS REALTY GROUP - Coming Soon
 $699,900Coming Soon4 beds 4 baths4,132 sq. ft.
11334 Saint Joe Road, Fort Wayne, IN 46835
MLS# 202639717Listed by: COLDWELL BANKER REAL ESTATE GR - Coming Soon
 $360,000Coming Soon3 beds 2 baths1,900 sq. ft.
5321 San Georgio Cove, Fort Wayne, IN 46845
MLS# 202639211Listed by: CENTURY 21 BRADLEY REALTY, INC - Coming Soon
 $319,900Coming Soon4 beds 3 baths2,326 sq. ft.
8325 Deer Brook Place, Fort Wayne, IN 46825
MLS# 202639138Listed by: COLDWELL BANKER REAL ESTATE GR - Coming Soon
 $279,900Coming Soon3 beds 2 baths1,952 sq. ft.
3909 Saint Joe Center Road, Fort Wayne, IN 46835
MLS# 202638964Listed by: CENTURY 21 BRADLEY REALTY, INC - Coming Soon
 $335,000Coming Soon3 beds 2 baths1,805 sq. ft.
9524 Trellis Cove, Fort Wayne, IN 46835
MLS# 202638675Listed by: CENTURY 21 BRADLEY REALTY, INC - New
 $199,900Active3 beds 2 baths1,752 sq. ft.
2109 Chochtimar Trail, Fort Wayne, IN 46808
MLS# 202640144Listed by: ABELS REAL ESTATE - New
 $349,900Active4 beds 3 baths1,904 sq. ft.
6119 Altadena Drive, Fort Wayne, IN 46816
MLS# 202640120Listed by: UPTOWN REALTY GROUP - New
 $180,000Active2 beds 1 baths744 sq. ft.
1835 Sinclair Street, Fort Wayne, IN 46808
MLS# 202640128Listed by: RE/MAX RESULTS


Protect your home and budget from life's surprises with an Assurant Home Warranty, backed by a partner that supports you through every step of homeownership. Explore Plans.
© 2026 Better Homes and Gardens Real Estate LLC. An Anywhere Real Estate company. All rights reserved. Better Homes and Gardens® Real Estate is a registered trademark owned by Meredith Operations Corporation, licensed to Better Homes and Gardens Real Estate LLC and used with permission. Better Homes and Gardens Real Estate LLC fully supports the principles of the Fair Housing Act and the Equal Opportunity Act. Listing information is deemed reliable but is not guaranteed accurate.
Each office is independently owned and operated.
Any services or products provided by third parties are not provided by, affiliated with or related to Better Homes and Gardens Real Estate LLC, or its affiliated companies.