
115 Cove, Fortville, IN 46040
Local realty services provided by:Better Homes and Gardens Real Estate Gold Key
115 Cove,Fortville, IN 46040
$339,900
- 3 Beds
- 3 Baths
- 2,476 sq. ft.
- Single family
- Coming Soon
Listed by: matthew mielke
Office: envoy real estate, llc.
MLS#:22130219
Source:IN_MIBOR | Licensed in Indiana
Price summary
- Price:$339,900
- Price per sq. ft.:$137.28
About this home
Professional pics are otw with 3d tour and video fly through! Let me start with why the current owner loves this house. First, the $25,000 primary bedroom and bathroom upgrade (2025) will blow your mind! You need to see these pics. The tiled doorless shower, with dual shower heads, the separate soaker tub, the dual floating vanity, and all 3 bedrooms have custom "Closets by Design". This is straight out of a high end custom home. Next, they loved the backyard with the aggregate patio (2021) and huge shade tree right out of a movie scene. There is a formal living room, and oversized family room with custom built ins, and don't miss the loft for yet another living space. All of this with plenty of storage space in the 3 car garage. Walk from your new home to the amazing town of Fortville and all it's offerings. Plus check out the list of updates: 2026 carpet, 2 garage doors, AC, fresh interior paint. 2024 kitchen appliances, 2020 water heater, 2020 LVP main level, 2019 Roof, 2016 Furnace....
Contact an agent
Home facts
- Year built:2001
- Subdivision & Development:Flatrock Creek
- Listing ID #:22130219
- Updated:October 10, 2026 at 12:43 AM
Rooms and interior
- Bedrooms:3
- Total bathrooms:3
- Full bathrooms:2
- Half bathrooms:1
- Dining Description:Dining Combo/Kitchen
- Kitchen Description:Dishwasher, Disposal, Electric Oven, Microwave Hood, Refrigerator
- Living area:2,476 sq. ft.
Heating and cooling
- Cooling:Central Electric
- Heating:Forced Air, Gas
- Central air:Yes
Structure and exterior
- Year built:2001
- Building area:2,476 sq. ft.
- Lot area:0.18 Acres
- Lot Features:Cul-De-Sac, Mature Trees, Sidewalks
- Construction Materials:Vinyl Siding
- Exterior Features:Basketball Court
- Foundation Description:Slab
Schools
- High school:Mt Vernon High School
- Middle school:Mt Vernon Middle School
Utilities
- Water:Public Water
Finances and disclosures
- Price:$339,900
- Price per sq. ft.:$137.28
Features and amenities
- Appliances:Refrigerator, Washer
- Laundry features:Dryer, Laundry in Unit, Washer
- Amenities:Wood Work Painted
Parking
- Garage:Yes
- Garage spaces:3
New listings near 115 Cove
- New
 $245,000Active-- beds -- baths
115 E Church Street, Fortville, IN 46040
MLS# 22130736Listed by: VISION ONE REAL ESTATE - New
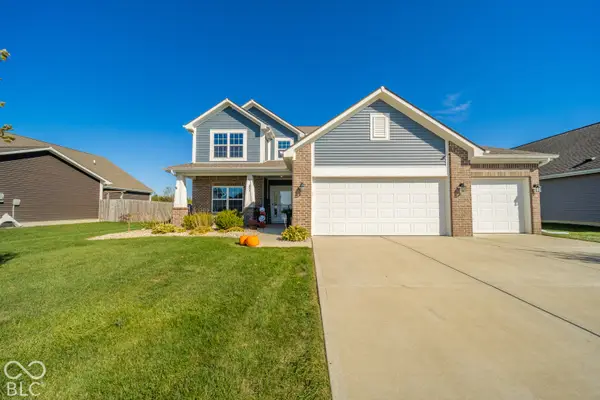 $344,900Active4 beds 3 baths2,342 sq. ft.
493 N Crystal Drive, Fortville, IN 46040
MLS# 22130274Listed by: KELLER WILLIAMS INDY METRO NE - New
 $361,000Active4 beds 3 baths2,329 sq. ft.
422 Eisenhower Street, Fortville, IN 46040
MLS# 22130719Listed by: LADIG REALTY, LLC - Open Sun, 1 to 3pmNew
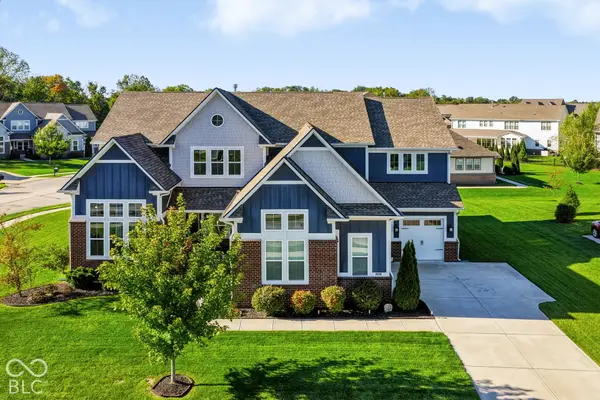 $899,999Active6 beds 6 baths6,198 sq. ft.
10428 Vermillion Drive, Fortville, IN 46040
MLS# 22128712Listed by: F.C. TUCKER COMPANY - New
 $290,000Active3 beds 2 baths1,618 sq. ft.
1102 W Limestone Way, Fortville, IN 46040
MLS# 202641501Listed by: MARK DIETEL REALTY, LLC - New
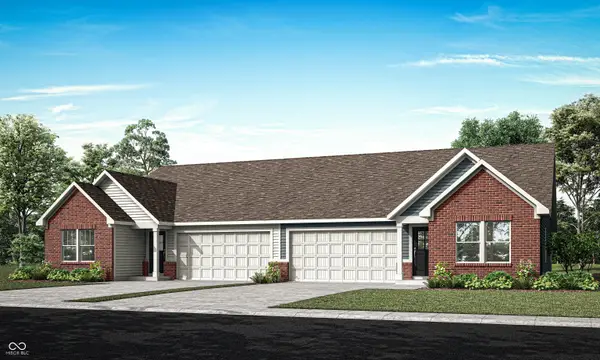 $280,890Active3 beds 2 baths1,530 sq. ft.
8587 Maroska Street, Fortville, IN 46040
MLS# 22128954Listed by: COMPASS INDIANA, LLC - New
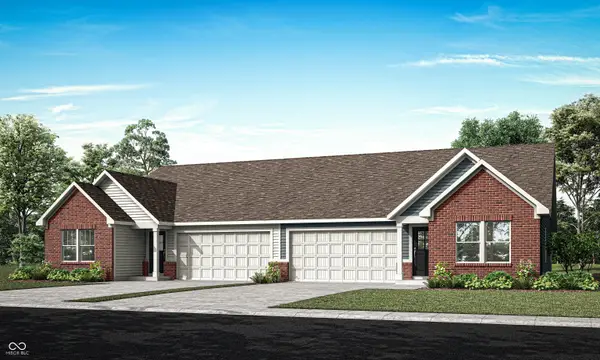 $278,990Active3 beds 2 baths1,530 sq. ft.
8581 Maroska Street, Fortville, IN 46040
MLS# 22128959Listed by: COMPASS INDIANA, LLC - Open Sat, 1 to 3pmNew
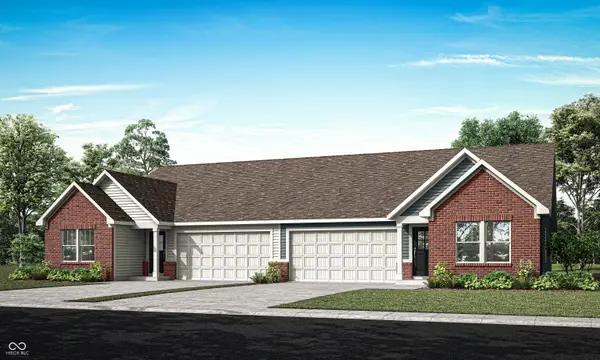 $281,090Active3 beds 2 baths1,530 sq. ft.
8641 Maroska Street, Fortville, IN 46040
MLS# 22128963Listed by: COMPASS INDIANA, LLC - New
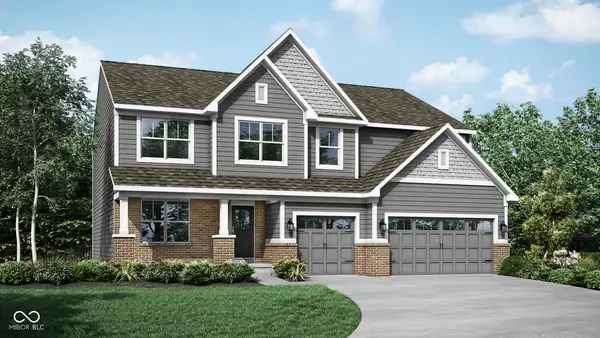 $534,525Active5 beds 4 baths3,736 sq. ft.
8643 Bauchert Street, Fortville, IN 46040
MLS# 22128970Listed by: COMPASS INDIANA, LLC


Protect your home and budget from life's surprises with an Assurant Home Warranty, backed by a partner that supports you through every step of homeownership. Explore Plans.
© 2026 Better Homes and Gardens Real Estate LLC. An Anywhere Real Estate company. All rights reserved. Better Homes and Gardens® Real Estate is a registered trademark owned by Meredith Operations Corporation, licensed to Better Homes and Gardens Real Estate LLC and used with permission. Better Homes and Gardens Real Estate LLC fully supports the principles of the Fair Housing Act and the Equal Opportunity Act. Listing information is deemed reliable but is not guaranteed accurate.
Each office is independently owned and operated.
Any services or products provided by third parties are not provided by, affiliated with or related to Better Homes and Gardens Real Estate LLC, or its affiliated companies.