
493 N Crystal Drive, Fortville, IN 46040
Local realty services provided by:Better Homes and Gardens Real Estate Gold Key
493 N Crystal Drive,Fortville, IN 46040
$344,900
- 4 Beds
- 3 Baths
- 2,342 sq. ft.
- Single family
- Active
Listed by: heather upton, hilary cabiness
Office: keller williams indy metro ne
MLS#:22130274
Source:IN_MIBOR | Licensed in Indiana
Price summary
- Price:$344,900
- Price per sq. ft.:$147.27
About this home
Did someone mention they wanted an updated home? This is the home you've been looking for! This beautifully appointed two-story home offers spacious living areas, stylish finishes, and open floor. At the center of the home is a stunning great room that features vaulted ceilings, an electric fireplace, and a custom hearth, while vinyl plank flooring flows throughout the main level. In the kitchen you'll love the white cabinetry with sleek black hardware, granite countertops, a subway tile backsplash, a large center island, and a corner pantry which opens freely to the dining area and overlooks the great room. The main-level primary suite provides a comfortable retreat with dual sinks, granite countertops, a tile shower, and a walk-in closet. There's even a second closet just in case you're a shopper! A second main-level bedroom currently serves as an office, offering flexibility to suit your needs. The conveniently located laundry room includes a utility sink. Upstairs, a spacious loft provides additional room to relax or gather, alongside two bedrooms and a full bathroom. Enjoy the outdoors from your beautiful craftsman front porch or in the privacy-fenced backyard, featuring an extended patio and a pergola already fitted with a TV mount that's ready for your outdoor entertaining. The three-car garage features epoxy flooring, with two bays measuring 22 feet deep and a third measuring 24 feet deep, providing generous space for parking, storage, or hobbies....
Contact an agent
Home facts
- Year built:2020
- Subdivision & Development:Wyndstone
- Listing ID #:22130274
- Added:1 day(s) ago
- Updated:October 10, 2026 at 12:43 AM
Rooms and interior
- Bedrooms:4
- Total bathrooms:3
- Full bathrooms:2
- Half bathrooms:1
- Dining Description:Breakfast Room
- Kitchen Description:Dishwasher, Disposal, Electric Oven, Microwave Hood, Refrigerator
- Living area:2,342 sq. ft.
Heating and cooling
- Cooling:Central Electric
- Heating:Forced Air
- Central air:Yes
Structure and exterior
- Year built:2020
- Building area:2,342 sq. ft.
- Lot area:0.24 Acres
- Lot Features:Sidewalks
- Construction Materials:Brick, Vinyl Siding
- Foundation Description:Slab
Schools
- Middle school:Mt Vernon Middle School
Utilities
- Water:Public Water
Finances and disclosures
- Price:$344,900
- Price per sq. ft.:$147.27
Features and amenities
- Appliances:Refrigerator
- Laundry features:Laundry in Unit
- Amenities:Attic Access, Attic Pull Down Stairs, Wood Work Painted
Parking
- Parking description:Garage Door Opener
- Garage:Yes
- Garage spaces:3
New listings near 493 N Crystal Drive
- Coming Soon
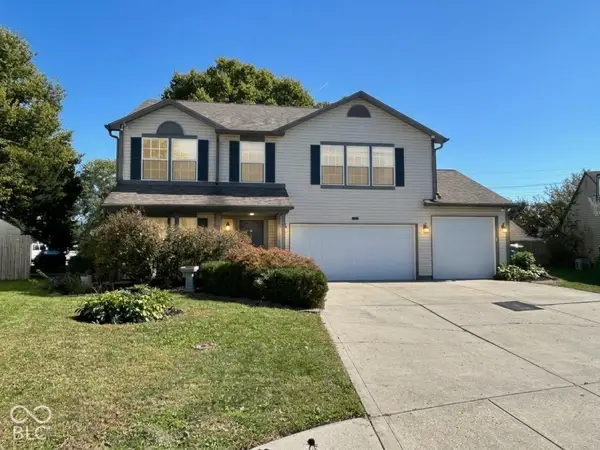 $339,900Coming Soon3 beds 3 baths2,476 sq. ft.
115 Cove, Fortville, IN 46040
MLS# 22130219Listed by: ENVOY REAL ESTATE, LLC - New
 $245,000Active-- beds -- baths
115 E Church Street, Fortville, IN 46040
MLS# 22130736Listed by: VISION ONE REAL ESTATE - New
 $361,000Active4 beds 3 baths2,329 sq. ft.
422 Eisenhower Street, Fortville, IN 46040
MLS# 22130719Listed by: LADIG REALTY, LLC - Open Sun, 1 to 3pmNew
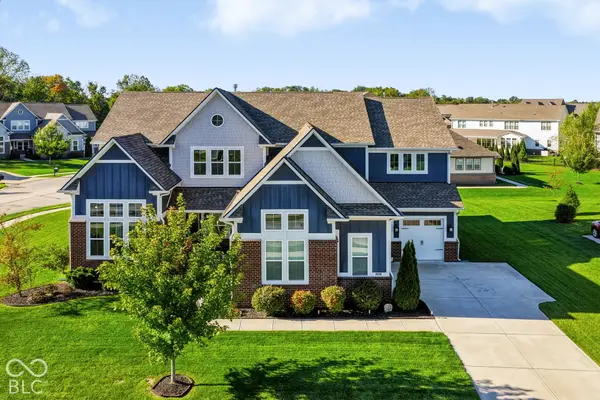 $899,999Active6 beds 6 baths6,198 sq. ft.
10428 Vermillion Drive, Fortville, IN 46040
MLS# 22128712Listed by: F.C. TUCKER COMPANY - New
 $290,000Active3 beds 2 baths1,618 sq. ft.
1102 W Limestone Way, Fortville, IN 46040
MLS# 202641501Listed by: MARK DIETEL REALTY, LLC - New
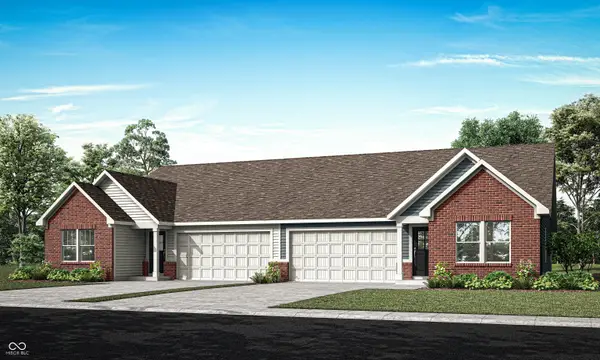 $280,890Active3 beds 2 baths1,530 sq. ft.
8587 Maroska Street, Fortville, IN 46040
MLS# 22128954Listed by: COMPASS INDIANA, LLC - New
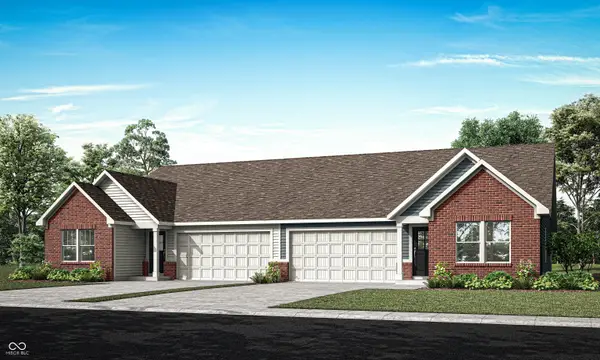 $278,990Active3 beds 2 baths1,530 sq. ft.
8581 Maroska Street, Fortville, IN 46040
MLS# 22128959Listed by: COMPASS INDIANA, LLC - Open Sat, 1 to 3pmNew
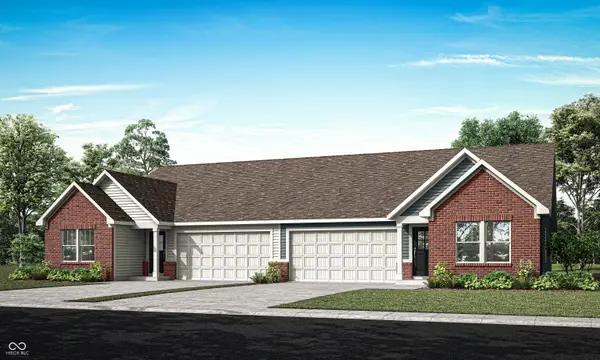 $281,090Active3 beds 2 baths1,530 sq. ft.
8641 Maroska Street, Fortville, IN 46040
MLS# 22128963Listed by: COMPASS INDIANA, LLC - New
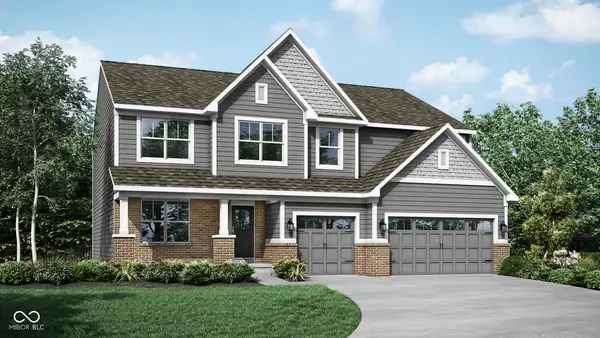 $534,525Active5 beds 4 baths3,736 sq. ft.
8643 Bauchert Street, Fortville, IN 46040
MLS# 22128970Listed by: COMPASS INDIANA, LLC


Protect your home and budget from life's surprises with an Assurant Home Warranty, backed by a partner that supports you through every step of homeownership. Explore Plans.
© 2026 Better Homes and Gardens Real Estate LLC. An Anywhere Real Estate company. All rights reserved. Better Homes and Gardens® Real Estate is a registered trademark owned by Meredith Operations Corporation, licensed to Better Homes and Gardens Real Estate LLC and used with permission. Better Homes and Gardens Real Estate LLC fully supports the principles of the Fair Housing Act and the Equal Opportunity Act. Listing information is deemed reliable but is not guaranteed accurate.
Each office is independently owned and operated.
Any services or products provided by third parties are not provided by, affiliated with or related to Better Homes and Gardens Real Estate LLC, or its affiliated companies.