
16225 Arndale Court, Fortville, IN 46040
Local realty services provided by:Better Homes and Gardens Real Estate Gold Key
16225 Arndale Court,Fortville, IN 46040
$875,000
- 5 Beds
- 5 Baths
- 4,847 sq. ft.
- Single family
- Active
Listed by: katie hintz, kristen cambridge
Office: @properties
MLS#:22126069
Source:IN_MIBOR | Licensed in Indiana
Price summary
- Price:$875,000
- Price per sq. ft.:$139.55
About this home
Tucked away on a quiet cul-de-sac in the highly sought-after Vermillion subdivision, this beautifully maintained home feels practically brand new! Step inside to a dramatic floor-to-ceiling two-story living room filled with natural light, gorgeous flooring underfoot, and a cozy gas fireplace anchoring it all. The kitchen is a true showstopper with quartz countertops, floor-to-ceiling cabinetry, an oversized center island, and a walk-in pantry with custom organization. Plus a butler's pantry with a built-in beverage fridge for effortless entertaining. The main level also offers something rare: both a primary suite and a guest suite, so everyone has their own peaceful retreat. The primary is a true escape with a spa-like soaking tub and beautiful finishes, while a dedicated home office makes working from home feel easy. A spacious first-floor laundry and mudroom sit just off the large side-load three-car garage. Upstairs and down, this home just keeps giving. Five bedrooms, four-and-a-half baths, and a full finished walkout basement complete with its own bedroom and full bath. Out back, a deck looks over a truly lush, wooded lot; the kind of view that makes the woods feel like they're part of your living room. Every finish and hardware detail throughout is thoughtfully done, creating a floor plan that's as livable as it is beautiful. Located directly across from Flat Fork Creek Park and just minutes from the charm of downtown Fortville's shops and restaurants, this one truly has it all....
Contact an agent
Home facts
- Year built:2023
- Subdivision & Development:Vermillion
- Listing ID #:22126069
- Added:1 day(s) ago
- Updated:September 18, 2026 at 03:45 AM
Rooms and interior
- Bedrooms:5
- Total bathrooms:5
- Full bathrooms:4
- Half bathrooms:1
- Dining Description:Breakfast Room, Separate Room
- Kitchen Description:Dishwasher, Disposal, Gas Oven
- Basement:Yes
- Basement Description:Basement
- Living area:4,847 sq. ft.
Heating and cooling
- Cooling:Central Electric
- Heating:High Efficiency (90%+ AFUE )
- Central air:Yes
Structure and exterior
- Year built:2023
- Building area:4,847 sq. ft.
- Lot area:0.43 Acres
- Lot Features:Curbs, Sidewalks, Wooded
- Construction Materials:Brick, Cement Siding
- Foundation Description:Concrete Perimeter
Schools
- High school:Hamilton Southeastern HS
- Middle school:Hamilton SE Int and Jr High Sch
- Elementary school:Southeastern Elementary School
Utilities
- Water:Public Water
Finances and disclosures
- Price:$875,000
- Price per sq. ft.:$139.55
Features and amenities
- Pool features:Pool
Parking
- Garage:Yes
- Garage spaces:2
New listings near 16225 Arndale Court
- New
 $269,585Active3 beds 2 baths1,530 sq. ft.
8657 Maroska Street, Fortville, IN 46040
MLS# 22126389Listed by: COMPASS INDIANA, LLC - New
 $499,225Active5 beds 4 baths3,211 sq. ft.
8650 Bauchert Street, Fortville, IN 46040
MLS# 22126391Listed by: COMPASS INDIANA, LLC - New
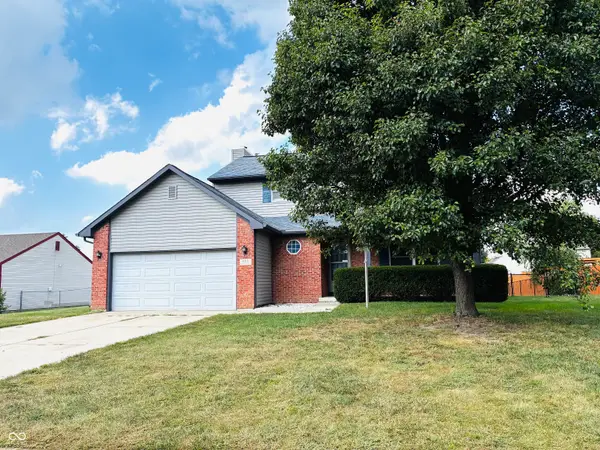 $325,000Active3 beds 3 baths1,760 sq. ft.
409 E Delaware Street, Fortville, IN 46040
MLS# 22126406Listed by: HOOSIER, REALTORS - New
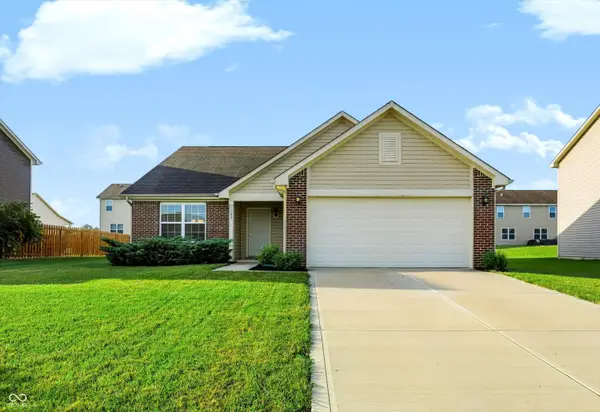 $295,000Active3 beds 2 baths1,618 sq. ft.
1102 W Limestone Way, Fortville, IN 46040
MLS# 22126112Listed by: MARK DIETEL REALTY, LLC - New
 $175,000Active-- beds 1 baths1,240 sq. ft.
8756 W Old Fort Road, Fortville, IN 46040
MLS# 22126288Listed by: RATLIFF REALTORS, CO. - New
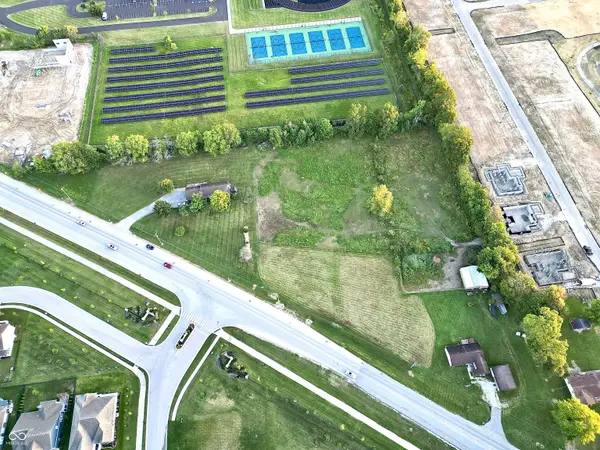 $5,000,000Active3 beds 2 baths1,652 sq. ft.
15952 Southeastern Parkway, Fortville, IN 46040
MLS# 22125724Listed by: F.C. TUCKER COMPANY - New
 $160,000Active3 beds 2 baths1,858 sq. ft.
212 S Mccarty Street, Fortville, IN 46040
MLS# 22125810Listed by: REMAX ONE  $400,000Pending5 beds 3 baths2,498 sq. ft.
101 W Michigan Street, Fortville, IN 46040
MLS# 22125640Listed by: BERKSHIRE HATHAWAY HOME- New
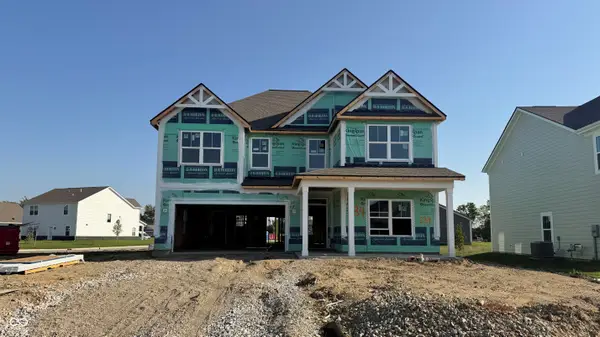 $414,750Active5 beds 3 baths2,904 sq. ft.
1639 Winn Court, Fortville, IN 46040
MLS# 22125604Listed by: DRH REALTY OF INDIANA, LLC


Protect your home and budget from life's surprises with an Assurant Home Warranty, backed by a partner that supports you through every step of homeownership. Explore Plans.
© 2026 Better Homes and Gardens Real Estate LLC. An Anywhere Real Estate company. All rights reserved. Better Homes and Gardens® Real Estate is a registered trademark owned by Meredith Operations Corporation, licensed to Better Homes and Gardens Real Estate LLC and used with permission. Better Homes and Gardens Real Estate LLC fully supports the principles of the Fair Housing Act and the Equal Opportunity Act. Listing information is deemed reliable but is not guaranteed accurate.
Each office is independently owned and operated.
Any services or products provided by third parties are not provided by, affiliated with or related to Better Homes and Gardens Real Estate LLC, or its affiliated companies.