
16286 Perrault Court, Fortville, IN 46040
Local realty services provided by:Better Homes and Gardens Real Estate Gold Key
Listed by: rhonda hoeft
Office: keller williams indy metro ne
MLS#:22112961
Source:IN_MIBOR
Price summary
- Price:$825,000
- Price per sq. ft.:$155.31
About this home
Nestled on a quiet cul-de-sac in sought-after Vermillion, this exceptional 6-bed, 5.5-bath home offers the perfect blend of luxury, comfort & privacy. Step inside to discover a dramatic two-story dining room at the heart, creating a stunning architectural centerpiece filling the space w/natural light & serving as the perfect setting for everything from holiday celebrations to intimate family dinners. The open-concept floorplan flows through spacious gathering areas while the finished lower level offers additional living space, a bedroom, full bath, & endless flexibility for recreation, guests or multi-generational living. Outdoor living spaces are equally impressive. Enjoy peaceful mornings on the covered deck overlooking the woods, host summer dinners w/family & friends, or unwind around the gas firepit on the beautifully designed patio. Mature trees behind the home offer a rare sense of privacy while still being close to everything Fishers has to offer. Luxurious owner's suite is a true retreat, featuring a tray ceiling, serene, wooded views, a spa-inspired bath & an expansive walk-in closet. One bedroom features a private en-suite bath while the other generously sized & thoughtfully designed bedrooms can accommodate family & guests. Upper-level loft provides flex space for a variety of uses. Many thoughtful upgrades provide security & comfort to the home. A heated garage includes an oversized workshop w/a fourth garage bay ideal for hobbyists, projects, fitness equipment or additional storage. Located in the award-winning Hamilton Southeastern School District, Vermillion offers outstanding amenities, creating an exceptional lifestyle just minutes from Geist Reservoir, Hamilton Town Center & downtown Fishers. Beautifully designed, thoughtfully upgraded, & perfectly positioned, this is more than a home - it's a gathering place to make lasting memories....
Contact an agent
Home facts
- Year built:2023
- Subdivision & Development:Vermillion
- Listing ID #:22112961
- Added:44 day(s) ago
- Updated:August 24, 2026 at 03:10 PM
Rooms and interior
- Bedrooms:6
- Total bathrooms:6
- Full bathrooms:5
- Half bathrooms:1
- Dining Description:Dining Combo/Kitchen
- Kitchen Description:Convection Oven, Dishwasher, Disposal, Gas Cooktop, Microwave, Microwave Hood, Oven, Refrigerator
- Basement:Yes
- Basement Description:Basement, Ceiling - 9+ feet, Finished, Storage Space
- Living area:5,312 sq. ft.
Heating and cooling
- Cooling:Central Electric
- Heating:Forced Air
- Central air:Yes
Structure and exterior
- Year built:2023
- Building area:5,312 sq. ft.
- Lot area:0.33 Acres
- Lot Features:Cul-De-Sac, Curbs, Sidewalks
- Construction Materials:Brick, Cement Siding
- Exterior Features:Fire Pit
- Foundation Description:Concrete Perimeter
Utilities
- Water:Public Water
Finances and disclosures
- Price:$825,000
- Price per sq. ft.:$155.31
Features and amenities
- Appliances:Gas Cooktop, Microwave, Refrigerator
- Laundry features:Laundry in Unit
- Amenities:Wood Work Stain/Painted
Parking
- Parking description:Keyless Entry
- Garage:Yes
- Garage spaces:3
New listings near 16286 Perrault Court
- New
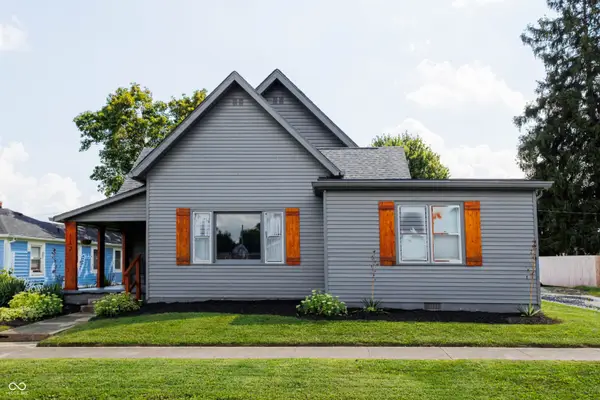 $299,750Active3 beds 2 baths1,450 sq. ft.
112 W Ohio, Fortville, IN 46040
MLS# 22119909Listed by: CARPENTER, REALTORS - New
 $149,900Active2 beds 1 baths700 sq. ft.
321 E Monroe Street, Fortville, IN 46040
MLS# 22121245Listed by: RE/MAX COMPLETE - New
 $514,615Active5 beds 5 baths3,497 sq. ft.
8676 Bauchert Street, Fortville, IN 46040
MLS# 22121098Listed by: COMPASS INDIANA, LLC - New
 $361,200Active4 beds 3 baths2,329 sq. ft.
394 Eisenhower Street, Fortville, IN 46040
MLS# 22121455Listed by: COMPASS INDIANA, LLC - New
 $289,900Active3 beds 2 baths1,264 sq. ft.
401 E New York Street, Fortville, IN 46040
MLS# 22121045Listed by: BERKSHIRE HATHAWAY HOME - New
 $310,000Active4 beds 3 baths2,040 sq. ft.
815 Alden, Fortville, IN 46040
MLS# 22119341Listed by: SOUTH MADISON REALTY - New
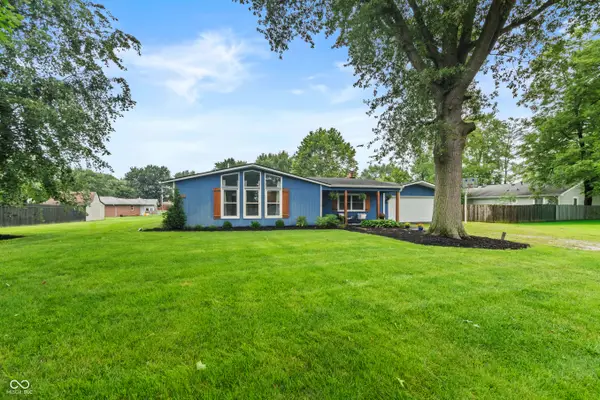 $329,900Active4 beds 2 baths1,884 sq. ft.
1240 W Central Drive, Fortville, IN 46040
MLS# 22120205Listed by: EXP REALTY, LLC - New
 $679,000Active6 beds 6 baths4,176 sq. ft.
10972 Cliffside Drive, Fortville, IN 46040
MLS# 22112408Listed by: F.C. TUCKER COMPANY  $729,900Pending4 beds 5 baths5,472 sq. ft.
10590 Gardner Court, Fortville, IN 46040
MLS# 22120137Listed by: HIGHGARDEN REAL ESTATE $499,995Pending5 beds 4 baths3,221 sq. ft.
8559 Moyer Street East, Fortville, IN 46040
MLS# 22119629Listed by: COMPASS INDIANA, LLC


Protect your home and budget from life's surprises with an Assurant Home Warranty, backed by a partner that supports you through every step of homeownership. Explore Plans.
© 2026 Better Homes and Gardens Real Estate LLC. An Anywhere Real Estate company. All rights reserved. Better Homes and Gardens® Real Estate is a registered trademark owned by Meredith Operations Corporation, licensed to Better Homes and Gardens Real Estate LLC and used with permission. Better Homes and Gardens Real Estate LLC fully supports the principles of the Fair Housing Act and the Equal Opportunity Act. Listing information is deemed reliable but is not guaranteed accurate.
Each office is independently owned and operated.
Any services or products provided by third parties are not provided by, affiliated with or related to Better Homes and Gardens Real Estate LLC, or its affiliated companies.