
213 E Carolina Street, Fortville, IN 46040
Local realty services provided by:Better Homes and Gardens Real Estate Gold Key
213 E Carolina Street,Fortville, IN 46040
$264,900
- 3 Beds
- 2 Baths
- 1,216 sq. ft.
- Single family
- Pending
Listed by: tom hall
Office: tom d. hall
MLS#:22112634
Source:IN_MIBOR
Price summary
- Price:$264,900
- Price per sq. ft.:$217.85
About this home
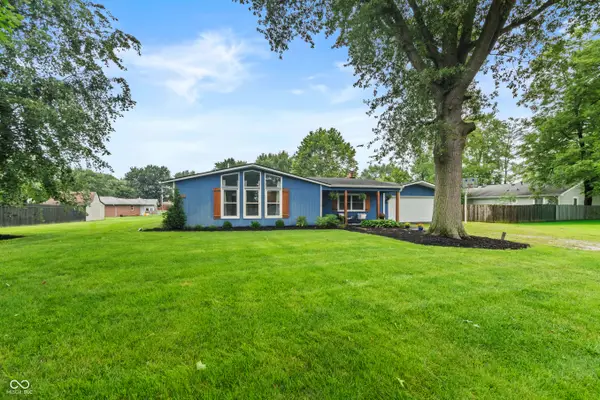
PRICE REDUCED - EXCEPTIONAL VALUE! Welcome to this beautifully updated, move-in-ready ranch in the heart of Fortville! Built in 1997 and meticulously maintained, this charming 3-bedroom, 2-bath residence offers over 1,200 square feet of thoughtfully designed single-level living. The inviting interior features a spacious great room with a cozy fireplace, creating the perfect setting for relaxing or entertaining. The updated kitchen showcases modern cabinetry, updated countertops, and a functional layout that seamlessly connects to the main living areas. The private primary suite includes a full bath with a walk-in shower, while two additional bedrooms and a second full bath provide comfortable accommodations for family or guests. A dedicated laundry/utility room and attached garage add everyday convenience. Step outside to a generously sized, fully fenced backyard offering ample space for entertaining, outdoor dining, gardening, pets, or simply relaxing in your own private retreat. Price Reduced - Priced to Sell! This home represents an outstanding value in today's market. Possession at Closing! The sellers are building their next home and are ready for a smooth transition. Bring your reasonable offer and don't miss this opportunity to own a beautifully updated, move-in-ready home in one of Fortville's most desirable locations. Schedule your private showing today!...
Contact an agent
Home facts
- Year built:1997
- Subdivision & Development:Timber Ridge
- Listing ID #:22112634
- Added:46 day(s) ago
- Updated:August 24, 2026 at 07:49 AM
Rooms and interior
- Bedrooms:3
- Total bathrooms:2
- Full bathrooms:2
- Dining Description:Separate Room
- Kitchen Description:Dishwasher, Disposal, Electric Oven, Microwave, Refrigerator
- Living area:1,216 sq. ft.
Heating and cooling
- Cooling:Central Electric
- Heating:Electric
- Central air:Yes
Structure and exterior
- Year built:1997
- Building area:1,216 sq. ft.
- Lot area:0.23 Acres
- Architectural Style:Ranch
- Construction Materials:Brick, Vinyl Siding
- Exterior Features:Barn Mini
- Foundation Description:Block
Schools
- High school:Mt Vernon High School
- Middle school:Mt Vernon Middle School
- Elementary school:Fortville Elementary School
Utilities
- Water:Public Water
Finances and disclosures
- Price:$264,900
- Price per sq. ft.:$217.85
Features and amenities
- Appliances:Microwave, Refrigerator
- Amenities:Attic Access
Parking
- Garage:Yes
- Garage spaces:2
New listings near 213 E Carolina Street
- New
 $149,900Active2 beds 1 baths700 sq. ft.
321 E Monroe Street, Fortville, IN 46040
MLS# 22121245Listed by: RE/MAX COMPLETE - New
 $514,615Active5 beds 5 baths3,497 sq. ft.
8676 Bauchert Street, Fortville, IN 46040
MLS# 22121098Listed by: COMPASS INDIANA, LLC - New
 $361,200Active4 beds 3 baths2,329 sq. ft.
394 Eisenhower Street, Fortville, IN 46040
MLS# 22121455Listed by: COMPASS INDIANA, LLC - New
 $289,900Active3 beds 2 baths1,264 sq. ft.
401 E New York Street, Fortville, IN 46040
MLS# 22121045Listed by: BERKSHIRE HATHAWAY HOME - New
 $310,000Active4 beds 3 baths2,040 sq. ft.
815 Alden, Fortville, IN 46040
MLS# 22119341Listed by: SOUTH MADISON REALTY - New
 $329,900Active4 beds 2 baths1,884 sq. ft.
1240 W Central Drive, Fortville, IN 46040
MLS# 22120205Listed by: EXP REALTY, LLC - New
 $679,000Active6 beds 6 baths4,176 sq. ft.
10972 Cliffside Drive, Fortville, IN 46040
MLS# 22112408Listed by: F.C. TUCKER COMPANY  $729,900Pending4 beds 5 baths5,472 sq. ft.
10590 Gardner Court, Fortville, IN 46040
MLS# 22120137Listed by: HIGHGARDEN REAL ESTATE $499,995Active5 beds 4 baths3,221 sq. ft.
8559 Moyer Street East, Fortville, IN 46040
MLS# 22119629Listed by: COMPASS INDIANA, LLC $362,600Active4 beds 3 baths2,329 sq. ft.
406 W Michigan Street, Fortville, IN 46040
MLS# 22119851Listed by: COMPASS INDIANA, LLC


Protect your home and budget from life's surprises with an Assurant Home Warranty, backed by a partner that supports you through every step of homeownership. Explore Plans.
© 2026 Better Homes and Gardens Real Estate LLC. An Anywhere Real Estate company. All rights reserved. Better Homes and Gardens® Real Estate is a registered trademark owned by Meredith Operations Corporation, licensed to Better Homes and Gardens Real Estate LLC and used with permission. Better Homes and Gardens Real Estate LLC fully supports the principles of the Fair Housing Act and the Equal Opportunity Act. Listing information is deemed reliable but is not guaranteed accurate.
Each office is independently owned and operated.
Any services or products provided by third parties are not provided by, affiliated with or related to Better Homes and Gardens Real Estate LLC, or its affiliated companies.