
8662 Bauchert Street, Fortville, IN 46040
Local realty services provided by:Better Homes and Gardens Real Estate Gold Key
8662 Bauchert Street,Fortville, IN 46040
$508,670
- 5 Beds
- 5 Baths
- 3,704 sq. ft.
- Single family
- Active
Listed by: erin hundley, christine robbins
Office: compass indiana, llc.
MLS#:22115558
Source:IN_MIBOR | Licensed in Indiana
Price summary
- Price:$508,670
- Price per sq. ft.:$137.33
About this home
The Cornerstone collection offers some of the largest single-family homes at Beyer Estates, a master-planned community in Fortville, IN. Built to inspire outdoor living, this community offers over 10 acres of common space, featuring trails, a central park, playground and picnic shelter. Situated near vibrant Indianapolis, Fortville provides a serene Midwestern atmosphere with close proximity to excellent recreation sites and upscale shopping at Hamilton Town Center. Flat Fork Creek Park and Geist Reservoir offer year-round activities like hiking, mountain biking, kayaking, fishing and boating. This two-story home includes a spacious open floorplan between the living room, dining room and kitchen on the first floor. The first level is also host to a convenient study located off the foyer and a bedroom with a walk-in closet that could be used as a guest space or a den. Don't miss the light filled morning room! Upstairs, the second floor is occupied by four bedrooms, including the owner's suite, and a loft. A 3 car garage adds extra storage. *Photos/Tour of model may show features not selected in home....
Contact an agent
Home facts
- Year built:2026
- Subdivision & Development:Beyers Estates
- Listing ID #:22115558
- Added:62 day(s) ago
- Updated:September 24, 2026 at 03:13 PM
Rooms and interior
- Bedrooms:5
- Total bathrooms:5
- Full bathrooms:4
- Half bathrooms:1
- Dining Description:Dining Combo/Kitchen
- Kitchen Description:Dishwasher, Disposal, Gas Oven, Microwave Hood, Refrigerator
- Living area:3,704 sq. ft.
Heating and cooling
- Cooling:Central Electric
- Heating:High Efficiency (90%+ AFUE )
- Central air:Yes
Structure and exterior
- Year built:2026
- Building area:3,704 sq. ft.
- Lot area:0.21 Acres
- Construction Materials:Brick, Cement Siding
- Foundation Description:Slab
Schools
- High school:Mt Vernon High School
- Middle school:Mt Vernon Middle School
- Elementary school:Fortville Elementary School
Utilities
- Water:Public Water
Finances and disclosures
- Price:$508,670
- Price per sq. ft.:$137.33
Features and amenities
- Appliances:Refrigerator, Smoke Alarm
- Amenities:Attic Access, Wood Work Painted
Parking
- Parking description:Keyless Entry
- Garage:Yes
- Garage spaces:3
New listings near 8662 Bauchert Street
- New
 $665,000Active5 beds 5 baths4,888 sq. ft.
10608 Kensington Lane, Fortville, IN 46040
MLS# 22127433Listed by: TRUEBLOOD REAL ESTATE - Open Sun, 1 to 3pmNew
 $299,900Active1 beds 3 baths2,016 sq. ft.
311 N Merrill Street, Fortville, IN 46040
MLS# 22126484Listed by: EXP REALTY, LLC - Open Sat, 11am to 1pmNew
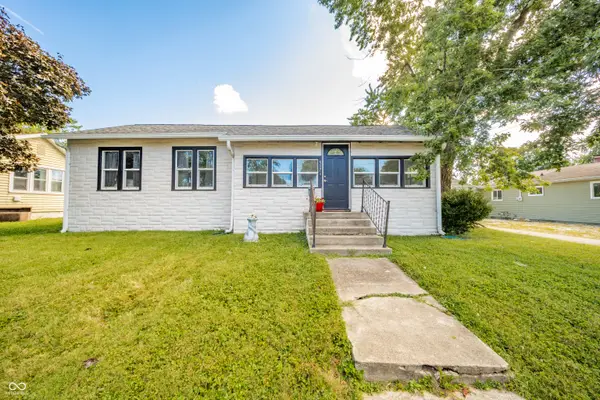 $210,000Active2 beds 1 baths1,080 sq. ft.
517 N Leland Street, Fortville, IN 46040
MLS# 22124607Listed by: KELLER WILLIAMS INDY METRO NE - New
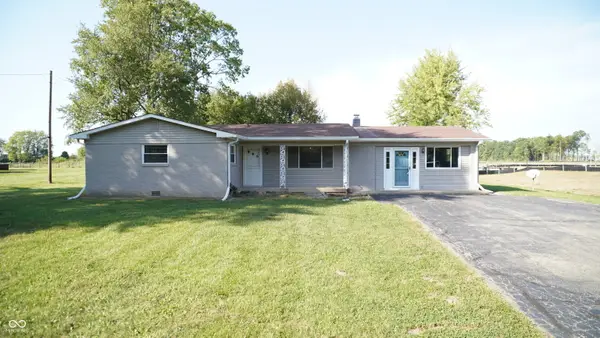 $300,000Active3 beds 2 baths1,716 sq. ft.
16122 Southeastern Parkway, Fortville, IN 46040
MLS# 22125965Listed by: KELLER WILLIAMS INDY METRO PARTNERS - Open Sat, 1 to 3pm
 $269,585Pending3 beds 2 baths1,530 sq. ft.
8657 Maroska Street, Fortville, IN 46040
MLS# 22126389Listed by: COMPASS INDIANA, LLC - New
 $479,225Active5 beds 4 baths3,211 sq. ft.
8650 Bauchert Street, Fortville, IN 46040
MLS# 22126391Listed by: COMPASS INDIANA, LLC - New
 $875,000Active5 beds 5 baths4,847 sq. ft.
16225 Arndale Court, Fortville, IN 46040
MLS# 22126069Listed by: @PROPERTIES - New
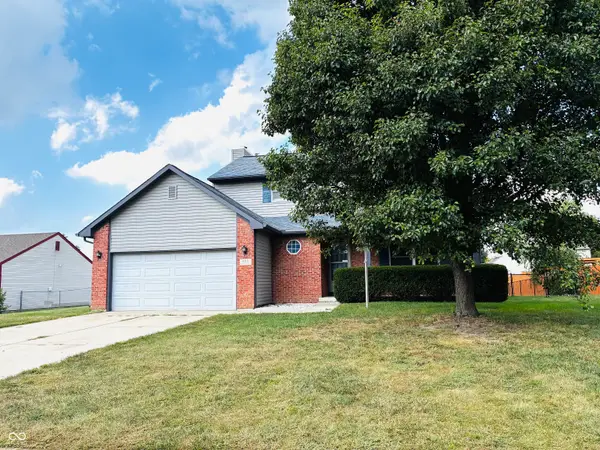 $325,000Active3 beds 3 baths1,760 sq. ft.
409 E Delaware Street, Fortville, IN 46040
MLS# 22126406Listed by: HOOSIER, REALTORS - New
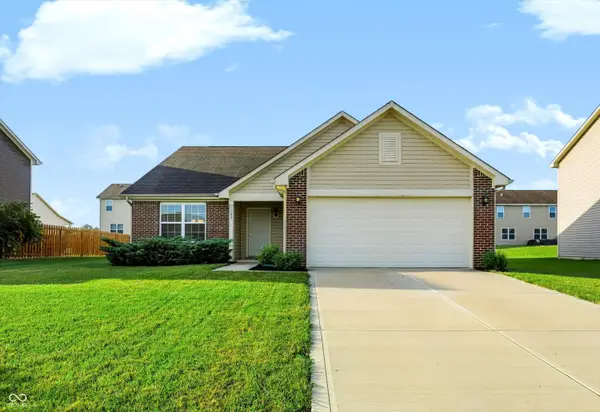 $295,000Active3 beds 2 baths1,618 sq. ft.
1102 W Limestone Way, Fortville, IN 46040
MLS# 22126112Listed by: MARK DIETEL REALTY, LLC - New
 $175,000Active-- beds 1 baths1,240 sq. ft.
8756 W Old Fort Road, Fortville, IN 46040
MLS# 22126288Listed by: RATLIFF REALTORS, CO.


Protect your home and budget from life's surprises with an Assurant Home Warranty, backed by a partner that supports you through every step of homeownership. Explore Plans.
© 2026 Better Homes and Gardens Real Estate LLC. An Anywhere Real Estate company. All rights reserved. Better Homes and Gardens® Real Estate is a registered trademark owned by Meredith Operations Corporation, licensed to Better Homes and Gardens Real Estate LLC and used with permission. Better Homes and Gardens Real Estate LLC fully supports the principles of the Fair Housing Act and the Equal Opportunity Act. Listing information is deemed reliable but is not guaranteed accurate.
Each office is independently owned and operated.
Any services or products provided by third parties are not provided by, affiliated with or related to Better Homes and Gardens Real Estate LLC, or its affiliated companies.