
901 Peony Lane, Fortville, IN 46040
Local realty services provided by:Better Homes and Gardens Real Estate Gold Key
901 Peony Lane,Fortville, IN 46040
$269,900
- 3 Beds
- 2 Baths
- 1,400 sq. ft.
- Single family
- Pending
Listed by: andrea garcia barahona, carrie garvey-lawson
Office: remax one
MLS#:22084062
Source:IN_MIBOR
Price summary
- Price:$269,900
- Price per sq. ft.:$192.79
About this home
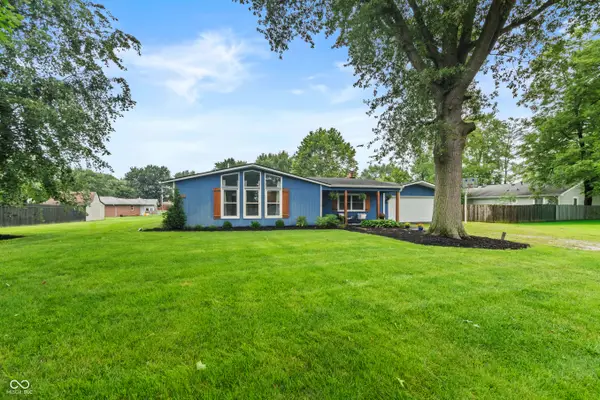
Now offered with a $10,000 price improvement, this well-maintained, move-in ready Fortville ranch delivers exceptional value with no HOA and the opportunity to add your own personal style. Vaulted ceilings, abundant natural light, and a cozy fireplace create a warm, inviting main living area, while the open floor plan is ideal for both everyday living and entertaining. The bright sunroom overlooking the backyard offers the perfect space for a home office, reading nook, workout area, or simply enjoying your morning coffee. The spacious primary suite features a private bath and walk-in closet, while the additional bedrooms provide flexibility for guests, hobbies, or remote work. Situated on a desirable corner lot, the backyard offers plenty of room for pets, gardening, outdoor gatherings, or relaxing around the fire pit. Buyers will appreciate the newer HVAC system with a transferable warranty, along with a seller-provided home warranty for added peace of mind. Thoughtfully priced to reflect cosmetic updates, this home presents one of Fortville's best opportunities to build equity while enjoying a comfortable, well-cared-for home. Conveniently located near parks, schools, dining, and everyday amenities, this property offers the affordability, comfort, and freedom today's buyers are looking for. Don't miss one of Fortville's few ranch homes under $300,000 with no HOA-schedule your private showing today!...
Contact an agent
Home facts
- Year built:1995
- Subdivision & Development:Timber Ridge
- Listing ID #:22084062
- Added:190 day(s) ago
- Updated:August 24, 2026 at 07:49 AM
Rooms and interior
- Bedrooms:3
- Total bathrooms:2
- Full bathrooms:2
- Dining Description:Dining Combo/Kitchen
- Kitchen Description:Dishwasher, Disposal, Electric Oven, Refrigerator
- Living area:1,400 sq. ft.
Heating and cooling
- Cooling:Central Electric
- Heating:Electric, Forced Air, Heat Pump
- Central air:Yes
Structure and exterior
- Year built:1995
- Building area:1,400 sq. ft.
- Lot area:0.27 Acres
- Architectural Style:Ranch
- Construction Materials:Vinyl With Brick
- Exterior Features:Fire Pit, Storage Shed
- Foundation Description:Slab
Schools
- High school:Mt Vernon High School
- Middle school:Mt Vernon Middle School
- Elementary school:Fortville Elementary School
Utilities
- Water:Public Water
Finances and disclosures
- Price:$269,900
- Price per sq. ft.:$192.79
Features and amenities
- Appliances:Refrigerator, Water Heater
- Laundry features:Laundry in Unit
Parking
- Garage:Yes
- Garage spaces:2
New listings near 901 Peony Lane
- New
 $149,900Active2 beds 1 baths700 sq. ft.
321 E Monroe Street, Fortville, IN 46040
MLS# 22121245Listed by: RE/MAX COMPLETE - New
 $514,615Active5 beds 5 baths3,497 sq. ft.
8676 Bauchert Street, Fortville, IN 46040
MLS# 22121098Listed by: COMPASS INDIANA, LLC - New
 $361,200Active4 beds 3 baths2,329 sq. ft.
394 Eisenhower Street, Fortville, IN 46040
MLS# 22121455Listed by: COMPASS INDIANA, LLC - New
 $289,900Active3 beds 2 baths1,264 sq. ft.
401 E New York Street, Fortville, IN 46040
MLS# 22121045Listed by: BERKSHIRE HATHAWAY HOME - New
 $310,000Active4 beds 3 baths2,040 sq. ft.
815 Alden, Fortville, IN 46040
MLS# 22119341Listed by: SOUTH MADISON REALTY - New
 $329,900Active4 beds 2 baths1,884 sq. ft.
1240 W Central Drive, Fortville, IN 46040
MLS# 22120205Listed by: EXP REALTY, LLC - New
 $679,000Active6 beds 6 baths4,176 sq. ft.
10972 Cliffside Drive, Fortville, IN 46040
MLS# 22112408Listed by: F.C. TUCKER COMPANY  $729,900Pending4 beds 5 baths5,472 sq. ft.
10590 Gardner Court, Fortville, IN 46040
MLS# 22120137Listed by: HIGHGARDEN REAL ESTATE $499,995Active5 beds 4 baths3,221 sq. ft.
8559 Moyer Street East, Fortville, IN 46040
MLS# 22119629Listed by: COMPASS INDIANA, LLC $362,600Active4 beds 3 baths2,329 sq. ft.
406 W Michigan Street, Fortville, IN 46040
MLS# 22119851Listed by: COMPASS INDIANA, LLC


Protect your home and budget from life's surprises with an Assurant Home Warranty, backed by a partner that supports you through every step of homeownership. Explore Plans.
© 2026 Better Homes and Gardens Real Estate LLC. An Anywhere Real Estate company. All rights reserved. Better Homes and Gardens® Real Estate is a registered trademark owned by Meredith Operations Corporation, licensed to Better Homes and Gardens Real Estate LLC and used with permission. Better Homes and Gardens Real Estate LLC fully supports the principles of the Fair Housing Act and the Equal Opportunity Act. Listing information is deemed reliable but is not guaranteed accurate.
Each office is independently owned and operated.
Any services or products provided by third parties are not provided by, affiliated with or related to Better Homes and Gardens Real Estate LLC, or its affiliated companies.