
309 IMEL STREET, Fountain City, IN 47341
Local realty services provided by:Better Homes and Gardens Real Estate First Realty Group
309 IMEL STREET,Fountain City, IN 47341
$134,000
- 4 Beds
- 2 Baths
- 1,896 sq. ft.
- Single family
- Pending
Listed by: dean retz, denise retz
Office: coldwell banker lingle
MLS#:10053536
Source:IN_RAR
Price summary
- Price:$134,000
- Price per sq. ft.:$70.68
About this home
This one-of-a-kind 4-bedroom, 1.5-bath ranch is ready for its next family to fill it with laughter, celebrations, and memories for years to come. From the moment you step inside, you will feel the warmth this home offers. The oversized great room is truly the heart of the home designed for bringing people together, perfect for hosting holidays, game nights, and large gatherings with family and friends. The covered front porch invites you to slow down and enjoy peaceful evenings, while the spacious 2-car garage provides plenty of room for vehicles, storage, and hobbies. Even better, all appliances stay, making your move that much easier. Situated in the heart of Fountain City within the Northeastern School District, you will love the small-town feel while still being close to everyday conveniences. With a few cosmetic updates, this home offers incredible opportunity and value at an affordable price. If your looking for space, character, and the chance to make a home truly your own, this is one you won't want to miss. Call the Retz Real Estate Team today Dean 765-969-5081 or Denise 765-969-7140...
Contact an agent
Home facts
- Year built:1955
- Listing ID #:10053536
- Added:139 day(s) ago
- Updated:June 22, 2026 at 07:16 AM
Rooms and interior
- Bedrooms:4
- Total bathrooms:2
- Full bathrooms:2
- Rooms Total:9
- Kitchen Description:Dishwasher, Microwave, Range-Electric, Refrigerator
- Living area:1,896 sq. ft.
Heating and cooling
- Cooling:Central Air
- Heating:Forced Air
Structure and exterior
- Roof:Asphalt, Shingle
- Year built:1955
- Building area:1,896 sq. ft.
- Lot area:0.25 Acres
- Architectural Style:Ranch
- Construction Materials:Vinyl
- Exterior Features:Covered Porch, Deck, Porch
- Levels:1 Story
Schools
- High school:Northeastern
- Middle school:Northeastern
- Elementary school:Northeastern
Utilities
- Water:City
- Sewer:City
Finances and disclosures
- Price:$134,000
- Price per sq. ft.:$70.68
- Tax amount:$664
Features and amenities
- Appliances:Dishwasher, Microwave, Range-Electric, Refrigerator, Washer/Dryer
- Laundry features:Washer/Dryer
- Amenities:All Window Treatments Stay, Gas Water Heater, Owned Water Softener
Parking
- Parking description:2 Additional Garage Spaces, Concrete Driveway, Garage-Attached
- Garage spaces:3
New listings near 309 IMEL STREET
 Listed by BHGRE$169,900Active3 beds 1 baths2,520 sq. ft.
306 N US HIGHWAY 27, Fountain City, IN 47341
MLS# 10054274Listed by: BETTER HOMES AND GARDENS FIRST REALTY GROUP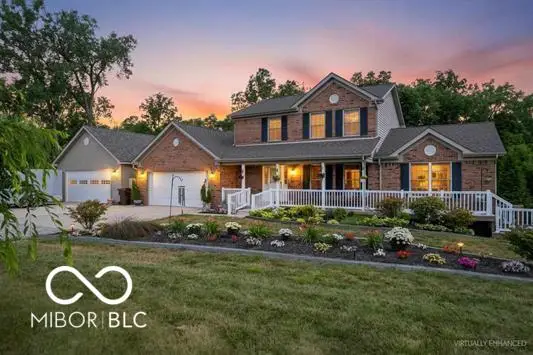 $540,000Active4 beds 5 baths4,324 sq. ft.
5974 Hill Road, Fountain City, IN 47341
MLS# 22112753Listed by: REMAX ONE Listed by BHGRE$157,400Pending2 beds 1 baths1,344 sq. ft.
3 Circle Drive, Fountain City, IN 47341
MLS# 10053653Listed by: BETTER HOMES AND GARDENS FIRST REALTY GROUP $266,000Pending4 beds 2 baths1,764 sq. ft.
3155 W RANDOLPH CO LINE ROAD, Fountain City, IN 47341
MLS# 10053582Listed by: COLDWELL BANKER LINGLE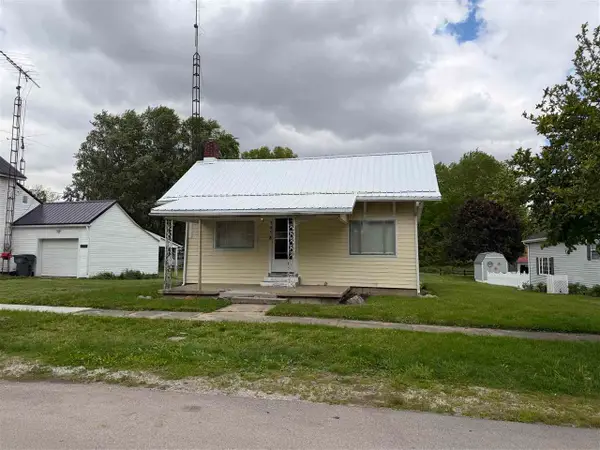 Listed by BHGRE$79,900Pending2 beds 1 baths754 sq. ft.
305 S Green Street, Fountain City, IN 47341
MLS# 10053485Listed by: BETTER HOMES AND GARDENS FIRST REALTY GROUP $169,999Pending4 beds 2 baths1,488 sq. ft.
309 S Green Street, Fountain City, IN 47341
MLS# 10053301Listed by: KEY REALTY INDIANA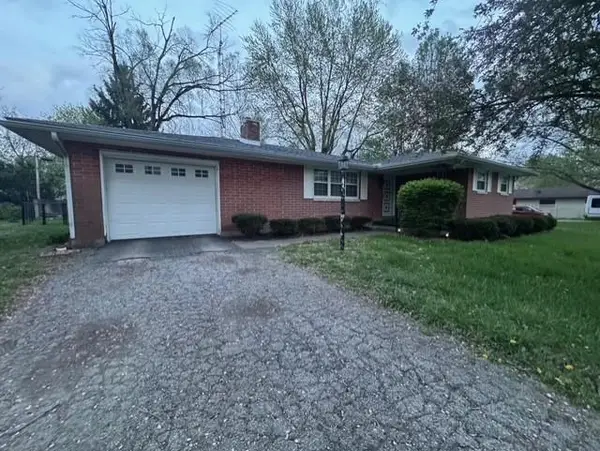 $145,000Pending3 beds 1 baths1,224 sq. ft.
305 S VINE STREET, Fountain City, IN 47341
MLS# 10053250Listed by: COLDWELL BANKER LINGLE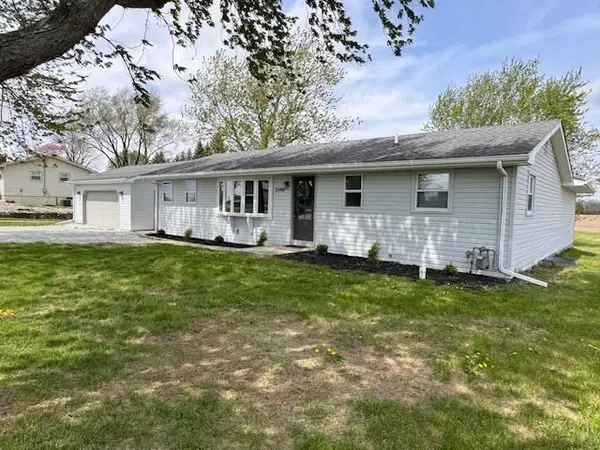 $268,900Pending3 beds 2 baths1,432 sq. ft.
2348 HOPEWELL ROAD, Fountain City, IN 47341
MLS# 10053239Listed by: COLDWELL BANKER LINGLE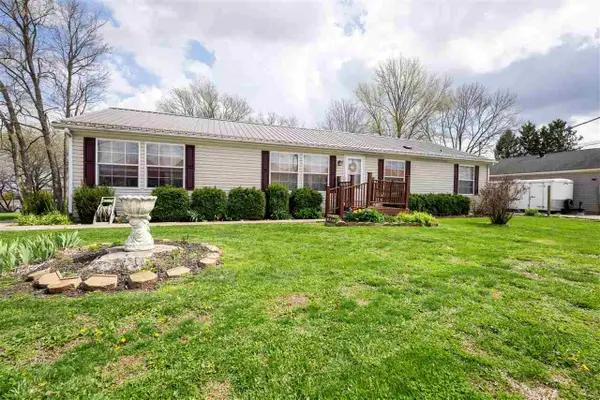 Listed by BHGRE$199,900Pending4 beds 2 baths1,680 sq. ft.
301 S Front Street, Fountain City, IN 47341
MLS# 10053168Listed by: BETTER HOMES AND GARDENS FIRST REALTY GROUP


Protect your home and budget from life's surprises with an Assurant Home Warranty, backed by a partner that supports you through every step of homeownership. Explore Plans.
© 2026 Better Homes and Gardens Real Estate LLC. An Anywhere Real Estate company. All rights reserved. Better Homes and Gardens® Real Estate is a registered trademark owned by Meredith Operations Corporation, licensed to Better Homes and Gardens Real Estate LLC and used with permission. Better Homes and Gardens Real Estate LLC fully supports the principles of the Fair Housing Act and the Equal Opportunity Act. Listing information is deemed reliable but is not guaranteed accurate.
Each office is independently owned and operated.
Any services or products provided by third parties are not provided by, affiliated with or related to Better Homes and Gardens Real Estate LLC, or its affiliated companies.