
5974 Hill Road, Fountain City, IN 47341
Local realty services provided by:Better Homes and Gardens Real Estate Gold Key
5974 Hill Road,Fountain City, IN 47341
$540,000
- 4 Beds
- 5 Baths
- 4,324 sq. ft.
- Single family
- Active
Listed by: danielle klein
Office: remax one
MLS#:22112753
Source:IN_MIBOR | Licensed in Indiana
Price summary
- Price:$540,000
- Price per sq. ft.:$114.26
About this home
This rare combination of acreage, modern construction, and extensive upgrades is nearly impossible to find. If you've been searching for space, privacy, and a home that truly stands apart , this exceptional property delivers, just minutes from Richmond. Welcome to peaceful rural living on 5.91 acres. Built in 2016, this stunning 4 bedroom, 4.5 bath Colonial offers 2,363 sq ft, plus an additional 1,609 sq ft in the lower level. The thoughtfully designed living space, blending modern comfort, quality craftsmanship, and functional flexibility. Inside, you'll discover spacious, light-filled rooms designed for both everyday living and entertaining. The inviting living room features a cozy pellet stove insert, creating warmth and character, while the open flow into the kitchen and dining areas makes gathering effortless. The walk-out basement with a full bath offers incredible versatility - ideal for a guest suite, recreation room, private home office, or multi-generational living. Outside is one of the home's most impressive features - a massive 900 sq ft deck, accessed through elegant Pella French doors, providing beautiful views and the perfect setting for relaxing evenings, entertaining guests, or simply enjoying the peaceful surroundings. Recent upgrades, including new countertops, appliances, a finished basement bathroom, and numerous additional improvements, enhance both style and functionality, making this home truly move-in ready. Car enthusiasts, hobbyists, and those needing exceptional storage will appreciate over 1,600 sq ft of garage space, including a newly built 750 sq ft detached garage - offering endless possibilities for vehicles, equipment, or workshop use. The nearly 6-acre property provides room to explore, garden, enjoy nature, and create the lifestyle you've been dreaming of - all while remaining conveniently close to Richmond's amenities, shopping, and dining. Schedule your private showing today and experience it for yourself....
Contact an agent
Home facts
- Year built:2016
- Subdivision & Development:No Subdivision
- Listing ID #:22112753
- Added:97 day(s) ago
- Updated:October 14, 2026 at 03:34 PM
Rooms and interior
- Bedrooms:4
- Total bathrooms:5
- Full bathrooms:4
- Half bathrooms:1
- Dining Description:Formal Dining Room, Other Eating Area, Separate Room
- Kitchen Description:Dishwasher, Disposal, Electric Oven, Refrigerator
- Basement:Yes
- Basement Description:Basement, Full, Storage Space, Walk-Out Access
- Living area:4,324 sq. ft.
Heating and cooling
- Cooling:Central Electric
- Heating:Heat Pump
- Central air:Yes
Structure and exterior
- Year built:2016
- Building area:4,324 sq. ft.
- Lot area:5.91 Acres
- Lot Features:Mature Trees
- Architectural Style:Colonial
- Construction Materials:Brick
- Exterior Features:Lighting
- Foundation Description:Concrete Perimeter
Schools
- High school:Northeastern High School
- Middle school:Northeastern Middle School
- Elementary school:Northeastern Elementary School
Utilities
- Water:Well
Finances and disclosures
- Price:$540,000
- Price per sq. ft.:$114.26
Features and amenities
- Appliances:Refrigerator, Washer, Water Heater
- Laundry features:Dryer, Washer
Parking
- Garage:Yes
- Garage spaces:4
New listings near 5974 Hill Road
 Listed by BHGRE$169,900Active3 beds 1 baths2,520 sq. ft.
306 N US HIGHWAY 27, Fountain City, IN 47341
MLS# 10054274Listed by: BETTER HOMES AND GARDENS FIRST REALTY GROUP Listed by BHGRE$157,400Pending2 beds 1 baths1,344 sq. ft.
3 Circle Drive, Fountain City, IN 47341
MLS# 10053653Listed by: BETTER HOMES AND GARDENS FIRST REALTY GROUP $266,000Pending4 beds 2 baths1,764 sq. ft.
3155 W RANDOLPH CO LINE ROAD, Fountain City, IN 47341
MLS# 10053582Listed by: COLDWELL BANKER LINGLE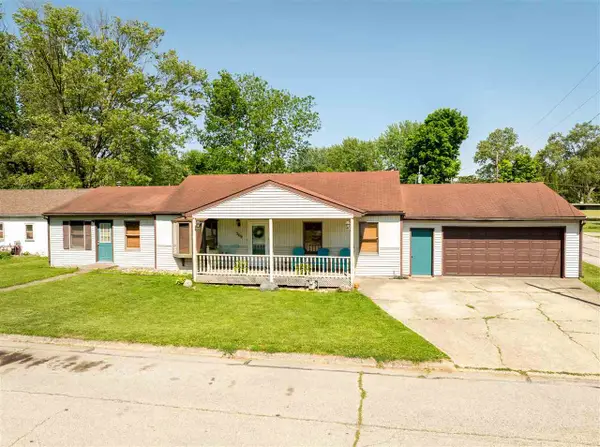 $134,000Pending4 beds 2 baths1,896 sq. ft.
309 IMEL STREET, Fountain City, IN 47341
MLS# 10053536Listed by: COLDWELL BANKER LINGLE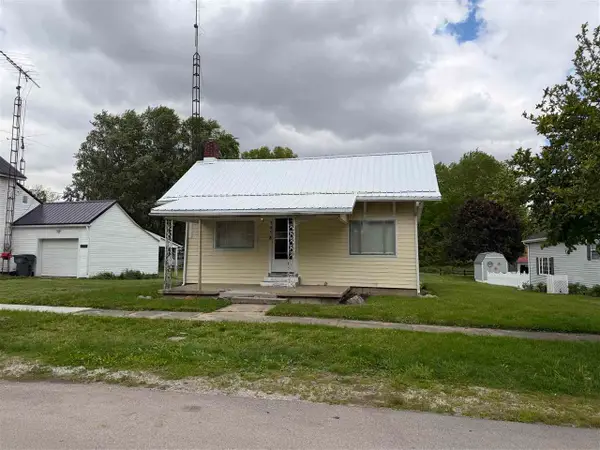 Listed by BHGRE$79,900Pending2 beds 1 baths754 sq. ft.
305 S Green Street, Fountain City, IN 47341
MLS# 10053485Listed by: BETTER HOMES AND GARDENS FIRST REALTY GROUP $169,999Pending4 beds 2 baths1,488 sq. ft.
309 S Green Street, Fountain City, IN 47341
MLS# 10053301Listed by: KEY REALTY INDIANA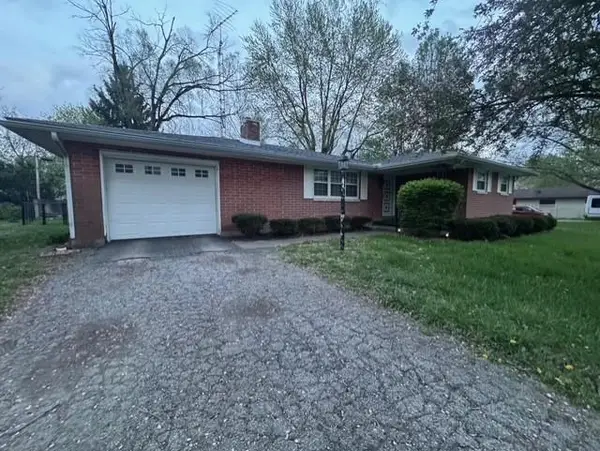 $145,000Pending3 beds 1 baths1,224 sq. ft.
305 S VINE STREET, Fountain City, IN 47341
MLS# 10053250Listed by: COLDWELL BANKER LINGLE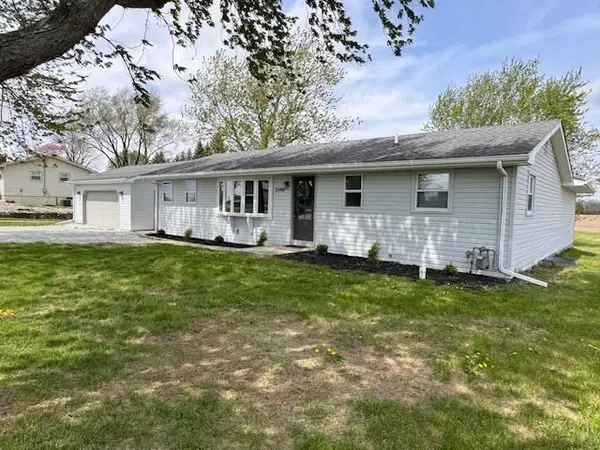 $268,900Pending3 beds 2 baths1,432 sq. ft.
2348 HOPEWELL ROAD, Fountain City, IN 47341
MLS# 10053239Listed by: COLDWELL BANKER LINGLE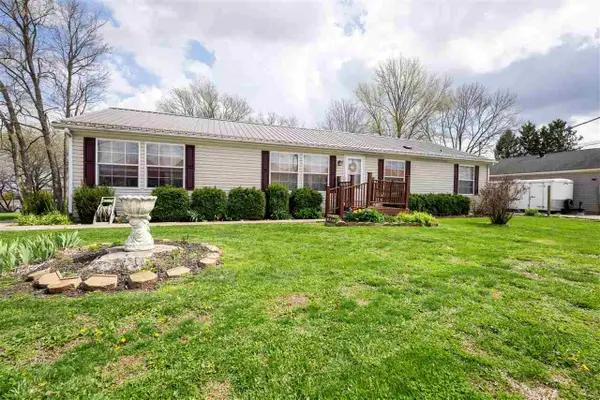 Listed by BHGRE$199,900Pending4 beds 2 baths1,680 sq. ft.
301 S Front Street, Fountain City, IN 47341
MLS# 10053168Listed by: BETTER HOMES AND GARDENS FIRST REALTY GROUP


Protect your home and budget from life's surprises with an Assurant Home Warranty, backed by a partner that supports you through every step of homeownership. Explore Plans.
© 2026 Better Homes and Gardens Real Estate LLC. An Anywhere Real Estate company. All rights reserved. Better Homes and Gardens® Real Estate is a registered trademark owned by Meredith Operations Corporation, licensed to Better Homes and Gardens Real Estate LLC and used with permission. Better Homes and Gardens Real Estate LLC fully supports the principles of the Fair Housing Act and the Equal Opportunity Act. Listing information is deemed reliable but is not guaranteed accurate.
Each office is independently owned and operated.
Any services or products provided by third parties are not provided by, affiliated with or related to Better Homes and Gardens Real Estate LLC, or its affiliated companies.