
868 W Michaels Court, Fountaintown, IN 46130
Local realty services provided by:Better Homes and Gardens Real Estate Gold Key
868 W Michaels Court,Fountaintown, IN 46130
$540,000
- 3 Beds
- 4 Baths
- 3,672 sq. ft.
- Single family
- Active
Listed by: leanna cardwell
Office: f.c. tucker company
MLS#:22131906
Source:IN_MIBOR | Licensed in Indiana
Price summary
- Price:$540,000
- Price per sq. ft.:$147.06
About this home
Enjoy space & flexibility in this inviting home situated on a generous .84-acre lot! The upper level of the home features three bedrooms plus a versatile bonus room that could easily serve as a 4th bedroom (no closet). The spacious primary suite offers a large walk-in closet & private bath with double sinks & a beautifully tiled shower. The updated upper level laundry room adds style & convenience with eye-catching herringbone wallpaper & cabinetry. On the main level, you'll find a dedicated office with built-in storage, an updated kitchen featuring 42" cabinets & a spacious eat-in area, plus a dining area perfect for gatherings. The inviting family room boasts vaulted ceiling & gas fireplace, while a mini-split system provides additional heating/cooling for year-round comfort. A formal living room with built-in shelving & storage offers even more flexible space (currently being used as a playroom). The finished basement expands your living & entertaining options with a bathroom & kitchenette, making it ideal for hosting guests, creating a recreation room, or setting up a home gym. Outside, enjoy the fenced backyard & impressive two-level paver patio perfect for relaxing, grilling & gathering with friends & family. A standout feature is the 36x20 detached garage/workshop, complete with overhead door & windows, offering endless possibilities for hobbies, storage, or workspace. With its generous lot, flexible living spaces, finished basement, & exceptional outdoor amenities, this property offers room to live, work, entertain & enjoy! Come discover all the possibilities this home has to offer. Palestine Schools!...
Contact an agent
Home facts
- Year built:2001
- Subdivision & Development:Shel-Lyn
- Listing ID #:22131906
- Added:2 day(s) ago
- Updated:November 09, 2026 at 12:17 PM
Rooms and interior
- Bedrooms:3
- Total bathrooms:4
- Full bathrooms:2
- Half bathrooms:2
- Dining Description:Breakfast Room, Dining Combo/Kitchen, Formal Dining Room
- Kitchen Description:Dishwasher, Disposal, Gas Oven, Microwave Hood, Oven, Refrigerator
- Basement:Yes
- Basement Description:Basement, Finished, Partial
- Living area:3,672 sq. ft.
Heating and cooling
- Cooling:Central Electric
- Heating:Forced Air
- Central air:Yes
Structure and exterior
- Year built:2001
- Building area:3,672 sq. ft.
- Lot area:0.84 Acres
- Lot Features:Mature Trees
- Construction Materials:Brick, Vinyl With Brick
- Exterior Features:Fire Pit
- Foundation Description:Concrete Perimeter
Schools
- High school:New Palestine High School
- Elementary school:Brandywine Elementary School
Utilities
- Water:Well
Finances and disclosures
- Price:$540,000
- Price per sq. ft.:$147.06
Features and amenities
- Appliances:Refrigerator, Smoke Alarm, Washer, Water Softener Owned
- Laundry features:Dryer, Laundry in Unit, Washer
- Amenities:Attic Access, Iron Filter, Radon System, Wood Work Stain/Painted
Parking
- Parking description:Finished Garage, Garage Door Opener, Keyless Entry, Service Door
- Garage:Yes
- Garage spaces:2
New listings near 868 W Michaels Court
- New
 $574,900Active3 beds 3 baths2,775 sq. ft.
6744 W 1100 N, Fountaintown, IN 46130
MLS# 22135320Listed by: CENTURY 21 SCHEETZ  $600,000Active3 beds 3 baths3,628 sq. ft.
10514 N State Road 9 N, Fountaintown, IN 46130
MLS# 22114281Listed by: HOME BOUND REAL ESTATE LLC $314,900Active3 beds 2 baths1,200 sq. ft.
8611 N 700 W, Fountaintown, IN 46130
MLS# 22110174Listed by: TRUSTED REALTY PARTNERS OF IND $679,900Pending3 beds 3 baths3,072 sq. ft.
1744 W 1000 N, Fountaintown, IN 46130
MLS# 22127689Listed by: SUGAR CREEK REAL ESTATE, LLC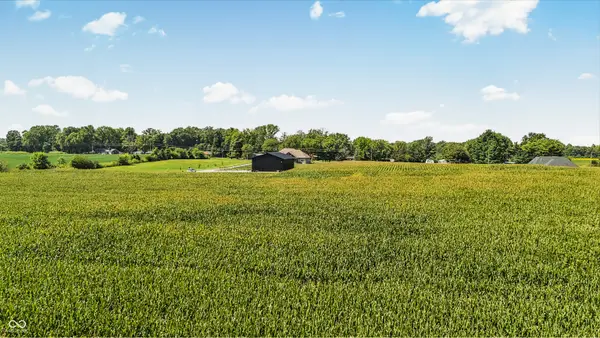 $275,000Active6 Acres
00 150 South W, Fountaintown, IN 46130
MLS# 22124652Listed by: EVER REAL ESTATE, LLC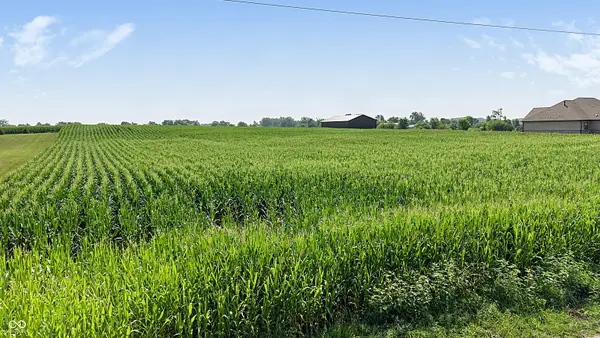 $275,000Active6 Acres
0 S 150 W, Fountaintown, IN 46130
MLS# 22121142Listed by: EVER REAL ESTATE, LLC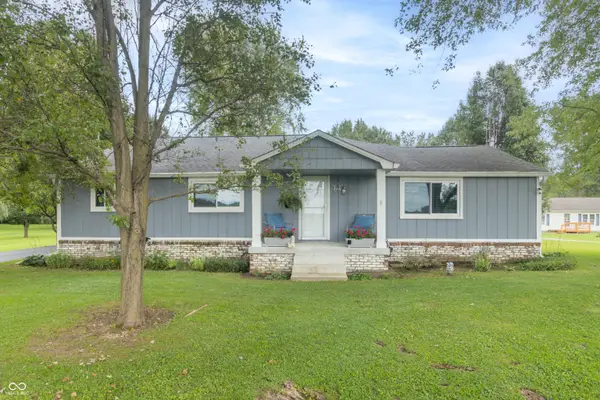 $329,900Active3 beds 2 baths1,800 sq. ft.
5761 S State Road 9, Fountaintown, IN 46130
MLS# 22121601Listed by: HOME LOOP REALTY, LLC $290,000Active4.29 Acres
940 W 1090 N, Fountaintown, IN 46130
MLS# 22112747Listed by: KELLER WILLIAMS INDY METRO PARTNERS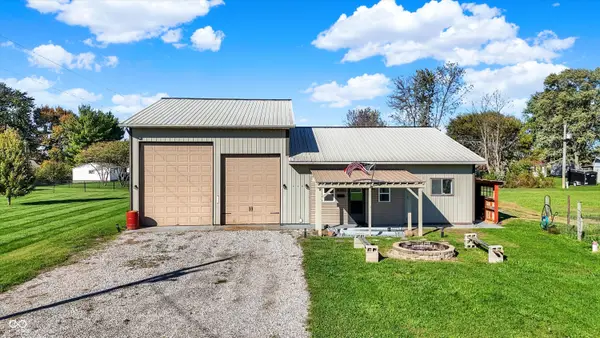 $500,000Active4 beds 4 baths3,354 sq. ft.
940 W 1090 N, Fountaintown, IN 46130
MLS# 22077639Listed by: KELLER WILLIAMS INDY METRO PARTNERS


Protect your home and budget from life's surprises with an Assurant Home Warranty, backed by a partner that supports you through every step of homeownership. Explore Plans.
© 2026 Better Homes and Gardens Real Estate LLC. An Anywhere Real Estate company. All rights reserved. Better Homes and Gardens® Real Estate is a registered trademark owned by Meredith Operations Corporation, licensed to Better Homes and Gardens Real Estate LLC and used with permission. Better Homes and Gardens Real Estate LLC fully supports the principles of the Fair Housing Act and the Equal Opportunity Act. Listing information is deemed reliable but is not guaranteed accurate.
Each office is independently owned and operated.
Any services or products provided by third parties are not provided by, affiliated with or related to Better Homes and Gardens Real Estate LLC, or its affiliated companies.