
6744 W 1100 N, Fountaintown, IN 46130
Local realty services provided by:Better Homes and Gardens Real Estate Gold Key
6744 W 1100 N,Fountaintown, IN 46130
$574,900
- 3 Beds
- 3 Baths
- 2,775 sq. ft.
- Single family
- Active
Listed by: rhonda krebs
Office: century 21 scheetz
MLS#:22135320
Source:IN_MIBOR | Licensed in Indiana
Price summary
- Price:$574,900
- Price per sq. ft.:$194.88
About this home
COUNTRY LIVING AT ITS FINEST! 3.45 ACRES, RENOVATED FARMHOUSE, INGROUND POOL & INCREDIBLE MORTON BUILDING! This beautifully maintained 3-bedroom, 2.5-bath farmhouse offers 2,882 sq. ft. of living space, blending timeless charm with modern comforts! Originally built in 1900, the home was taken down to the studs and extensively renovated in 2008, then lovingly maintained year after year. Step inside to warm, inviting living spaces and a beautifully updated kitchen featuring a premium Wolf stove, Cafe refrigerator and dishwasher. Upstairs, the impressive 26x26 primary suite offers a spacious retreat, complemented by two additional bedrooms and new carpet. The family room features updated vinyl flooring, while smart switches add convenience to the dining room. Need room for vehicles, hobbies or projects? You'll LOVE the oversized 27x31 two-car garage with 10-ft. ceilings, EV charger and whole-house surge protection at the electrical panel! The real SHOWSTOPPER is the 2019 MORTON BUILDING! Fully insulated, heated and cooled, featuring epoxy floors, 110/220 power, smart switches and plugs, plus double pass-through garage doors! Outside, your COUNTRY OASIS awaits! Enjoy summer days around the inground pool with NEW liner and cover, concrete patio and poolside pergola. Relax on the west-facing porch while taking in beautiful sunsets, tend to the raised garden beds or enjoy the chicken coop. With 3.45 acres, there's room to spread out and embrace the country lifestyle! MORE THAN A HOME-IT'S A LIFESTYLE! This remarkable Fountaintown property offers charm, modern conveniences and exceptional space for living, entertaining and all your hobbies. Come see what makes this one so special!...
Contact an agent
Home facts
- Year built:1900
- Subdivision & Development:No Subdivision
- Listing ID #:22135320
- Added:3 day(s) ago
- Updated:November 09, 2026 at 09:49 PM
Rooms and interior
- Bedrooms:3
- Total bathrooms:3
- Full bathrooms:2
- Half bathrooms:1
- Dining Description:Dining-L, Formal Dining Room, Separate Room
- Kitchen Description:Dishwasher, Gas Oven, Microwave Hood, Refrigerator
- Basement:Yes
- Basement Description:Basement, Cellar
- Living area:2,775 sq. ft.
Heating and cooling
- Cooling:Central Electric, Heat Pump
- Heating:Electric, Forced Air, Heat Pump, Propane
- Central air:Yes
Structure and exterior
- Year built:1900
- Building area:2,775 sq. ft.
- Lot area:3.45 Acres
- Lot Features:Mature Trees, Not In Subdivision
- Construction Materials:Vinyl Siding
- Exterior Features:Barn Pole, Storage Shed
Schools
- High school:Triton Central High School
- Middle school:Triton Central Middle School
- Elementary school:Triton Central Elementary School
Utilities
- Water:Well
Finances and disclosures
- Price:$574,900
- Price per sq. ft.:$194.88
Features and amenities
- Appliances:Refrigerator, Smoke Alarm, Washer, Water Heater
- Laundry features:Dryer, Washer
- Amenities:Sump Pump
Parking
- Parking description:Garage Door Opener
- Garage:Yes
- Garage spaces:2
New listings near 6744 W 1100 N
- New
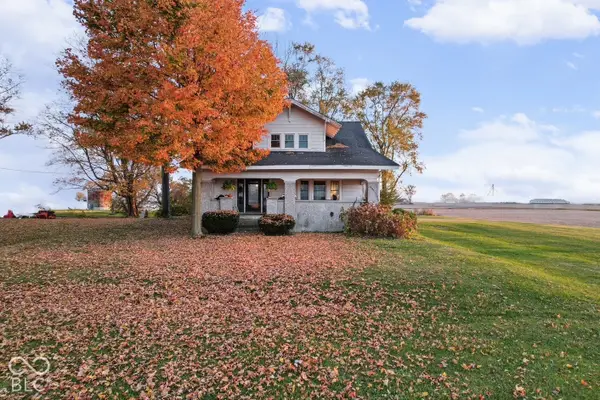 $330,000Active4 beds 2 baths2,178 sq. ft.
5171 W 1050 N, Fountaintown, IN 46130
MLS# 22135565Listed by: KELLER WILLIAMS INDPLS METRO N - New
 $540,000Active3 beds 4 baths3,672 sq. ft.
868 W Michaels Court, Fountaintown, IN 46130
MLS# 22131906Listed by: F.C. TUCKER COMPANY  $600,000Active3 beds 3 baths3,628 sq. ft.
10514 N State Road 9 N, Fountaintown, IN 46130
MLS# 22114281Listed by: HOME BOUND REAL ESTATE LLC $314,900Active3 beds 2 baths1,200 sq. ft.
8611 N 700 W, Fountaintown, IN 46130
MLS# 22110174Listed by: TRUSTED REALTY PARTNERS OF IND $679,900Pending3 beds 3 baths3,072 sq. ft.
1744 W 1000 N, Fountaintown, IN 46130
MLS# 22127689Listed by: SUGAR CREEK REAL ESTATE, LLC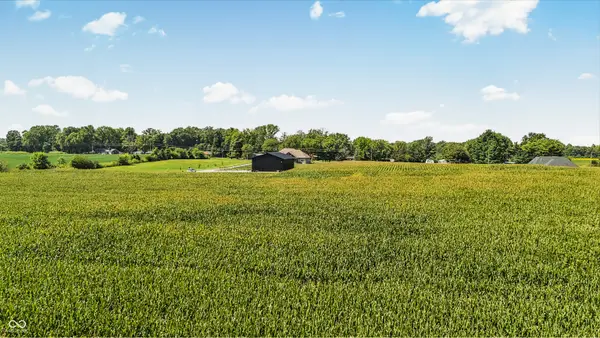 $275,000Active6 Acres
00 150 South W, Fountaintown, IN 46130
MLS# 22124652Listed by: EVER REAL ESTATE, LLC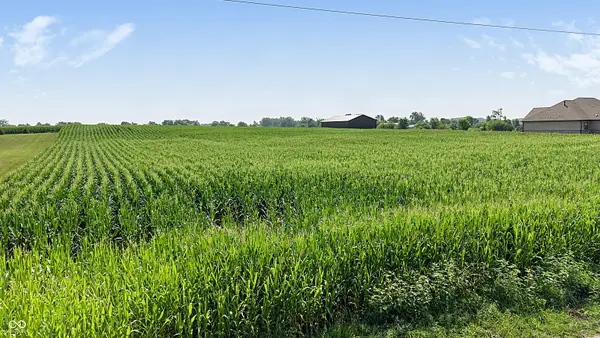 $275,000Active6 Acres
0 S 150 W, Fountaintown, IN 46130
MLS# 22121142Listed by: EVER REAL ESTATE, LLC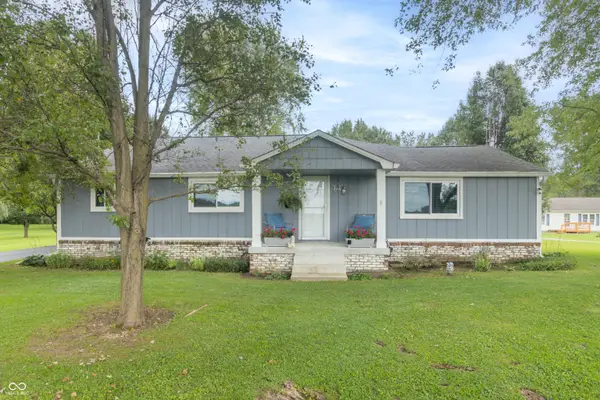 $329,900Active3 beds 2 baths1,800 sq. ft.
5761 S State Road 9, Fountaintown, IN 46130
MLS# 22121601Listed by: HOME LOOP REALTY, LLC $290,000Active4.29 Acres
940 W 1090 N, Fountaintown, IN 46130
MLS# 22112747Listed by: KELLER WILLIAMS INDY METRO PARTNERS


Protect your home and budget from life's surprises with an Assurant Home Warranty, backed by a partner that supports you through every step of homeownership. Explore Plans.
© 2026 Better Homes and Gardens Real Estate LLC. An Anywhere Real Estate company. All rights reserved. Better Homes and Gardens® Real Estate is a registered trademark owned by Meredith Operations Corporation, licensed to Better Homes and Gardens Real Estate LLC and used with permission. Better Homes and Gardens Real Estate LLC fully supports the principles of the Fair Housing Act and the Equal Opportunity Act. Listing information is deemed reliable but is not guaranteed accurate.
Each office is independently owned and operated.
Any services or products provided by third parties are not provided by, affiliated with or related to Better Homes and Gardens Real Estate LLC, or its affiliated companies.