
5966 N St Rd 55, Fowler, IN 47944
Local realty services provided by:Better Homes and Gardens Real Estate Connections
Listed by: james cackley, shelby cackley
Office: cackley real estate
MLS#:202631342
Source:Indiana Regional MLS
Price summary
- Price:$276,500
- Price per sq. ft.:$107.34
About this home
Welcome home to your little slice of heaven!! You'll own approximately 2.75 acres along with a home offering 4-5 bedrooms and 1.5 baths. A 2 Car detached garage plus extra storage for all of your needs is yours plus loads of extra parking. The kitchen has been updated and holds all sorts of storage options plus counter space. A dedicated dining room is large enough for even the biggest table you can find! The cozy living room has large picture windows and tons of natural light for you. There is a main floor laundry room with additional storage can hold all of your belongings, too. You'll also notice the den/office space just off the dining room that can also be an extra bedroom, if necessary. This is one of those properties that you truly just need to see in person to appreciate all it has to offer. It's so peaceful and quiet, you'll love it!
Contact an agent
Home facts
- Year built:1890
- Subdivision & Development:None
- Listing ID #:202631342
- Added:51 day(s) ago
- Updated:September 24, 2026 at 09:01 AM
Rooms and interior
- Bedrooms:5
- Total bathrooms:2
- Full bathrooms:1
- Rooms Total:8
- Flooring:Carpet, Ceramic Tile, Tile
- Dining Description:Main Level
- Kitchen Description:Microwave, On Main Level, Range/Oven Hookup
- Basement Description:Crawl, Partial Basement
- Living area:2,144 sq. ft.
Heating and cooling
- Cooling:Central Air
- Heating:Forced Air, Propane
Structure and exterior
- Roof:Asphalt, Dimensional Shingles
- Year built:1890
- Building area:2,144 sq. ft.
- Lot area:2.75 Acres
- Lot Features:Level
- Architectural Style:Two Story
- Construction Materials:Brick, Vinyl
- Exterior Features:Deck Open, Porch Covered, Porch Enclosed
- Levels:2 Stories
Schools
- High school:Benton Central
- Middle school:Benton Central
- Elementary school:Prairie Crossing
Utilities
- Water:Well
- Sewer:Septic
Finances and disclosures
- Price:$276,500
- Price per sq. ft.:$107.34
- Tax amount:$828
Features and amenities
- Laundry features:Dryer Hook Up Gas, Main Floor Laundry, Washer Hook-Up
- Amenities:Attic Storage, Ceiling Fan(s), Countertops-Laminate, Detector-Smoke, Double Pane Windows, Sump Pump
Parking
- Parking description:Detached, Gravel Driveway, Off Street Parking
- Garage spaces:2
New listings near 5966 N St Rd 55
- New
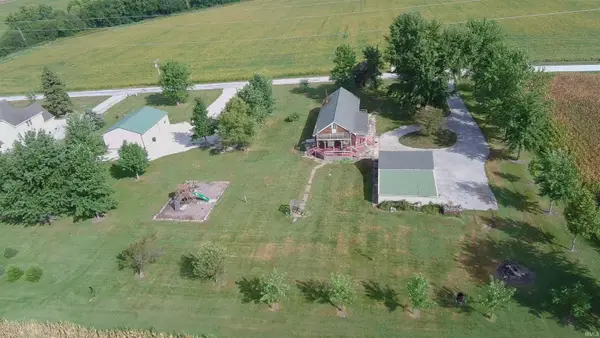 $255,000Active3 beds 1 baths1,488 sq. ft.
1412 E 200 S, Fowler, IN 47944
MLS# 202639195Listed by: CACKLEY REAL ESTATE  $209,000Active3 beds 1 baths1,302 sq. ft.
1004 E 8th Street, Fowler, IN 47944
MLS# 202636714Listed by: CACKLEY REAL ESTATE $150,000Active3 beds 1 baths1,491 sq. ft.
806 E 4th Street, Fowler, IN 47944
MLS# 202636283Listed by: BURTON FARM AND HOME REALTY, LLC.- Open Sun, 1 to 3pm
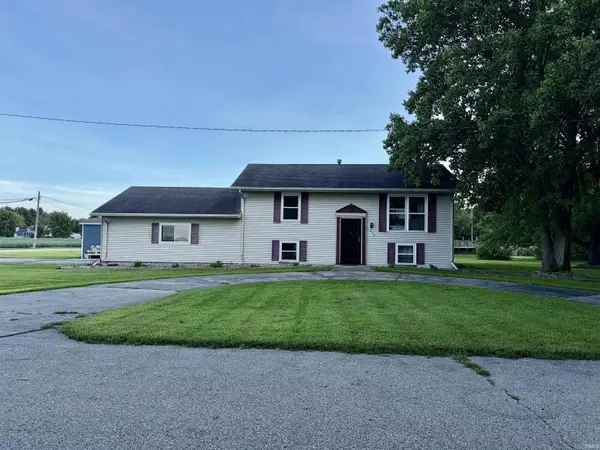 $225,000Active3 beds 2 baths1,600 sq. ft.
206 E Anstett Drive, Fowler, IN 47944
MLS# 202633923Listed by: BURTON FARM AND HOME REALTY, LLC.  $314,900Active-- beds -- baths
406 S Lincoln Avenue, Fowler, IN 47944
MLS# 22120756Listed by: KELLER WILLIAMS INDY METRO PARTNERS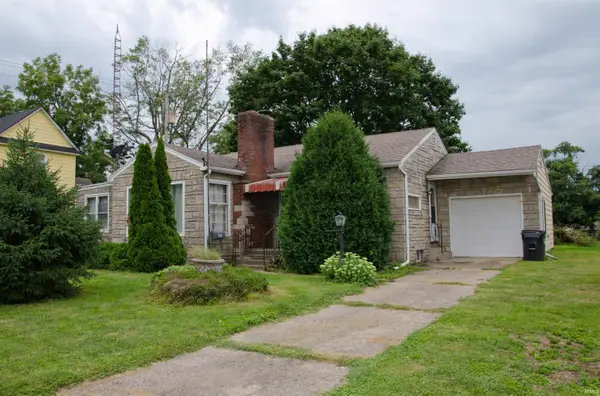 $175,000Pending2 beds 1 baths1,426 sq. ft.
504 N Washington Avenue, Fowler, IN 47944
MLS# 202633025Listed by: REMAX ONE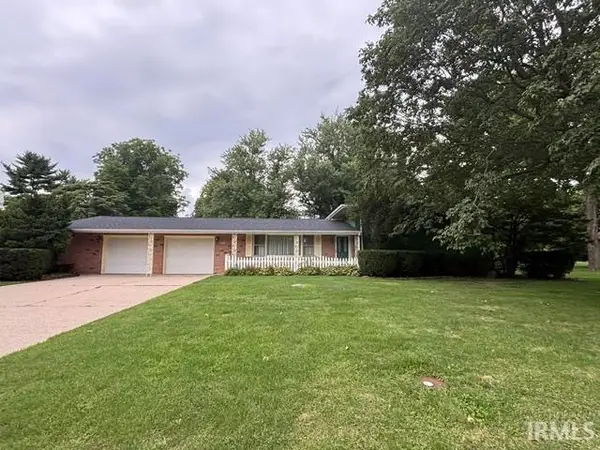 $262,500Active3 beds 3 baths2,808 sq. ft.
600 S Park Avenue, Fowler, IN 47944
MLS# 202631860Listed by: BURTON FARM AND HOME REALTY, LLC. $325,000Active3 beds 3 baths4,245 sq. ft.
208 N Washington Avenue, Fowler, IN 47944
MLS# 202631672Listed by: BURTON FARM AND HOME REALTY, LLC. $190,000Active3 beds 2 baths1,302 sq. ft.
601 E 3rd Street, Fowler, IN 47944
MLS# 202631485Listed by: LISTING LEADERS EXECUTIVE REAL ESTATE GROUP, LLC


Protect your home and budget from life's surprises with an Assurant Home Warranty, backed by a partner that supports you through every step of homeownership. Explore Plans.
© 2026 Better Homes and Gardens Real Estate LLC. An Anywhere Real Estate company. All rights reserved. Better Homes and Gardens® Real Estate is a registered trademark owned by Meredith Operations Corporation, licensed to Better Homes and Gardens Real Estate LLC and used with permission. Better Homes and Gardens Real Estate LLC fully supports the principles of the Fair Housing Act and the Equal Opportunity Act. Listing information is deemed reliable but is not guaranteed accurate.
Each office is independently owned and operated.
Any services or products provided by third parties are not provided by, affiliated with or related to Better Homes and Gardens Real Estate LLC, or its affiliated companies.