
1653 E Jefferson Street, Frankfort, IN 46041
Local realty services provided by:Better Homes and Gardens Real Estate Connections
Listed by: scott irons
Office: snyder strategy realty, inc
MLS#:202635374
Source:Indiana Regional MLS
Price summary
- Price:$269,000
- Price per sq. ft.:$144.86
About this home
Move-in ready, spacious four-bedroom, two-and-a-half-bathroom home. This very nice, one year old house is ready for a new family to make it their home! There is ample space throughout this home, from the large open floor plan on the main level to the four bedrooms and laundry area on the upper level, as well as plenty of closet space for a growing household. Come by and check this one out right away!
Contact an agent
Home facts
- Year built:2025
- Subdivision & Development:None
- Listing ID #:202635374
- Added:46 day(s) ago
- Updated:October 13, 2026 at 03:51 PM
Rooms and interior
- Bedrooms:4
- Total bathrooms:3
- Full bathrooms:2
- Rooms Total:7
- Flooring:Vinyl
- Kitchen Description:Kitchen Exhaust Hood, On Main Level
- Basement Description:Crawl
- Living area:1,857 sq. ft.
Heating and cooling
- Cooling:Central Air
- Heating:Forced Air, Gas
Structure and exterior
- Roof:Dimensional Shingles
- Year built:2025
- Building area:1,857 sq. ft.
- Lot area:0.13 Acres
- Lot Features:Level
- Architectural Style:Traditional, Two Story
- Construction Materials:Vinyl
- Levels:2 Stories
Schools
- High school:Frankfort
- Middle school:Frankfort
- Elementary school:Blue Ridge / Green Meadows
Utilities
- Water:City
- Sewer:City
Finances and disclosures
- Price:$269,000
- Price per sq. ft.:$144.86
- Tax amount:$1,847
Features and amenities
- Laundry features:Dryer Hook Up Electric, On Upper Level
- Amenities:Closet(s) Walk-in, Countertops-Laminate, Garage Door Opener
Parking
- Parking description:Attached, Concrete Driveway
- Garage spaces:2
New listings near 1653 E Jefferson Street
- New
 $185,000Active2 beds 2 baths2,353 sq. ft.
853 E Walnut Street, Frankfort, IN 46041
MLS# 202642315Listed by: EPIQUE INC. - New
 $165,000Active1 beds 1 baths1,008 sq. ft.
1005 Milroy Street, Frankfort, IN 46041
MLS# 202641949Listed by: SNYDER STRATEGY REALTY, INC - New
 $159,900Active2 beds 1 baths1,365 sq. ft.
1102 E Washington Street, Frankfort, IN 46041
MLS# 202641899Listed by: KELLER WILLIAMS LAFAYETTE - New
 $184,900Active3 beds 1 baths1,614 sq. ft.
300 E Armstrong Street, Frankfort, IN 46041
MLS# 202641772Listed by: RISSE REALTY - New
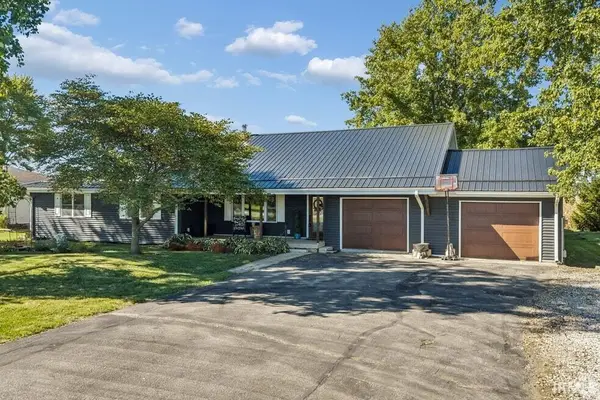 $315,000Active2 beds 2 baths2,014 sq. ft.
4570 S 0 E/w Road, Frankfort, IN 46041
MLS# 202641656Listed by: EPIQUE INC. - New
 $200,000Active3 beds 2 baths1,012 sq. ft.
1258 W Mcclurg Street, Frankfort, IN 46041
MLS# 202641402Listed by: ALVAREZ REAL ESTATE - New
 $100,000Active150.43 Acres
6925 S County Rd 0 Ew, Frankfort, IN 46041
MLS# 22120181Listed by: HALDERMAN - HARMEYER REAL EST - New
 $250,000Active3 beds 1 baths1,320 sq. ft.
1620 E Washington Street, Frankfort, IN 46041
MLS# 202641215Listed by: RAECO REALTY  $498,000Active4 beds 1 baths2,036 sq. ft.
1062 N Union Road, Frankfort, IN 46041
MLS# 202640912Listed by: BERKSHIREHATHAWAY HS IN REALTY $200,000Active172.7 Acres
2725 S County Road 450 W, Frankfort, IN 46041
MLS# 22119889Listed by: HALDERMAN - HARMEYER REAL EST


Protect your home and budget from life's surprises with an Assurant Home Warranty, backed by a partner that supports you through every step of homeownership. Explore Plans.
© 2026 Better Homes and Gardens Real Estate LLC. An Anywhere Real Estate company. All rights reserved. Better Homes and Gardens® Real Estate is a registered trademark owned by Meredith Operations Corporation, licensed to Better Homes and Gardens Real Estate LLC and used with permission. Better Homes and Gardens Real Estate LLC fully supports the principles of the Fair Housing Act and the Equal Opportunity Act. Listing information is deemed reliable but is not guaranteed accurate.
Each office is independently owned and operated.
Any services or products provided by third parties are not provided by, affiliated with or related to Better Homes and Gardens Real Estate LLC, or its affiliated companies.