
4570 S 0 E/w Road, Frankfort, IN 46041
Local realty services provided by:Better Homes and Gardens Real Estate Connections
4570 S 0 E/w Road,Frankfort, IN 46041
$315,000
- 2 Beds
- 2 Baths
- 2,014 sq. ft.
- Single family
- Active
Listed by: allyson schutteAgt: 765-242-9194
Office: epique inc.
MLS#:202641656
Source:Indiana Regional MLS
Price summary
- Price:$315,000
- Price per sq. ft.:$156.41
About this home
Nestled just outside the charming city of Frankfort, this beautifully redesigned ranch-style home at 4570 S County Road 0 EW is a rare find. Set on a peaceful 0.34-acre lot, the home blends modern upgrades with serene rural surroundings. Step inside to discover a bright, open layout featuring two full bathrooms and two inviting bedrooms, with the flexibility to add a third. The heart of the home is the stunning kitchen—custom cabinetry, gleaming granite countertops, and a sleek Kohler faucet elevate everyday living. Both bathrooms have been thoughtfully updated, and the family room showcases a beautifully crafted wood-burning fireplace, perfect for cozy evenings. Recent upgrades include a new roof (2020), R20 foam-insulated walls, new drywall, and new siding—ensuring comfort and energy efficiency. The home also features a mix of tile and carpet flooring, a new furnace, an electric well pump, a septic system, and an RO water system. Outside, a beautifully designed deck invites you to relax and enjoy the tranquil surroundings....
Contact an agent
Home facts
- Year built:1959
- Subdivision & Development:None
- Listing ID #:202641656
- Added:1 day(s) ago
- Updated:October 08, 2026 at 11:27 AM
Rooms and interior
- Bedrooms:2
- Total bathrooms:2
- Full bathrooms:2
- Rooms Total:7
- Flooring:Carpet, Tile
- Dining Description:Main Level
- Kitchen Description:Dishwasher, Microwave, On Main Level, Range-Gas, Range/Oven Hookup, Refrigerator
- Basement Description:Crawl
- Living area:2,014 sq. ft.
Heating and cooling
- Cooling:Central Air
- Heating:Forced Air, Gas
Structure and exterior
- Roof:Shingle
- Year built:1959
- Building area:2,014 sq. ft.
- Lot area:0.34 Acres
- Lot Features:Level
- Architectural Style:One Story, Ranch
- Construction Materials:Vinyl
- Exterior Features:Deck Open, Porch Covered
- Levels:1 Story
Schools
- High school:Clinton Prairie
- Middle school:Clinton Prairie
- Elementary school:Clinton Prairie
Utilities
- Water:Well
- Sewer:Septic
Finances and disclosures
- Price:$315,000
- Price per sq. ft.:$156.41
- Tax amount:$945
Features and amenities
- Laundry features:Dryer Hook Up Electric, Main Floor Laundry
- Amenities:Attic Pull Down Stairs, Cable Ready, Countertops-Solid Surf, Crown Molding, Detector-Smoke
Parking
- Parking description:Attached
- Garage spaces:2
New listings near 4570 S 0 E/w Road
- New
 $200,000Active3 beds 2 baths1,012 sq. ft.
1258 W Mcclurg Street, Frankfort, IN 46041
MLS# 202641402Listed by: ALVAREZ REAL ESTATE - New
 $100,000Active150.43 Acres
6925 S County Rd 0 Ew, Frankfort, IN 46041
MLS# 22120181Listed by: HALDERMAN - HARMEYER REAL EST - New
 $250,000Active3 beds 1 baths1,320 sq. ft.
1620 E Washington Street, Frankfort, IN 46041
MLS# 202641215Listed by: RAECO REALTY - New
 $498,000Active4 beds 1 baths2,036 sq. ft.
1062 N Union Road, Frankfort, IN 46041
MLS# 202640912Listed by: BERKSHIREHATHAWAY HS IN REALTY - New
 $200,000Active172.7 Acres
2725 S County Road 450 W, Frankfort, IN 46041
MLS# 22119889Listed by: HALDERMAN - HARMEYER REAL EST - New
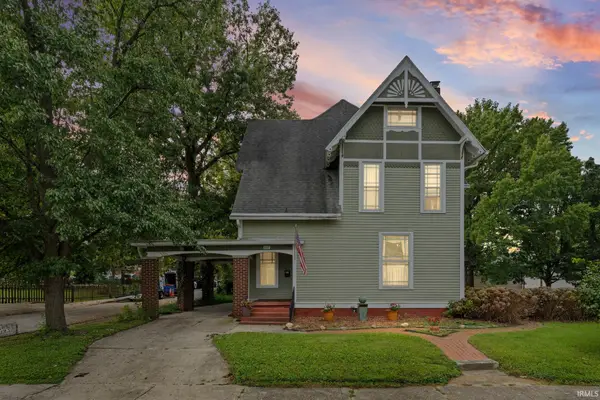 $274,900Active3 beds 2 baths2,857 sq. ft.
857 E Clinton Street, Frankfort, IN 46041
MLS# 202640278Listed by: BERKSHIREHATHAWAY HS IN REALTY - New
 $10,000Active3.1 Acres
2891 S County Road 450 W, Frankfort, IN 46041
MLS# 22119878Listed by: HALDERMAN - HARMEYER REAL EST  $40,000Active1.6 Acres
630 E Sr 26, Frankfort, IN 46041
MLS# 202639913Listed by: RINEHART REAL ESTATE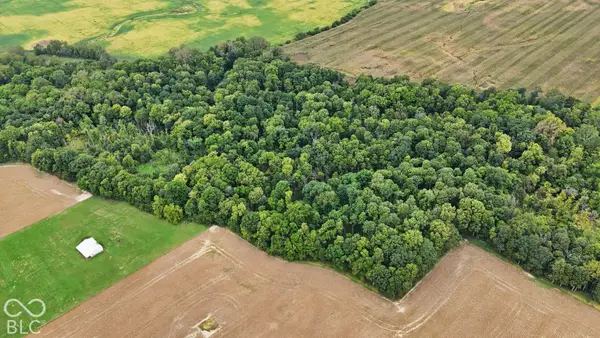 $60,000Pending20 Acres
Off County Road 180 N, Frankfort, IN 46041
MLS# 22128021Listed by: RAECO REALTY


Protect your home and budget from life's surprises with an Assurant Home Warranty, backed by a partner that supports you through every step of homeownership. Explore Plans.
© 2026 Better Homes and Gardens Real Estate LLC. An Anywhere Real Estate company. All rights reserved. Better Homes and Gardens® Real Estate is a registered trademark owned by Meredith Operations Corporation, licensed to Better Homes and Gardens Real Estate LLC and used with permission. Better Homes and Gardens Real Estate LLC fully supports the principles of the Fair Housing Act and the Equal Opportunity Act. Listing information is deemed reliable but is not guaranteed accurate.
Each office is independently owned and operated.
Any services or products provided by third parties are not provided by, affiliated with or related to Better Homes and Gardens Real Estate LLC, or its affiliated companies.