
3330 Michigantown Road, Frankfort, IN 46041
Local realty services provided by:Better Homes and Gardens Real Estate Connections
Listed by: scott irons
Office: snyder strategy realty, inc
MLS#:202629422
Source:Indiana Regional MLS
Price summary
- Price:$370,000
- Price per sq. ft.:$154.17
About this home
You have got to see this one! This very large home has been completely remodeled from the foundation up, including all new roof, walls, floors, lighting, plumbing, electrical, insulation and Furnace and AC on each level of the home for ultimate comfort! Once you step inside this large home, you will find lots of living space as well as a large master suite on the main level with private bath and large walk-in closet. In the kitchen, you will be thrilled with the size and all-new cabinets and countertops, as well as the nice new appliances that are included with the sale of this property. Upstairs are very nice-sized bedrooms with plenty of closet space, a laundry area, and a nice sitting area for reading or relaxing. If you have a growing family this is the home for you. Come by and check this one out right away, you will not regret it!
Contact an agent
Home facts
- Year built:1880
- Subdivision & Development:None
- Listing ID #:202629422
- Added:92 day(s) ago
- Updated:October 22, 2026 at 03:11 PM
Rooms and interior
- Bedrooms:4
- Total bathrooms:3
- Full bathrooms:3
- Rooms Total:8
- Flooring:Vinyl
- Kitchen Description:Microwave, On Main Level, Range-Electric, Range/Oven Hookup, Refrigerator
- Basement Description:Full Basement
- Living area:2,400 sq. ft.
Heating and cooling
- Cooling:Central Air, Multiple Cooling Units
- Heating:Forced Air, Multiple Heating Systems, Propane, Propane Tank Rented
Structure and exterior
- Roof:Dimensional Shingles
- Year built:1880
- Building area:2,400 sq. ft.
- Lot area:0.63 Acres
- Lot Features:Level
- Architectural Style:Traditional, Two Story
- Construction Materials:Cedar, Vinyl
- Exterior Features:Deck Open, Porch Covered
- Levels:2 Stories
Schools
- High school:Clinton Central
- Middle school:Clinton Central
- Elementary school:Clinton Central
Utilities
- Water:Private
- Sewer:Private
Finances and disclosures
- Price:$370,000
- Price per sq. ft.:$154.17
- Tax amount:$940
Features and amenities
- Laundry features:Dryer Hook Up Electric, Washer Hook-Up
- Amenities:Ceiling Fan(s), Ceiling-9+, Closet(s) Walk-in, Countertops-Laminate, Sump Pump
Parking
- Parking description:Gravel Driveway
New listings near 3330 Michigantown Road
- New
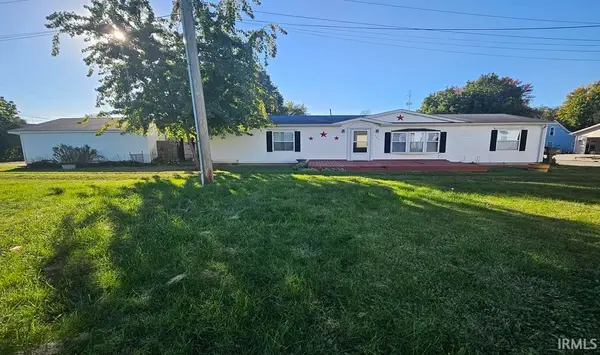 $189,900Active3 beds 2 baths1,680 sq. ft.
559 E Jefferson Street, Frankfort, IN 46041
MLS# 202643406Listed by: BERKSHIREHATHAWAY HS IN REALTY - New
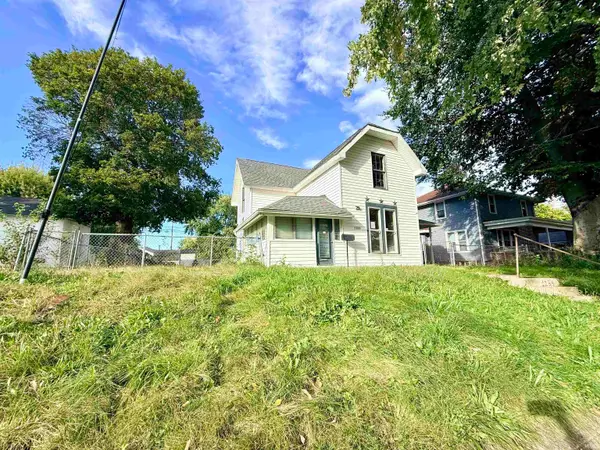 $171,000Active4 beds 2 baths1,915 sq. ft.
1254 E Washington Street, Frankfort, IN 46041
MLS# 202643109Listed by: KELLER WILLIAMS-MORRISON - New
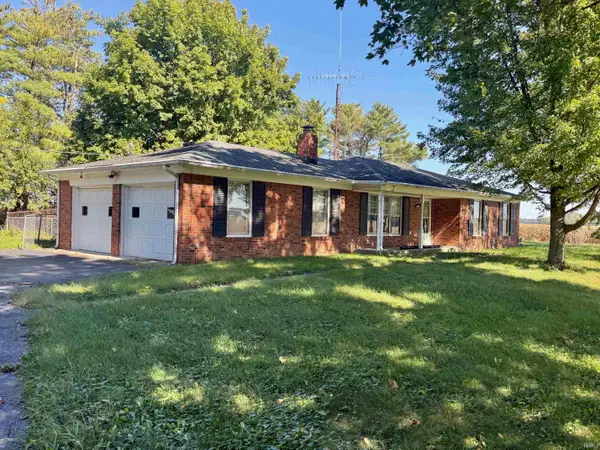 $409,625Active3 beds 2 baths1,144 sq. ft.
621 E 800 S, Frankfort, IN 46041
MLS# 202643007Listed by: RINEHART REAL ESTATE - New
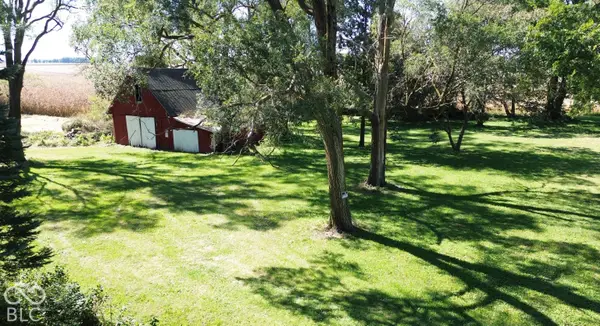 $116,000Active3.98 Acres
12789 E State Road 28, Frankfort, IN 46041
MLS# 22129867Listed by: HALDERMAN - HARMEYER REAL EST - New
 $185,000Active2 beds 2 baths2,353 sq. ft.
853 E Walnut Street, Frankfort, IN 46041
MLS# 202642315Listed by: EPIQUE INC.  $165,000Pending1 beds 1 baths1,008 sq. ft.
1005 Milroy Street, Frankfort, IN 46041
MLS# 202641949Listed by: SNYDER STRATEGY REALTY, INC $159,900Active2 beds 1 baths1,365 sq. ft.
1102 E Washington Street, Frankfort, IN 46041
MLS# 202641899Listed by: KELLER WILLIAMS LAFAYETTE $184,900Pending3 beds 1 baths1,614 sq. ft.
300 E Armstrong Street, Frankfort, IN 46041
MLS# 202641772Listed by: RISSE REALTY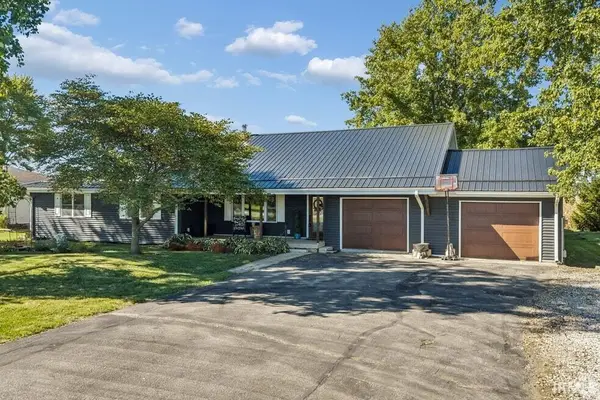 $315,000Active2 beds 2 baths2,014 sq. ft.
4570 S 0 E/w Road, Frankfort, IN 46041
MLS# 202641656Listed by: EPIQUE INC. $200,000Active3 beds 2 baths1,012 sq. ft.
1258 W Mcclurg Street, Frankfort, IN 46041
MLS# 202641402Listed by: ALVAREZ REAL ESTATE


Protect your home and budget from life's surprises with an Assurant Home Warranty, backed by a partner that supports you through every step of homeownership. Explore Plans.
© 2026 Better Homes and Gardens Real Estate LLC. An Anywhere Real Estate company. All rights reserved. Better Homes and Gardens® Real Estate is a registered trademark owned by Meredith Operations Corporation, licensed to Better Homes and Gardens Real Estate LLC and used with permission. Better Homes and Gardens Real Estate LLC fully supports the principles of the Fair Housing Act and the Equal Opportunity Act. Listing information is deemed reliable but is not guaranteed accurate.
Each office is independently owned and operated.
Any services or products provided by third parties are not provided by, affiliated with or related to Better Homes and Gardens Real Estate LLC, or its affiliated companies.