
500 E Washington Street, Frankfort, IN 46041
Local realty services provided by:Better Homes and Gardens Real Estate Gold Key
Listed by: erin walker
Office: raeco realty
MLS#:22124778
Source:IN_MIBOR | Licensed in Indiana
Price summary
- Price:$599,000
- Price per sq. ft.:$90.9
About this home
A rare opportunity to own a piece of Frankfort history-Stoney Heights is now available for sale. From the moment you arrive, this extraordinary property makes a statement with its commanding stone exterior, turret, arched details, and unmistakable castle-like character. Extensively renovated from 2010-2020, the home beautifully blends historic charm with modern luxury. Custom woodwork, handmade oak doors, stained glass, hardwood floors, and remarkable craftsmanship can be found throughout all three levels. The gourmet kitchen is equipped with high-end Thermador appliances and Cambria countertops, while heated floors add comfort to the entryway, kitchen, and main-floor bath. The primary bath features heated floors as well as heated shower walls. Designed for both everyday living and entertaining, the second floor features a custom bar by Classic Home Bars, while the third floor is complete with a custom pool table and shuffleboard table. Major exterior improvements were completed in 2026, including a new roof and freshly painted and stained exterior woodwork. Stoney Heights is more than a home-it is a landmark, a conversation piece, and a truly one-of-a-kind property that must be experienced in person....
Contact an agent
Home facts
- Year built:1890
- Subdivision & Development:No Subdivision
- Listing ID #:22124778
- Added:45 day(s) ago
- Updated:October 23, 2026 at 03:56 PM
Rooms and interior
- Bedrooms:3
- Total bathrooms:4
- Full bathrooms:3
- Half bathrooms:1
- Dining Description:Formal Dining Room
- Kitchen Description:Bar Fridge, Dishwasher, Disposal, Free-Standing Freezer, Gas Cooktop, Gas Oven, Ice Maker, Microwave, Refrigerator
- Basement:Yes
- Basement Description:Basement, Full
- Living area:4,975 sq. ft.
Heating and cooling
- Cooling:Central Electric
- Heating:Forced Air
- Central air:Yes
Structure and exterior
- Year built:1890
- Building area:4,975 sq. ft.
- Lot area:0.45 Acres
- Lot Features:Corner Lot, Sidewalks
- Architectural Style:Victorian
- Construction Materials:Brick, Stone
- Exterior Features:Balcony
- Foundation Description:Block
Schools
- High school:Frankfort High School
- Middle school:Frankfort Middle School
- Elementary school:Blue Ridge Primary Elementary Sch
Utilities
- Water:Public Water
Finances and disclosures
- Price:$599,000
- Price per sq. ft.:$90.9
Features and amenities
- Appliances:Gas Cooktop, Microwave, Refrigerator, Smoke Alarm, Washer, Water Softener Owned
- Laundry features:Dryer, Laundry in Unit, Washer
- Amenities:Attic Access, Wet Bar
New listings near 500 E Washington Street
- New
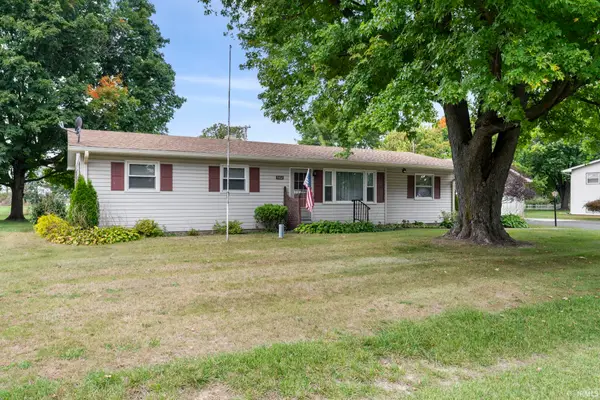 $250,000Active3 beds 1 baths1,536 sq. ft.
562 S Meadow Lane W Drive, Frankfort, IN 46041
MLS# 202643857Listed by: RAECO REALTY - New
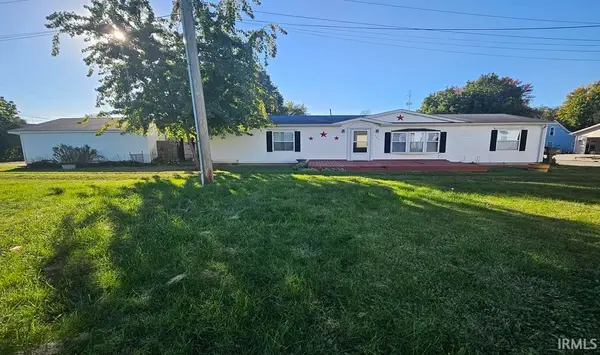 $189,900Active3 beds 2 baths1,680 sq. ft.
559 E Jefferson Street, Frankfort, IN 46041
MLS# 202643406Listed by: BERKSHIREHATHAWAY HS IN REALTY - New
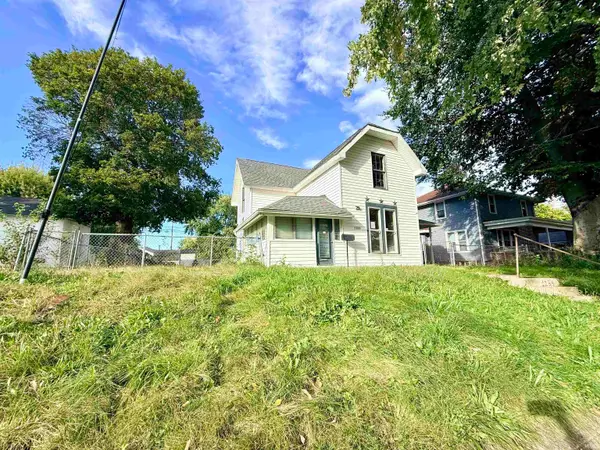 $171,000Active4 beds 2 baths1,915 sq. ft.
1254 E Washington Street, Frankfort, IN 46041
MLS# 202643109Listed by: KELLER WILLIAMS-MORRISON - New
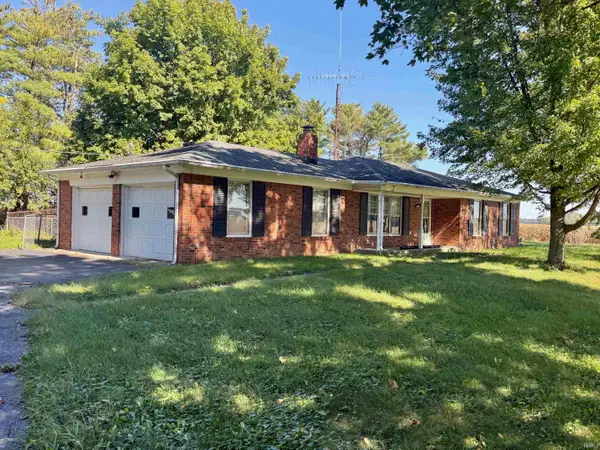 $409,625Active3 beds 2 baths1,144 sq. ft.
621 E 800 S, Frankfort, IN 46041
MLS# 202643007Listed by: RINEHART REAL ESTATE - New
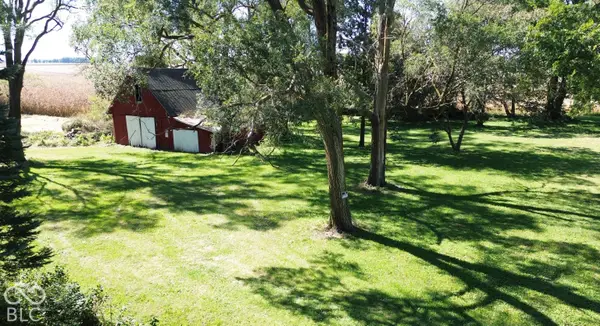 $116,000Active3.98 Acres
12789 E State Road 28, Frankfort, IN 46041
MLS# 22129867Listed by: HALDERMAN - HARMEYER REAL EST - New
 $185,000Active2 beds 2 baths2,353 sq. ft.
853 E Walnut Street, Frankfort, IN 46041
MLS# 202642315Listed by: EPIQUE INC.  $165,000Pending1 beds 1 baths1,008 sq. ft.
1005 Milroy Street, Frankfort, IN 46041
MLS# 202641949Listed by: SNYDER STRATEGY REALTY, INC $159,900Active2 beds 1 baths1,365 sq. ft.
1102 E Washington Street, Frankfort, IN 46041
MLS# 202641899Listed by: KELLER WILLIAMS LAFAYETTE $184,900Pending3 beds 1 baths1,614 sq. ft.
300 E Armstrong Street, Frankfort, IN 46041
MLS# 202641772Listed by: RISSE REALTY- Open Sat, 1 to 3pm
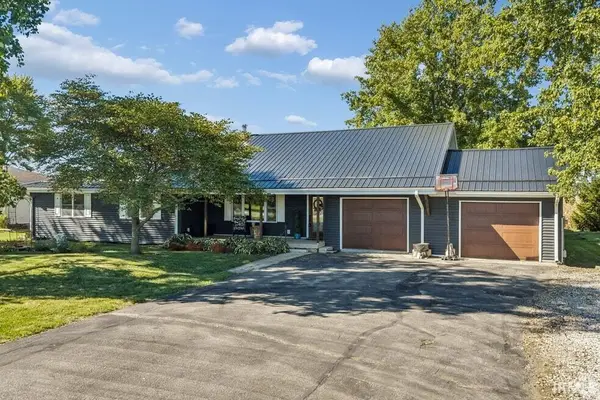 $315,000Active2 beds 2 baths2,014 sq. ft.
4570 S 0 E/w Road, Frankfort, IN 46041
MLS# 202641656Listed by: EPIQUE INC.


Protect your home and budget from life's surprises with an Assurant Home Warranty, backed by a partner that supports you through every step of homeownership. Explore Plans.
© 2026 Better Homes and Gardens Real Estate LLC. An Anywhere Real Estate company. All rights reserved. Better Homes and Gardens® Real Estate is a registered trademark owned by Meredith Operations Corporation, licensed to Better Homes and Gardens Real Estate LLC and used with permission. Better Homes and Gardens Real Estate LLC fully supports the principles of the Fair Housing Act and the Equal Opportunity Act. Listing information is deemed reliable but is not guaranteed accurate.
Each office is independently owned and operated.
Any services or products provided by third parties are not provided by, affiliated with or related to Better Homes and Gardens Real Estate LLC, or its affiliated companies.