
196 E Madison Street #B, Franklin, IN 46131
Local realty services provided by:Better Homes and Gardens Real Estate Gold Key
196 E Madison Street #B,Franklin, IN 46131
$399,000
- 3 Beds
- 2 Baths
- 1,828 sq. ft.
- Condominium
- Active
Listed by: rusty harsin
Office: hoosier, realtors
MLS#:22113413
Source:IN_MIBOR
Price summary
- Price:$399,000
- Price per sq. ft.:$218.27
About this home
LIMITED TIME ONLY..SELLER WILL PAY FOR 2 YEARS OF THE MONTHLY CONDO FEES AT CLOSING WITH ACCEPTED OFFER!!! Own a remarkable piece of Franklin history in this truly one-of-a-kind residence, originally constructed in 1915 as the city's iconic Carnegie Library and thoughtfully transformed into an exclusive five-unit condominium community in 1990. Rich in architectural character, this extraordinary home beautifully preserves its historic charm with stunning mahogany barrel-vaulted ceilings, elegant marble floors, custom lighted cabinetry, and timeless craftsmanship rarely found today, while seamlessly blending today's most desirable updates and conveniences. Offering three spacious bedrooms, including a main-level bedroom, this home features beautifully renovated bathrooms, an updated kitchen with granite countertops and stainless steel appliances, custom closet systems, newer vinyl windows with custom remote-controlled blinds, smart home technology including Alexa-controlled lighting, Wi-Fi-enabled front door lock and thermostat on the main level, a brand-new HVAC system, and a water heater less than three years old. Enjoy the convenience of a private entrance, abundant storage throughout, a new stackable washer and dryer, included water softener, and an expansive hand-laid paver patio perfect for relaxing or entertaining. Owners self-manage the HOA, keeping monthly dues at just $144, which include exterior maintenance, water, sewer, and trash service. Complete with a dedicated rear parking space plus additional on-street parking, this exceptional home places you just steps from Franklin's vibrant downtown shops, restaurants, parks, and year-round community events, offering an unmatched opportunity to own a beautifully preserved landmark with every modern comfort....
Contact an agent
Home facts
- Year built:1915
- Subdivision & Development:Carnegie Commons
- Listing ID #:22113413
- Added:46 day(s) ago
- Updated:August 26, 2026 at 03:34 PM
Rooms and interior
- Bedrooms:3
- Total bathrooms:2
- Full bathrooms:2
- Dining Description:Dining-L
- Kitchen Description:Dishwasher, Microwave Hood, Refrigerator
- Basement:Yes
- Basement Description:Basement, Finished Ceiling
- Living area:1,828 sq. ft.
Heating and cooling
- Cooling:Central Electric
- Heating:Electric, Forced Air
- Central air:Yes
Structure and exterior
- Year built:1915
- Building area:1,828 sq. ft.
- Lot area:0.02 Acres
- Construction Materials:Brick
- Foundation Description:Block
Schools
- High school:Franklin Community High School
- Middle school:Franklin Community Middle School
Utilities
- Water:Public Water
Finances and disclosures
- Price:$399,000
- Price per sq. ft.:$218.27
Features and amenities
- Appliances:Refrigerator, Smoke Alarm, Washer, Water Softener Owned
- Laundry features:Dryer, Washer
- Amenities:Attic Access, Radon System, Wood Work Stained
- Smart home:Yes
Parking
- Parking description:Guest Street Parking
New listings near 196 E Madison Street #B
- New
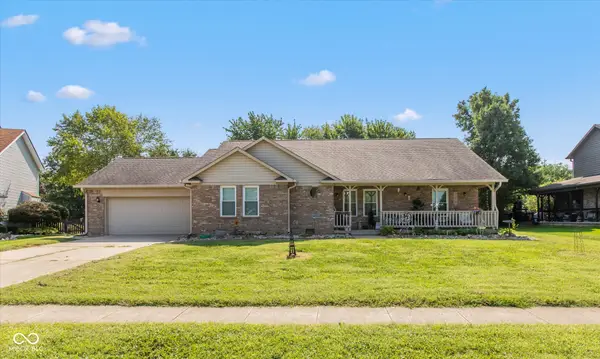 $350,000Active3 beds 2 baths1,628 sq. ft.
909 N Shore Boulevard, Franklin, IN 46131
MLS# 22122273Listed by: BERKSHIRE HATHAWAY HOME - New
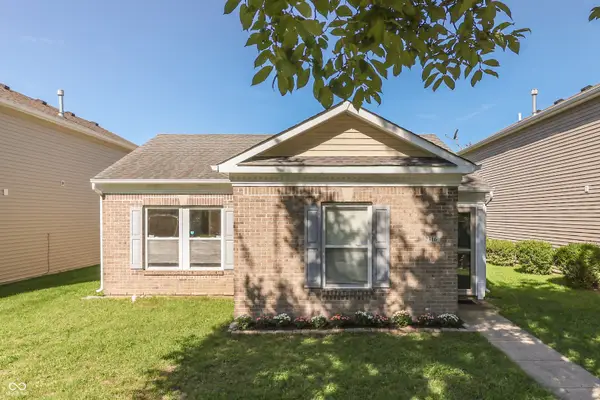 $249,000Active3 beds 2 baths1,313 sq. ft.
2316 Bristol Drive, Franklin, IN 46131
MLS# 22122331Listed by: BRUCE RICHARDSON REALTY, LLC - New
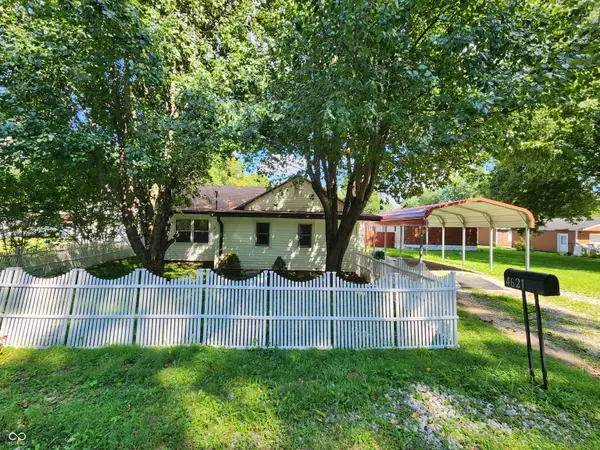 $199,000Active2 beds 1 baths1,006 sq. ft.
4621 S 537 E, Franklin, IN 46131
MLS# 22122206Listed by: GRACE & AGAPE REAL ESTATE SERVICES - New
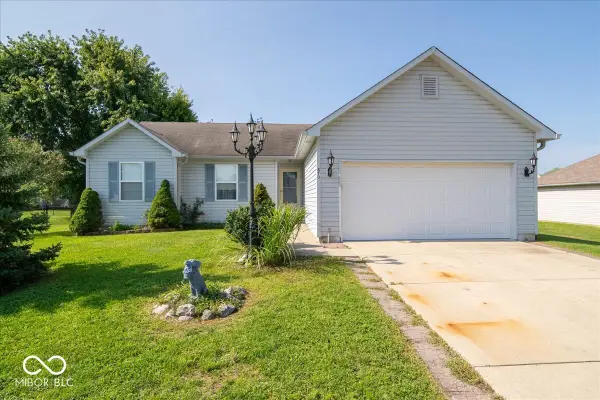 $285,000Active3 beds 3 baths1,417 sq. ft.
870 Shoreline Lane, Franklin, IN 46131
MLS# 22108737Listed by: KELLER WILLIAMS INDY METRO PARTNERS 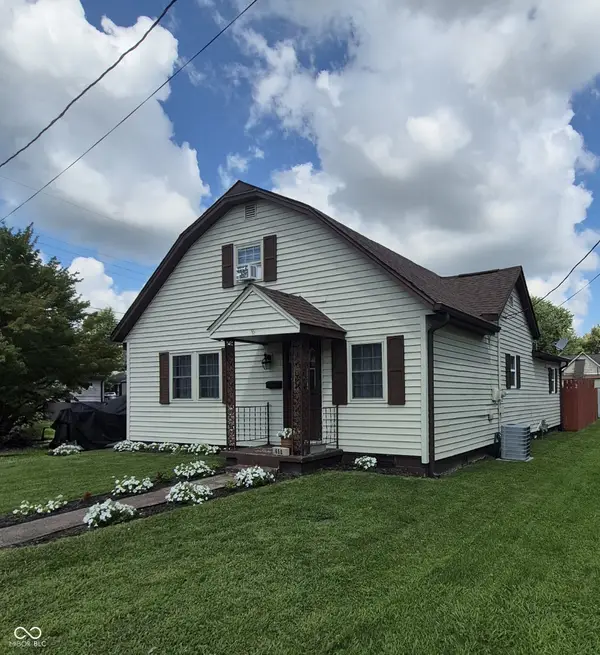 $165,000Pending3 beds 1 baths1,386 sq. ft.
650 Oyler Street, Franklin, IN 46131
MLS# 22122190Listed by: RE/MAX PROFESSIONALS- Open Sun, 3 to 5pmNew
 $275,000Active3 beds 2 baths1,260 sq. ft.
1302 E Jefferson Street, Franklin, IN 46131
MLS# 22122047Listed by: CARPENTER, REALTORS - New
 $213,000Active2 beds 2 baths1,182 sq. ft.
1358 Swan Drive, Franklin, IN 46131
MLS# 22121118Listed by: EPIQUE INC 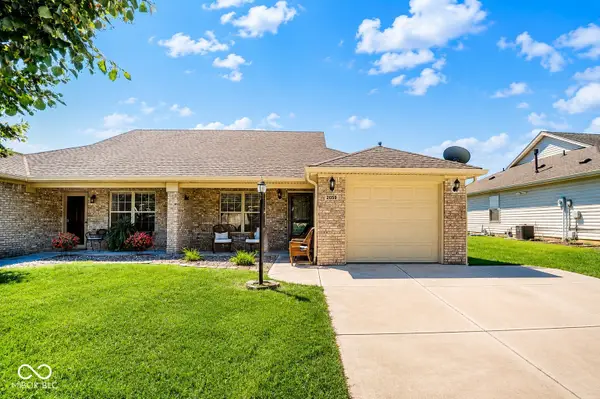 $225,000Pending2 beds 1 baths1,126 sq. ft.
2059 Pelican Drive, Franklin, IN 46131
MLS# 22121894Listed by: STEVE LEW REAL ESTATE GROUP, LLC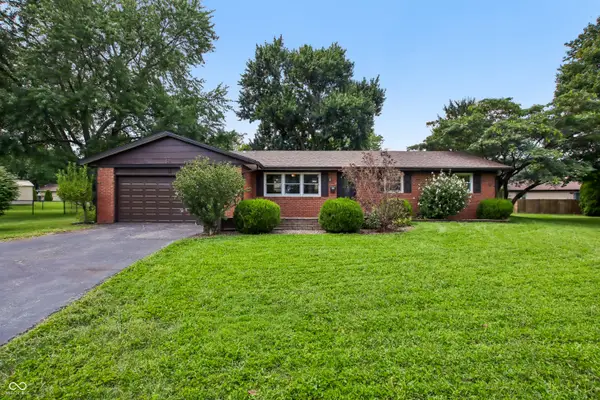 $319,000Pending4 beds 2 baths1,764 sq. ft.
52 N Dawn Drive, Franklin, IN 46131
MLS# 22121780Listed by: EVER REAL ESTATE, LLC- New
 $329,900Active3 beds 2 baths1,394 sq. ft.
99 Center Court, Franklin, IN 46131
MLS# 22120751Listed by: KELLER WILLIAMS INDY METRO PARTNERS


Protect your home and budget from life's surprises with an Assurant Home Warranty, backed by a partner that supports you through every step of homeownership. Explore Plans.
© 2026 Better Homes and Gardens Real Estate LLC. An Anywhere Real Estate company. All rights reserved. Better Homes and Gardens® Real Estate is a registered trademark owned by Meredith Operations Corporation, licensed to Better Homes and Gardens Real Estate LLC and used with permission. Better Homes and Gardens Real Estate LLC fully supports the principles of the Fair Housing Act and the Equal Opportunity Act. Listing information is deemed reliable but is not guaranteed accurate.
Each office is independently owned and operated.
Any services or products provided by third parties are not provided by, affiliated with or related to Better Homes and Gardens Real Estate LLC, or its affiliated companies.