
2122 Cedarmill Drive, Franklin, IN 46131
Local realty services provided by:Better Homes and Gardens Real Estate Gold Key
Listed by: nancy hadley
Office: carpenter, realtors
MLS#:22118682
Source:IN_MIBOR | Licensed in Indiana
Price summary
- Price:$219,900
- Price per sq. ft.:$132.39
About this home
This beautifully maintained 4-bedroom, 2.5-bath home offers the perfect combination of space, comfort, and convenience. The open-concept main level is designed for everyday living and entertaining, featuring a spacious family room that flows seamlessly into the dining area and kitchen. The kitchen offers abundant cabinet space, two pantries, a breakfast bar, and sliding doors leading to a large patio-perfect for relaxing or hosting family and friends. Upstairs, you'll find all four bedrooms, including a generous primary suite with a walk-in closet, private bath, and peaceful views of the expansive common area. The conveniently located second-floor laundry room adds to the home's thoughtful layout. Step outside to enjoy a low-maintenance backyard that backs to more than six acres of open green space, providing extra room to play and beautiful views without the upkeep. Heritage residents enjoy outstanding community amenities including a swimming pool, playground, fitness center, tennis and basketball courts, and walking trails. Located just minutes from schools, shopping, dining, and I-65, this move-in-ready home offers everything you need in one of Franklin's most desirable neighborhoods. Don't miss your opportunity to make this wonderful home yours!...
Contact an agent
Home facts
- Year built:2016
- Subdivision & Development:Heritage
- Listing ID #:22118682
- Added:47 day(s) ago
- Updated:September 27, 2026 at 08:25 AM
Rooms and interior
- Bedrooms:4
- Total bathrooms:3
- Full bathrooms:2
- Half bathrooms:1
- Dining Description:Breakfast Room
- Kitchen Description:Dishwasher, Electric Oven, Microwave Hood, Refrigerator
- Living area:1,661 sq. ft.
Heating and cooling
- Cooling:Central Electric
- Heating:Electric, Forced Air
- Central air:Yes
Structure and exterior
- Year built:2016
- Building area:1,661 sq. ft.
- Lot area:0.11 Acres
- Lot Features:Curbs, Mature Trees, Sidewalks, Storm Sewer
- Construction Materials:Vinyl With Brick
- Foundation Description:Slab
Schools
- High school:Franklin Community High School
- Middle school:Franklin Community Middle School
Utilities
- Water:Public Water
Finances and disclosures
- Price:$219,900
- Price per sq. ft.:$132.39
Features and amenities
- Appliances:Refrigerator
- Amenities:Wood Work Painted
Parking
- Parking description:Guest Street Parking
- Garage:Yes
- Garage spaces:2
New listings near 2122 Cedarmill Drive
- New
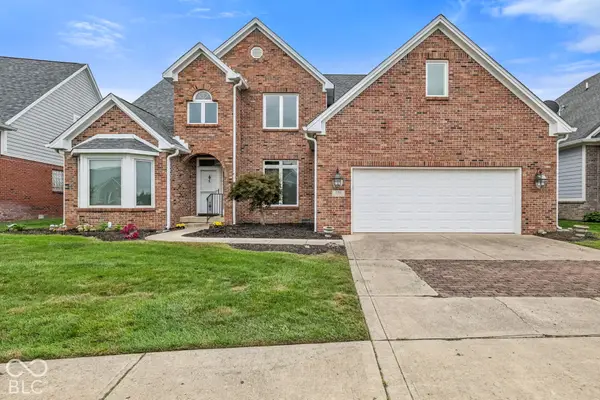 $530,000Active3 beds 3 baths3,361 sq. ft.
2201 Somerset Drive, Franklin, IN 46131
MLS# 22126237Listed by: KELLER WILLIAMS INDY METRO PARTNERS - New
 Listed by BHGRE$255,000Active3 beds 2 baths1,252 sq. ft.
1170 Grassy Creek Circle, Franklin, IN 46131
MLS# 22127856Listed by: BETTER HOMES AND GARDENS REAL ESTATE GOLD KEY - New
 $457,380Active6 beds 4 baths3,420 sq. ft.
1547 Pine Circle, Franklin, IN 46131
MLS# 22127760Listed by: COMPASS INDIANA, LLC - New
 $378,990Active3 beds 2 baths1,800 sq. ft.
3855 Branch Circle, Franklin, IN 46131
MLS# 22127763Listed by: COMPASS INDIANA, LLC - New
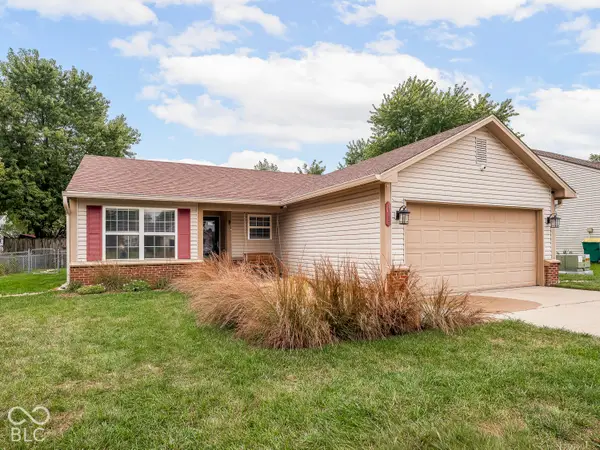 $239,900Active3 beds 2 baths1,120 sq. ft.
4017 Willow Court, Franklin, IN 46131
MLS# 22127722Listed by: MAYWRIGHT PROPERTY CO. - New
 $40,000Active0.67 Acres
00 E State Road 252 Road, Franklin, IN 46131
MLS# 22128075Listed by: JEFF PAXSON TEAM  $369,900Pending4 beds 3 baths2,726 sq. ft.
20 S Hougham Street, Franklin, IN 46131
MLS# 22127090Listed by: KELLER WILLIAMS INDPLS METRO N- New
 $430,000Active3 beds 3 baths1,900 sq. ft.
2214 Heather Glen Way, Franklin, IN 46131
MLS# 22127710Listed by: CARPENTER, REALTORS - New
 $250,000Active4 beds 2 baths1,488 sq. ft.
1204 Orchard Lane, Franklin, IN 46131
MLS# 22127748Listed by: UNITED REAL ESTATE INDPLS - Open Sun, 2 to 4pmNew
 $265,000Active4 beds 3 baths1,778 sq. ft.
912 Brookstone Drive, Franklin, IN 46131
MLS# 22127733Listed by: F.C. TUCKER COMPANY


Protect your home and budget from life's surprises with an Assurant Home Warranty, backed by a partner that supports you through every step of homeownership. Explore Plans.
© 2026 Better Homes and Gardens Real Estate LLC. An Anywhere Real Estate company. All rights reserved. Better Homes and Gardens® Real Estate is a registered trademark owned by Meredith Operations Corporation, licensed to Better Homes and Gardens Real Estate LLC and used with permission. Better Homes and Gardens Real Estate LLC fully supports the principles of the Fair Housing Act and the Equal Opportunity Act. Listing information is deemed reliable but is not guaranteed accurate.
Each office is independently owned and operated.
Any services or products provided by third parties are not provided by, affiliated with or related to Better Homes and Gardens Real Estate LLC, or its affiliated companies.