
1170 Grassy Creek Circle, Franklin, IN 46131
Local realty services provided by:Better Homes and Gardens Real Estate Gold Key
1170 Grassy Creek Circle,Franklin, IN 46131
$255,000
- 3 Beds
- 2 Baths
- 1,252 sq. ft.
- Single family
- Active
Listed by:
 Candyce Showalter(317) 646 - 5333Better Homes and Gardens Real Estate Gold Key
Office: better homes and gardens real estate gold key
MLS#:22127856
Source:IN_MIBOR | Licensed in Indiana
Price summary
- Price:$255,000
- Price per sq. ft.:$203.67
About this home
Welcome home to 1170 Grassy Creek Circle in Franklin, where thoughtful updates, comfortable living, and inviting spaces come together to create a home that's ready to be enjoyed from day one. From the moment you step inside, you'll notice the details that give this home its warmth and character. Newer laminate flooring flows through the home, complemented by thicker baseboards and decorative molding, while ceramic tile adds a polished touch to the bathrooms. Built-in organizing cubbies near the entrance create the perfect everyday drop zone for shoes, bags, coats, and everything that comes along with a busy household. The bathrooms also feature upgraded taller toilets with slow-close lids. The kitchen is ready for everyday meals, family gatherings, and entertaining with newer appliances and a convenient knock-on light sensor. Even the laundry is taken care of-the newer washer and dryer stay with the home! A built-in safe along the walkway is another unique and practical feature you don't find in every home. Some of the biggest-ticket updates have already been completed, giving the next owner even more to appreciate. The roof is approximately 3 years old and includes new gutters, the furnace and A/C are approximately 4 years old, and the water heater is approximately 6 years old. And then there's the backyard! Open the newer sliding glass door and windows, let the fresh breeze roll in, and step onto the spacious 20' x 20' patio. There's plenty of room for a grill, outdoor furniture, family cookouts, or quiet evenings spent unwinding at home. Best of all, with no neighbors directly behind you, the backyard offers an added sense of privacy that makes this outdoor space even more enjoyable. With its welcoming interior, thoughtful upgrades, newer major mechanicals, generous outdoor living space, and private backyard setting, 1170 Grassy Creek Circle isn't just move-in ready, it's ready to feel like home!!!...
Contact an agent
Home facts
- Year built:2004
- Subdivision & Development:Meadows At Simon Farms
- Listing ID #:22127856
- Added:1 day(s) ago
- Updated:September 25, 2026 at 08:42 PM
Rooms and interior
- Bedrooms:3
- Total bathrooms:2
- Full bathrooms:2
- Dining Description:Dining Combo/Kitchen, Dining Combo/Living Room
- Kitchen Description:Dishwasher, Disposal, Electric Cooktop, Electric Oven, Microwave, Refrigerator
- Living area:1,252 sq. ft.
Heating and cooling
- Cooling:Central Electric
- Heating:Electric, Forced Air
- Central air:Yes
Structure and exterior
- Year built:2004
- Building area:1,252 sq. ft.
- Lot area:0.2 Acres
- Lot Features:Curbs, Sidewalks, Street Lights
- Architectural Style:Ranch
- Construction Materials:Vinyl With Brick
- Foundation Description:Slab
Schools
- High school:Franklin Community High School
- Middle school:Franklin Community Middle School
Utilities
- Water:Public Water
Finances and disclosures
- Price:$255,000
- Price per sq. ft.:$203.67
Features and amenities
- Appliances:Microwave, Refrigerator, Smoke Alarm, Washer, Water Softener Owned
- Laundry features:Common Laundry, Dryer, Laundry in Unit, Washer
- Amenities:Attic Access, Attic Pull Down Stairs
Parking
- Parking description:Finished Garage, Garage Door Opener, Keyless Entry, Shared Garage
- Garage:Yes
- Garage spaces:2
New listings near 1170 Grassy Creek Circle
- New
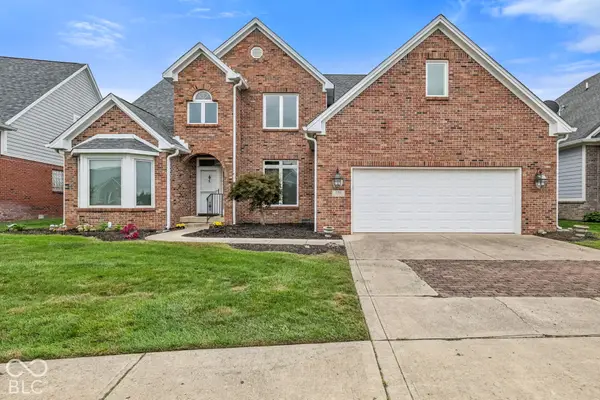 $530,000Active3 beds 3 baths3,361 sq. ft.
2201 Somerset Drive, Franklin, IN 46131
MLS# 22126237Listed by: KELLER WILLIAMS INDY METRO PARTNERS - New
 Listed by BHGRE$255,000Active3 beds 2 baths1,252 sq. ft.
1170 Grassy Creek Circle, Franklin, IN 46131
MLS# 22127856Listed by: BETTER HOMES AND GARDENS REAL ESTATE GOLD KEY - New
 $457,380Active6 beds 4 baths3,420 sq. ft.
1547 Pine Circle, Franklin, IN 46131
MLS# 22127760Listed by: COMPASS INDIANA, LLC - New
 $378,990Active3 beds 2 baths1,800 sq. ft.
3855 Branch Circle, Franklin, IN 46131
MLS# 22127763Listed by: COMPASS INDIANA, LLC - New
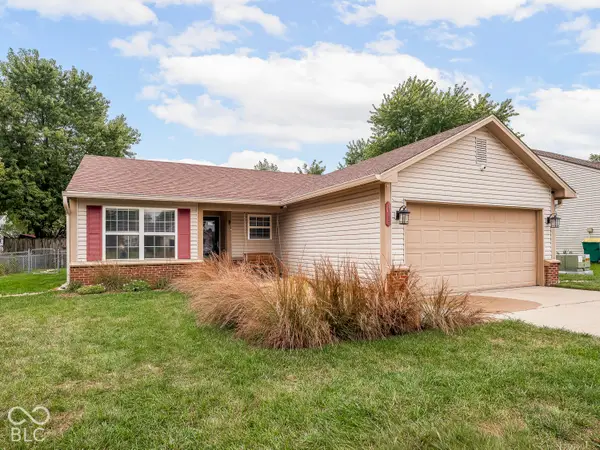 $239,900Active3 beds 2 baths1,120 sq. ft.
4017 Willow Court, Franklin, IN 46131
MLS# 22127722Listed by: MAYWRIGHT PROPERTY CO. - Open Sat, 11am to 1pmNew
 $369,900Active4 beds 3 baths2,726 sq. ft.
20 S Hougham Street, Franklin, IN 46131
MLS# 22127090Listed by: KELLER WILLIAMS INDPLS METRO N - New
 $430,000Active3 beds 3 baths1,900 sq. ft.
2214 Heather Glen Way, Franklin, IN 46131
MLS# 22127710Listed by: CARPENTER, REALTORS - New
 $250,000Active4 beds 2 baths1,488 sq. ft.
1204 Orchard Lane, Franklin, IN 46131
MLS# 22127748Listed by: UNITED REAL ESTATE INDPLS - Open Sun, 2 to 4pmNew
 $265,000Active4 beds 3 baths1,778 sq. ft.
912 Brookstone Drive, Franklin, IN 46131
MLS# 22127733Listed by: F.C. TUCKER COMPANY - New
 $275,000Active3 beds 3 baths1,480 sq. ft.
1081 Fairlane Court, Franklin, IN 46131
MLS# 22126732Listed by: CARPENTER, REALTORS


Protect your home and budget from life's surprises with an Assurant Home Warranty, backed by a partner that supports you through every step of homeownership. Explore Plans.
© 2026 Better Homes and Gardens Real Estate LLC. An Anywhere Real Estate company. All rights reserved. Better Homes and Gardens® Real Estate is a registered trademark owned by Meredith Operations Corporation, licensed to Better Homes and Gardens Real Estate LLC and used with permission. Better Homes and Gardens Real Estate LLC fully supports the principles of the Fair Housing Act and the Equal Opportunity Act. Listing information is deemed reliable but is not guaranteed accurate.
Each office is independently owned and operated.
Any services or products provided by third parties are not provided by, affiliated with or related to Better Homes and Gardens Real Estate LLC, or its affiliated companies.