
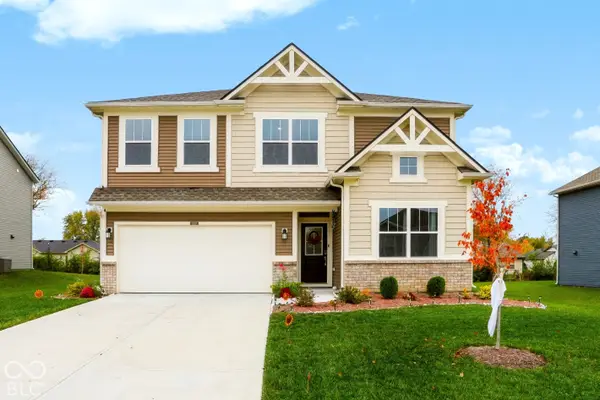
2390 Somerset Circle, Franklin, IN 46131
Local realty services provided by:Better Homes and Gardens Real Estate Gold Key
2390 Somerset Circle,Franklin, IN 46131
$530,000
- 5 Beds
- 3 Baths
- 3,152 sq. ft.
- Single family
- Active
Listed by: eileen williams
Office: keller williams indy metro partners
MLS#:22135175
Source:IN_MIBOR | Licensed in Indiana
Price summary
- Price:$530,000
- Price per sq. ft.:$168.15
About this home
2390 Somerset CIR, Franklin, IN, offers an exceptional opportunity to acquire a low maintenance, substantial single-family residence constructed in 2022. Spanning 3,152 square feet, this traditional-style home stands in great condition, providing a sophisticated backdrop for modern life. Its thoughtful design balances classic architectural elements with the generous proportions required for contemporary living. The heart of the home is an expansive, open-concept kitchen designed for both culinary efficiency and social connection. It features a large island equipped with a sink, serving as a functional anchor for the space, and is complemented by a walk-in pantry for streamlined organization. This area flows seamlessly into the living room, where a fireplace creates a central focal point for gatherings. The residential layout includes five bedrooms and three bathrooms. A select bedroom is distinguished by a refined tray ceiling, adding architectural depth to the private quarters. The open concept loft area provides a comfortable space for family or social activities. The bathrooms are equally well-appointed, featuring a large double vanity and a walk-in shower, ensuring that daily routines are conducted with ease and comfort. This residence also incorporates essential utility and convenience features designed for daily efficiency. A dedicated 2nd floor laundry room manages household tasks with ease, while the attached insulated and drywalled garage provides secure, sheltered parking. Outside, the property is designed for enjoyment of the 13,068-square-foot lot, offering both a porch for welcoming guests and a patio for outdoor engagement. With close proximity to golfing, greenway trails, I-65, and the HOA providing lawn maintenance and snow removal, this home location wants for nothing. We invite you to schedule a private viewing to experience the remarkable scale and quality of this Franklin residence firsthand....
Contact an agent
Home facts
- Year built:2022
- Subdivision & Development:Legends West
- Listing ID #:22135175
- Added:1 day(s) ago
- Updated:November 09, 2026 at 12:16 PM
Rooms and interior
- Bedrooms:5
- Total bathrooms:3
- Full bathrooms:3
- Dining Description:Dining Combo/Family Room
- Kitchen Description:Convection Oven, Dishwasher, Disposal, Double Oven, Electric Cooktop, Microwave, Microwave Hood, Refrigerator
- Living area:3,152 sq. ft.
Heating and cooling
- Cooling:Central Electric
- Heating:Forced Air
- Central air:Yes
Structure and exterior
- Year built:2022
- Building area:3,152 sq. ft.
- Lot area:0.3 Acres
- Lot Features:Sidewalks, Street Lights
- Construction Materials:Brick, Cement Siding
- Foundation Description:Slab
Schools
- High school:Franklin Community High School
- Middle school:Franklin Community Middle School
Utilities
- Water:Public Water
Finances and disclosures
- Price:$530,000
- Price per sq. ft.:$168.15
Features and amenities
- Appliances:Microwave, Refrigerator, Smoke Alarm, Water Softener Owned
- Amenities:Wood Work Painted
Parking
- Garage:Yes
- Garage spaces:3
New listings near 2390 Somerset Circle
- Coming Soon
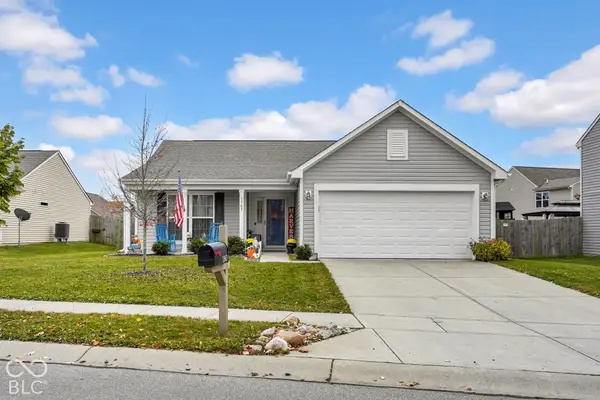 $284,900Coming Soon3 beds 2 baths1,370 sq. ft.
1363 Crabapple Road, Franklin, IN 46131
MLS# 22135551Listed by: F.C. TUCKER REAL ESTATE EXPERTS - New
 $349,000Active3 beds 2 baths1,395 sq. ft.
5563 E 350 N, Franklin, IN 46131
MLS# 22135513Listed by: HEMRICK PROPERTY GROUP INC. - New
 $324,000Active3 beds 2 baths1,598 sq. ft.
1027 Sagittarius Avenue, Franklin, IN 46131
MLS# 22135326Listed by: F.C. TUCKER REAL ESTATE EXPERTS - New
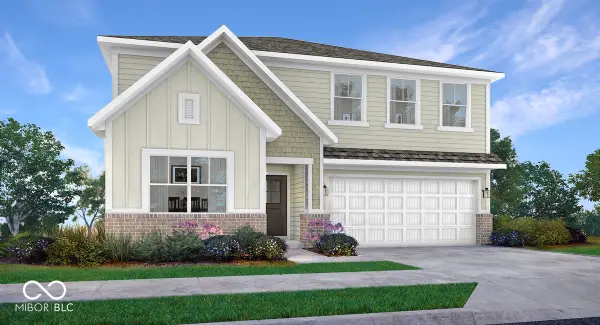 $376,180Active5 beds 3 baths2,736 sq. ft.
3863 Flora Drive, Franklin, IN 46131
MLS# 22135223Listed by: COMPASS INDIANA, LLC 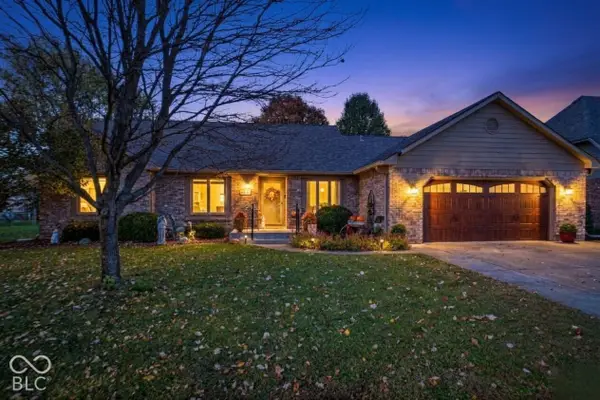 $390,000Pending3 beds 3 baths2,364 sq. ft.
1472 Williamsburg Lane, Franklin, IN 46131
MLS# 22135346Listed by: BERKSHIRE HATHAWAY HOME- New
 $285,000Active3 beds 2 baths1,318 sq. ft.
761 Shore View Drive, Franklin, IN 46131
MLS# 22135164Listed by: YOUR HOME TEAM - New
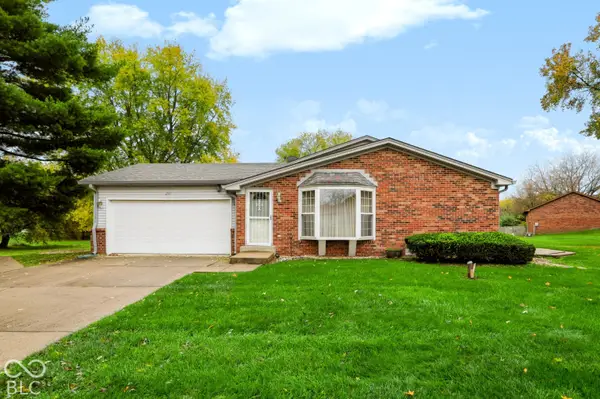 $379,900Active3 beds 3 baths1,876 sq. ft.
211 Park Forest South Drive, Franklin, IN 46131
MLS# 22129727Listed by: CENTURY 21 SCHEETZ  $179,900Pending3 beds 1 baths1,119 sq. ft.
128 Washington Street, Franklin, IN 46131
MLS# 22134820Listed by: EVER REAL ESTATE, LLC- New
 $390,000Active5 beds 3 baths2,880 sq. ft.
1520 Covington Boulevard, Franklin, IN 46131
MLS# 22134260Listed by: CENTURY 21 SCHEETZ


Protect your home and budget from life's surprises with an Assurant Home Warranty, backed by a partner that supports you through every step of homeownership. Explore Plans.
© 2026 Better Homes and Gardens Real Estate LLC. An Anywhere Real Estate company. All rights reserved. Better Homes and Gardens® Real Estate is a registered trademark owned by Meredith Operations Corporation, licensed to Better Homes and Gardens Real Estate LLC and used with permission. Better Homes and Gardens Real Estate LLC fully supports the principles of the Fair Housing Act and the Equal Opportunity Act. Listing information is deemed reliable but is not guaranteed accurate.
Each office is independently owned and operated.
Any services or products provided by third parties are not provided by, affiliated with or related to Better Homes and Gardens Real Estate LLC, or its affiliated companies.