
2418 Somerset Circle, Franklin, IN 46131
Local realty services provided by:Better Homes and Gardens Real Estate Gold Key
2418 Somerset Circle,Franklin, IN 46131
$559,900
- 5 Beds
- 4 Baths
- 4,503 sq. ft.
- Single family
- Pending
Listed by: eric eisenmenger
Office: trusted realty partners of ind
MLS#:22104177
Source:IN_MIBOR
Price summary
- Price:$559,900
- Price per sq. ft.:$124.34
About this home
This 5 BR/3.5 BA custom built home by Duke Homes is situated in the popular Legends West community at The Legends Golf Club, a 27-hole championship course. Greeted by a grand entrance, inside you'll find the 2-story living room with a gas log fireplace, and a wall of beautiful, soaring windows which overlook the 18th hole. Enjoy evenings in one of two outdoor living spaces with scenic views of the golf course. The kitchen boasts beautiful cabinets, granite countertops, a breakfast bar, stainless appliances, and breakfast room. The primary bedroom is located on the main floor and offers a beautiful cathedral tray ceiling, double sinks with granite countertops, a whirlpool tub, separate shower, and luxury bidet smart toilet. Step from your primary bedroom right into the spacious four-seasons/sunroom to enjoy your favorite cup of joe or morning beverage. The formal dining room, laundry, and half bath round out the main floor. Upstairs find three spacious bedrooms which provide ample private accommodations, full hall bath, and walk-in attic for additional storage space. The full, finished basement adds tons of additional living/fun space and includes a recreation/theatre room with projector, bar, den/library/office, possible 5th bedroom, exercise room, and the 3rd full bath. Just minutes away from all that Downtown Franklin has to offer including local restaurants and cafes, coffee spots, entertainment, boutiques, local shops, and more! Access to I-65 makes commutes to Indianapolis or Columbus easy! Inquire today to schedule your private tour of this remarkable, sophisticated home! Projector, whole-house audio equipment, bar stools, tv mounts, and 4-top bar height patio furniture are included with the sale. Monthly HOA fee includes comprehensive outdoor services of lawncare, weekly mowing, mulching, irrigation, tree trimming, and snow removal. Professional photos coming soon!...
Contact an agent
Home facts
- Year built:1998
- Listing ID #:22104177
- Added:47 day(s) ago
- Updated:July 13, 2026 at 08:19 AM
Rooms and interior
- Bedrooms:5
- Total bathrooms:4
- Full bathrooms:3
- Half bathrooms:1
- Flooring:Hardwood Floors
- Dining Description:Breakfast Room, Formal Dining Room
- Kitchen Description:Bar Fridge, Dishwasher, Disposal, Gas Oven, Microwave Hood, Refrigerator
- Basement:Yes
- Basement Description:Basement, Egress Window(s), Finished, Finished Ceiling, Full
- Living area:4,503 sq. ft.
Heating and cooling
- Cooling:Central Electric
- Heating:Forced Air
- Central air:Yes
Structure and exterior
- Year built:1998
- Building area:4,503 sq. ft.
- Lot area:0.35 Acres
- Lot Features:Cul-De-Sac, Curbs, On Golf Course, Sidewalks
- Construction Materials:Brick
- Exterior Features:Fire Pit, Sprinkler System
- Foundation Description:Concrete Perimeter
Schools
- High school:Franklin Community High School
- Middle school:Franklin Community Middle School
Utilities
- Water:Public Water
Finances and disclosures
- Price:$559,900
- Price per sq. ft.:$124.34
Features and amenities
- Appliances:Refrigerator
- Amenities:Attic Access, Wet Bar, Wood Work Stained
Parking
- Parking description:Garage Door Opener
- Garage:Yes
- Garage spaces:2
New listings near 2418 Somerset Circle
- New
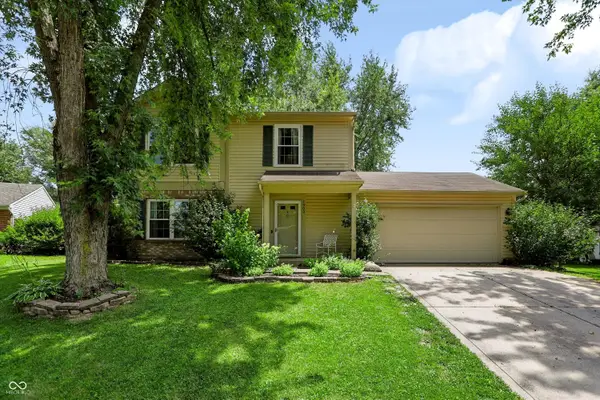 $275,000Active3 beds 3 baths1,568 sq. ft.
1503 Tulip Drive, Franklin, IN 46131
MLS# 22112769Listed by: CARPENTER, REALTORS - New
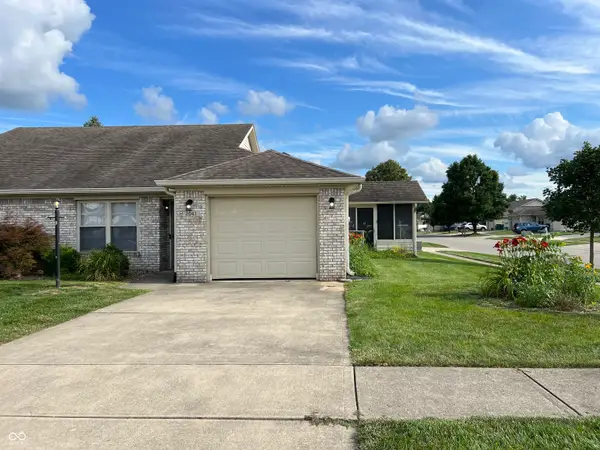 $233,000Active2 beds 2 baths1,127 sq. ft.
2047 Pelican, Franklin, IN 46131
MLS# 22112109Listed by: BROOKSHIRE REALTY - New
 $425,000Active3 beds 2 baths1,828 sq. ft.
196 E Madison Street #B, Franklin, IN 46131
MLS# 22113413Listed by: HOOSIER, REALTORS - New
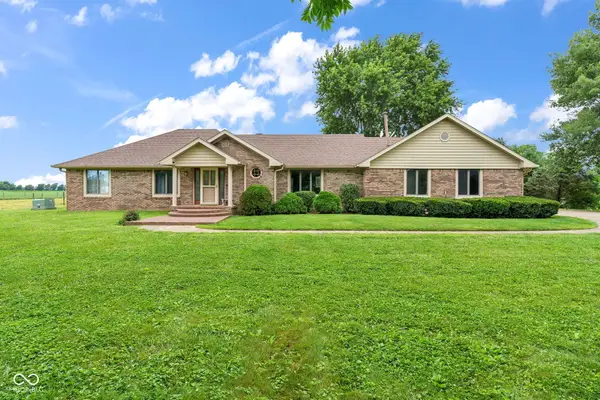 $649,900Active3 beds 3 baths1,779 sq. ft.
6300 E 350 N, Franklin, IN 46131
MLS# 22109032Listed by: CENTURY 21 SCHEETZ - New
 $280,000Active3 beds 2 baths1,652 sq. ft.
1719 Acorn Road, Franklin, IN 46131
MLS# 22112470Listed by: REAL BROKER, LLC - New
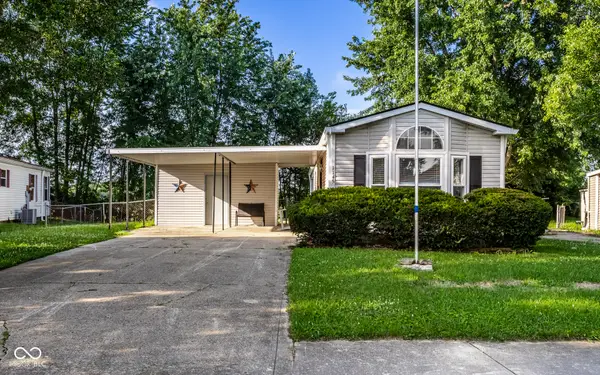 $175,000Active2 beds 2 baths1,050 sq. ft.
1145 Southpointe Drive, Franklin, IN 46131
MLS# 22110937Listed by: CENTURY 21 SCHEETZ - New
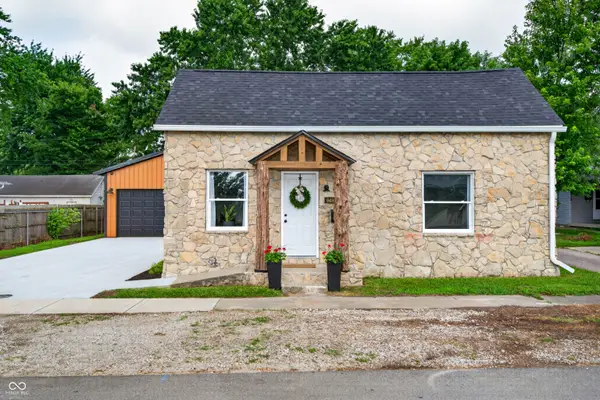 $239,000Active2 beds 1 baths935 sq. ft.
648 Young Street, Franklin, IN 46131
MLS# 22112611Listed by: 1 PERCENT LISTS INDIANA REAL ESTATE - New
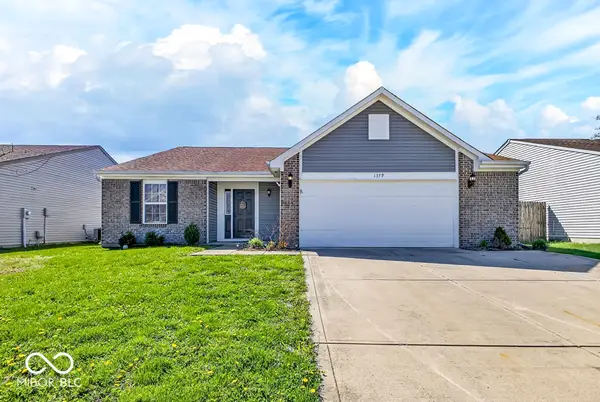 $289,000Active4 beds 2 baths1,418 sq. ft.
1379 Fiesta Drive, Franklin, IN 46131
MLS# 22112549Listed by: F.C. TUCKER COMPANY - New
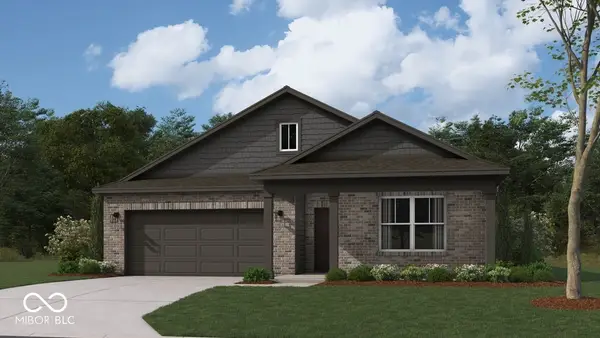 $346,566Active3 beds 2 baths1,818 sq. ft.
1077 Blackstone Avenue, Franklin, IN 46131
MLS# 22112578Listed by: DRH REALTY OF INDIANA, LLC - New
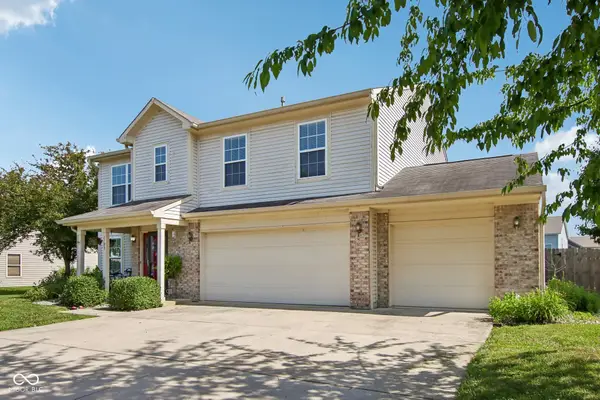 $349,900Active3 beds 3 baths2,784 sq. ft.
1103 Spring Meadow Court, Franklin, IN 46131
MLS# 22111734Listed by: TRUEBLOOD REAL ESTATE


Protect your home and budget from life's surprises with an Assurant Home Warranty, backed by a partner that supports you through every step of homeownership. Explore Plans.
© 2026 Better Homes and Gardens Real Estate LLC. An Anywhere Real Estate company. All rights reserved. Better Homes and Gardens® Real Estate is a registered trademark owned by Meredith Operations Corporation, licensed to Better Homes and Gardens Real Estate LLC and used with permission. Better Homes and Gardens Real Estate LLC fully supports the principles of the Fair Housing Act and the Equal Opportunity Act. Listing information is deemed reliable but is not guaranteed accurate.
Each office is independently owned and operated.
Any services or products provided by third parties are not provided by, affiliated with or related to Better Homes and Gardens Real Estate LLC, or its affiliated companies.