
3990 Leslie Court, Franklin, IN 46131
Local realty services provided by:Better Homes and Gardens Real Estate Gold Key
3990 Leslie Court,Franklin, IN 46131
$269,900
- 3 Beds
- 3 Baths
- 1,688 sq. ft.
- Single family
- Active
Listed by: jeffrey paxson
Office: jeff paxson team
MLS#:22130941
Source:IN_MIBOR | Licensed in Indiana
Price summary
- Price:$269,900
- Price per sq. ft.:$159.89
About this home
**KNOLLWOOD FARMS** 1700 sqft, Concrete Foundation; 3 BED + 3 FULL BATH, Private Fenced Cul De Sac Lot & Mini Barn w/ 2 Lofts; Quiet Street in Franklin, Indiana. MAIN~ KITCHEN: Cathedral Ceiling, Eat-In with SS Appliances, Lots of Counter space & Cabinets, Luxury Vinyl Plank Floor, Room to Host & Entertain; LIVING ROOM: LVP, Soaring Cathedral Ceiling, Large Window; FAMILY ROOM: Gas Fireplace, Upgrade Flooring, Patio Access; 3RD BED: Secluded, Carpet, Private Entrance to 3rd Bath; LAUNDRY: Washer & Dryer Included, Cabinets; UP~ MASTER BEDROOM: Suite, Tub & Shower, Walk-In Closet; 2ND BEDROOM: 2nd Full Bath, Large Closet; OUT~ 2 CAR ATTACHED GARAGE: Finished, Keyless Entry, Garage Door Opener, Attic; COVERED FRONT PORCH; OPEN PATIO: Concrete, Spacious, Private, Retractable Awning; FENCE: Shadow-Box Privacy Fence Backyard; BARN: Freshly painted, 2 Lofts, Spacious, Sound; ROOF: Updated, Dimensional Shingle, Rain Gutter Guard; MATURE TREES; UPDATES~ Gas Furnace & A/C 2020; Gas Water Heater 2023; GREAT LOCATION: out of the way & close to everything: Highway, Shopping, Restaurants, Quick Access to Activities, Sporting Venues, Whiteland/Greenwood/Indy/Columbus/Bargersville & Downtown Franklin; Movie Theater, Franklin College, Franklin Amphitheater, US 31 Corridor, Johnson Memorial Hospital & Services, Award Winning Franklin Parks Department & More. No HOA fee, Low Utils, Low Taxes...
Contact an agent
Home facts
- Year built:1993
- Subdivision & Development:Knollwood Farms
- Listing ID #:22130941
- Added:1 day(s) ago
- Updated:October 11, 2026 at 04:49 AM
Rooms and interior
- Bedrooms:3
- Total bathrooms:3
- Full bathrooms:3
- Dining Description:Dining Combo/Kitchen
- Kitchen Description:Dishwasher, Electric Oven, Range Hood, Refrigerator
- Living area:1,688 sq. ft.
Heating and cooling
- Cooling:Central Electric
- Heating:Forced Air, Gas
- Central air:Yes
Structure and exterior
- Year built:1993
- Building area:1,688 sq. ft.
- Lot area:0.17 Acres
- Lot Features:Cul-De-Sac, Mature Trees, Sidewalks, Street Lights
- Construction Materials:Vinyl Siding, Vinyl With Brick
- Exterior Features:Barn Mini, Storage Shed
- Foundation Description:Slab
Utilities
- Water:Public Water
Finances and disclosures
- Price:$269,900
- Price per sq. ft.:$159.89
Features and amenities
- Appliances:Refrigerator, Smoke Alarm, Washer
- Laundry features:Laundry in Unit, Washer
- Amenities:Wood Work Stained
Parking
- Parking description:Garage Door Opener
- Garage:Yes
- Garage spaces:2
New listings near 3990 Leslie Court
- Coming Soon
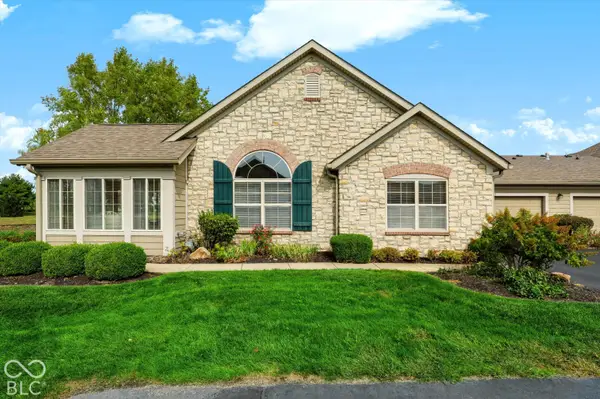 $374,900Coming Soon2 beds 2 baths1,790 sq. ft.
2142 Heather Glen Way, Franklin, IN 46131
MLS# 22129430Listed by: KELLER WILLIAMS INDY METRO PARTNERS - New
 $398,780Active5 beds 4 baths3,079 sq. ft.
1644 Covington Boulevard, Franklin, IN 46131
MLS# 22130319Listed by: COMPASS INDIANA, LLC - New
 $404,250Active3 beds 3 baths1,839 sq. ft.
1079 Jubilee Lane, Franklin, IN 46131
MLS# 22130733Listed by: DRH REALTY OF INDIANA, LLC - New
 $357,410Active3 beds 2 baths1,711 sq. ft.
1092 Kingsbairns Road, Franklin, IN 46131
MLS# 22130600Listed by: DRH REALTY OF INDIANA, LLC - New
 $899,000Active3 beds 3 baths2,900 sq. ft.
739 Beechtree Lane, Franklin, IN 46131
MLS# 22125950Listed by: SMYTHE & CO, INC  $224,900Pending4 beds 2 baths1,906 sq. ft.
136 Washington Street, Franklin, IN 46131
MLS# 22130382Listed by: EVER REAL ESTATE, LLC- New
 $219,900Active3 beds 1 baths925 sq. ft.
80 Bryant Court, Franklin, IN 46131
MLS# 22130277Listed by: HIGHGARDEN REAL ESTATE  $185,000Pending2 beds 1 baths1,008 sq. ft.
3183 E 150 S, Franklin, IN 46131
MLS# 22128981Listed by: KELLER WILLIAMS INDY METRO PARTNERS- New
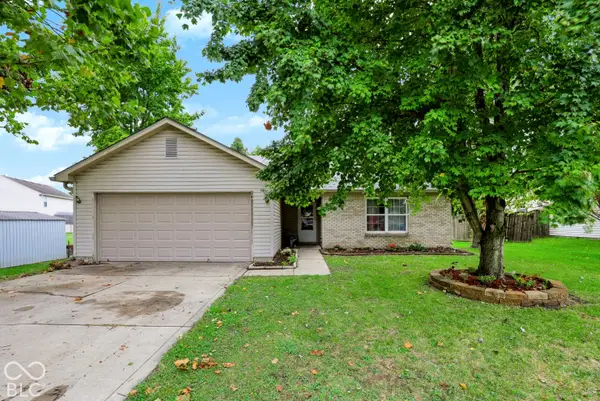 $249,000Active3 beds 2 baths1,200 sq. ft.
4016 Dogwood Lane, Franklin, IN 46131
MLS# 22129517Listed by: CENTURY 21 SCHEETZ


Protect your home and budget from life's surprises with an Assurant Home Warranty, backed by a partner that supports you through every step of homeownership. Explore Plans.
© 2026 Better Homes and Gardens Real Estate LLC. An Anywhere Real Estate company. All rights reserved. Better Homes and Gardens® Real Estate is a registered trademark owned by Meredith Operations Corporation, licensed to Better Homes and Gardens Real Estate LLC and used with permission. Better Homes and Gardens Real Estate LLC fully supports the principles of the Fair Housing Act and the Equal Opportunity Act. Listing information is deemed reliable but is not guaranteed accurate.
Each office is independently owned and operated.
Any services or products provided by third parties are not provided by, affiliated with or related to Better Homes and Gardens Real Estate LLC, or its affiliated companies.