
688 Canary Creek Drive, Franklin, IN 46131
Local realty services provided by:Better Homes and Gardens Real Estate Gold Key
688 Canary Creek Drive,Franklin, IN 46131
$299,000
- 5 Beds
- 3 Baths
- 1,968 sq. ft.
- Single family
- Active
Upcoming open houses
- Sat, Aug 1501:00 pm - 03:00 pm
Listed by: mike munoz, kim furuyama
Office: century 21 scheetz
MLS#:22114088
Source:IN_MIBOR
Price summary
- Price:$299,000
- Price per sq. ft.:$151.93
About this home
Welcome to 688 Canary Creek Drive, a spacious 5-bedroom, 3-bath home tucked into Canary Creek Estates with nearly 2,000 square feet of flexible living space. The main level offers hardwood floors, multiple gathering areas, a formal dining room, laundry room, and a convenient main-level bedroom with access to a full bath - ideal for guests, a home office, or additional living flexibility. The kitchen connects easily to the breakfast area and living spaces, creating a comfortable everyday flow. Upstairs, the primary suite features a walk-in closet, sitting area, and private bath with double sinks, while three additional bedrooms provide room for a variety of needs. Outdoor living is a standout here, with a covered front porch, rear deck, full rear fence with gate, mature trees, storage shed, and open green space beyond the backyard for added breathing room. The attached 2-car garage is also a practical bonus, featuring an insulated door, insulated roof and walls, and a 220V heater. Located on a cul-de-sac with sidewalks in Franklin's Canary Creek Estates, this home offers space, function, and a setting that feels easy to enjoy. Schedule your showing today....
Contact an agent
Home facts
- Year built:1997
- Subdivision & Development:Canary Creek Estates
- Listing ID #:22114088
- Added:1 day(s) ago
- Updated:August 14, 2026 at 04:28 AM
Rooms and interior
- Bedrooms:5
- Total bathrooms:3
- Full bathrooms:3
- Flooring:Hardwood Floors
- Dining Description:Dining-L, Formal Dining Room
- Kitchen Description:Dishwasher, Disposal, Electric Oven, Microwave, Refrigerator
- Living area:1,968 sq. ft.
Heating and cooling
- Cooling:Central Electric
- Heating:Forced Air
- Central air:Yes
Structure and exterior
- Year built:1997
- Building area:1,968 sq. ft.
- Lot area:0.21 Acres
- Lot Features:Cul-De-Sac, Mature Trees, Sidewalks
- Construction Materials:Vinyl With Brick
- Exterior Features:Storage Shed
- Foundation Description:Slab
Schools
- High school:Franklin Community High School
- Middle school:Franklin Community Middle School
- Elementary school:Creekside Elementary School
Utilities
- Water:Public Water
Finances and disclosures
- Price:$299,000
- Price per sq. ft.:$151.93
Features and amenities
- Appliances:Microwave, Refrigerator, Smoke Alarm, Water Softener Owned
- Amenities:Attic Access
Parking
- Garage:Yes
- Garage spaces:2
New listings near 688 Canary Creek Drive
- New
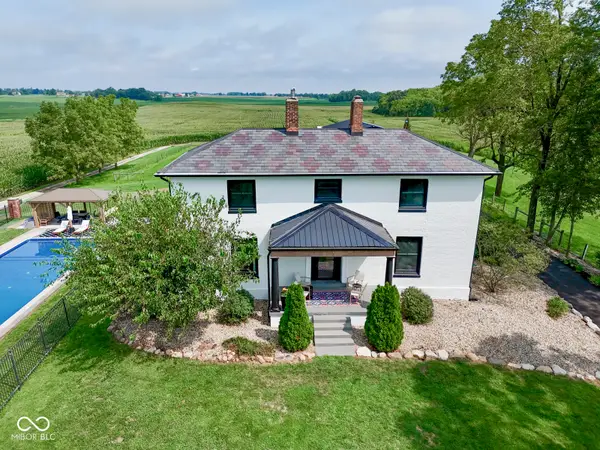 $884,995Active3 beds 3 baths2,178 sq. ft.
Address Withheld By Seller, Franklin, IN 46131
MLS# 22111112Listed by: TRUSTED REALTY PARTNERS OF IND - New
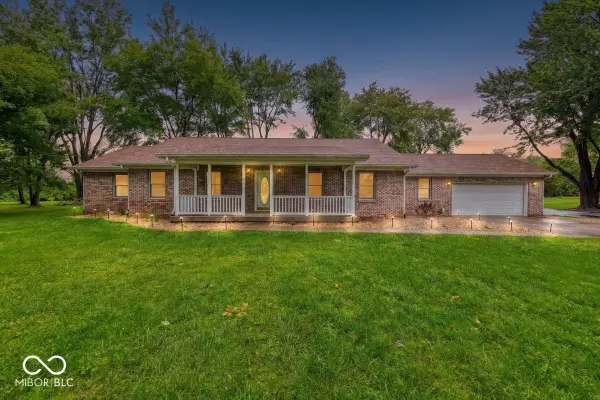 $449,000Active3 beds 3 baths2,516 sq. ft.
2350 Fox Drive, Franklin, IN 46131
MLS# 22117905Listed by: BENNETT REALTY - New
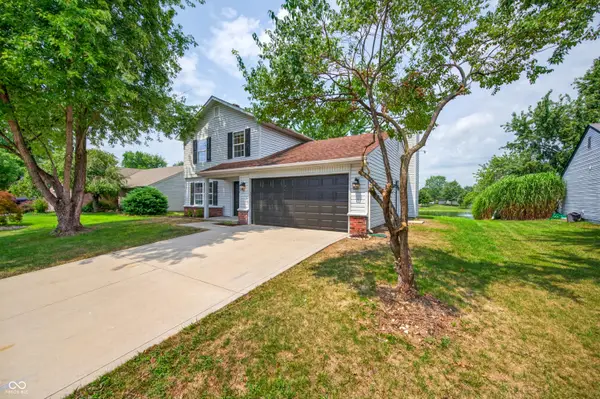 $319,900Active3 beds 3 baths1,644 sq. ft.
776 Shore View Drive, Franklin, IN 46131
MLS# 22120013Listed by: MODERN REALTY GROUP INC - New
 $284,900Active3 beds 2 baths1,662 sq. ft.
1067 Taurus Lane, Franklin, IN 46131
MLS# 22120005Listed by: RE/MAX ADVANCED REALTY - New
 $273,000Active4 beds 2 baths2,024 sq. ft.
3074 N 625 Street E, Franklin, IN 46131
MLS# 22118726Listed by: F.C. TUCKER REAL ESTATE EXPERTS - Open Sat, 10am to 1pmNew
 $289,000Active3 beds 2 baths1,659 sq. ft.
2190 Meadow Glen Boulevard, Franklin, IN 46131
MLS# 22119816Listed by: BERKSHIRE HATHAWAY HOME - New
 $434,995Active5 beds 4 baths3,140 sq. ft.
1531 Pine Circle, Franklin, IN 46131
MLS# 22119688Listed by: COMPASS INDIANA, LLC - New
 $472,180Active6 beds 4 baths3,420 sq. ft.
3691 Hanford Road, Franklin, IN 46131
MLS# 22119693Listed by: COMPASS INDIANA, LLC - New
 $448,480Active6 beds 4 baths3,300 sq. ft.
1518 Hickory Lane, Franklin, IN 46131
MLS# 22119698Listed by: COMPASS INDIANA, LLC


Protect your home and budget from life's surprises with an Assurant Home Warranty, backed by a partner that supports you through every step of homeownership. Explore Plans.
© 2026 Better Homes and Gardens Real Estate LLC. An Anywhere Real Estate company. All rights reserved. Better Homes and Gardens® Real Estate is a registered trademark owned by Meredith Operations Corporation, licensed to Better Homes and Gardens Real Estate LLC and used with permission. Better Homes and Gardens Real Estate LLC fully supports the principles of the Fair Housing Act and the Equal Opportunity Act. Listing information is deemed reliable but is not guaranteed accurate.
Each office is independently owned and operated.
Any services or products provided by third parties are not provided by, affiliated with or related to Better Homes and Gardens Real Estate LLC, or its affiliated companies.