
2190 Meadow Glen Boulevard, Franklin, IN 46131
Local realty services provided by:Better Homes and Gardens Real Estate Gold Key
2190 Meadow Glen Boulevard,Franklin, IN 46131
$289,000
- 3 Beds
- 2 Baths
- 1,659 sq. ft.
- Single family
- Pending
Upcoming open houses
- Sat, Aug 1510:00 am - 01:00 pm
Listed by: nathaniel wozniak
Office: berkshire hathaway home
MLS#:22119816
Source:IN_MIBOR
Price summary
- Price:$289,000
- Price per sq. ft.:$174.2
About this home
Well-maintained, updated, and ideally located in Franklin, this 3-bedroom, 2-bath former model Ranch home offers approx. 1,659sqft of comfortable living space with a functional layout and convenient access to everything the area has to offer. Pride of ownership is evident throughout, with updates and features that make this home ready for its next owner. The modern, open-concept floor plan includes formal living, dining, and kitchen areas, with low-maintenance dark laminate hardwood-style flooring throughout the main living spaces. All main living areas (walls, ceilings, and doors) professionally painted in 2025. The spacious primary suite features a cathedral ceiling, private updated bath, and walk-in closet. A split-bedroom layout provides separation between the primary suite and additional bedrooms. The living area includes a gas fireplace, and all kitchen appliances are included. Outside, enjoy a private backyard with neighboring properties being fenced, creating a more secluded setting and added separation from surrounding homes. The location provides convenient access to Franklin's primary retail corridor along US-31, with shopping, dining, and everyday amenities nearby. Downtown Franklin is also a short drive away, offering local shops, restaurants, parks, community events, and the Franklin Amphitheater. Easy access to US-31 and surrounding roadways makes it straightforward to reach nearby communities while keeping Franklin's amenities close at hand. A combination of functional living space, thoughtful updates, and a convenient location makes this a property worth seeing in person. Schedule a private showing to take a closer look....
Contact an agent
Home facts
- Year built:1998
- Subdivision & Development:Meadows At Simon Farms
- Listing ID #:22119816
- Added:1 day(s) ago
- Updated:August 14, 2026 at 09:42 PM
Rooms and interior
- Bedrooms:3
- Total bathrooms:2
- Full bathrooms:2
- Dining Description:Dining Combo/Kitchen, Formal Dining Room
- Kitchen Description:Dishwasher, Electric Oven, Microwave, Refrigerator
- Living area:1,659 sq. ft.
Heating and cooling
- Cooling:Central Electric
- Heating:Forced Air
- Central air:Yes
Structure and exterior
- Year built:1998
- Building area:1,659 sq. ft.
- Lot area:0.19 Acres
- Architectural Style:Ranch
- Construction Materials:Brick, Vinyl Siding
- Foundation Description:Slab
Schools
- High school:Franklin Community High School
- Middle school:Franklin Community Middle School
Utilities
- Water:Public Water
Finances and disclosures
- Price:$289,000
- Price per sq. ft.:$174.2
Features and amenities
- Appliances:Microwave, Refrigerator, Washer, Water Heater, Water Softener Owned
- Laundry features:Dryer, Washer
- Amenities:Attic Access, Ceiling Vaulted
Parking
- Garage:Yes
- Garage spaces:2
New listings near 2190 Meadow Glen Boulevard
- New
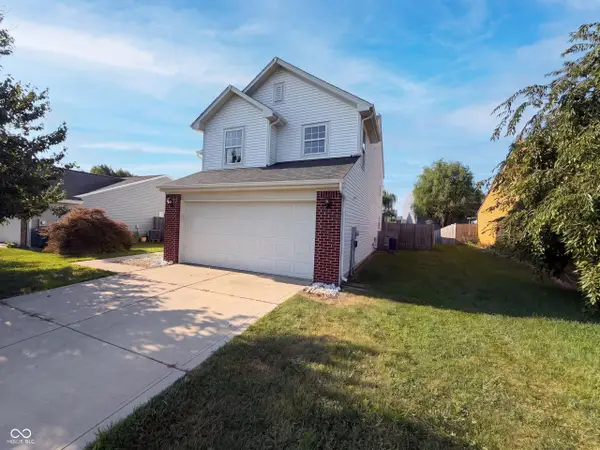 $315,000Active3 beds 3 baths1,709 sq. ft.
1349 Fiesta Drive, Franklin, IN 46131
MLS# 22120462Listed by: OPENDOOR BROKERAGE LLC - New
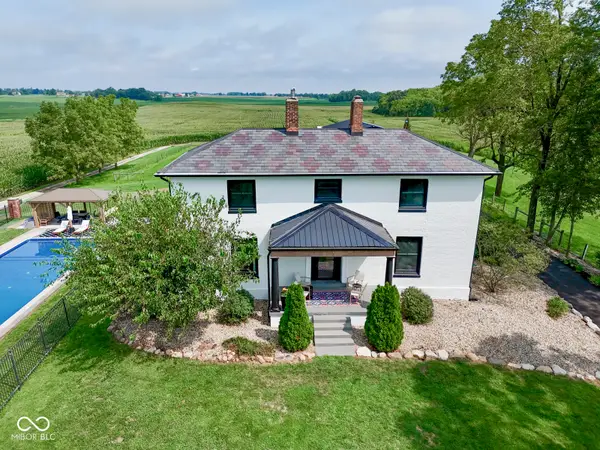 $884,995Active3 beds 3 baths2,178 sq. ft.
Address Withheld By Seller, Franklin, IN 46131
MLS# 22111112Listed by: TRUSTED REALTY PARTNERS OF IND - Open Sun, 5 to 7pmNew
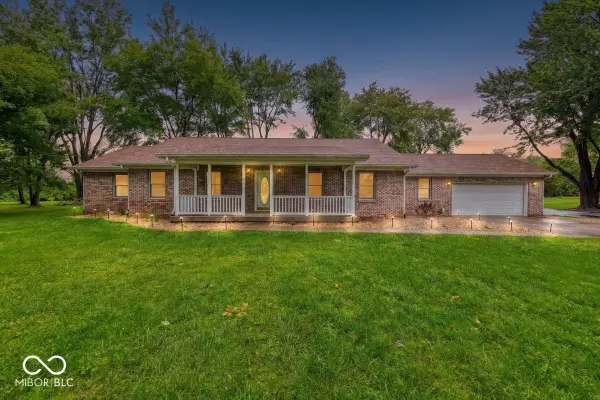 $449,000Active3 beds 3 baths2,516 sq. ft.
2350 Fox Drive, Franklin, IN 46131
MLS# 22117905Listed by: BENNETT REALTY - New
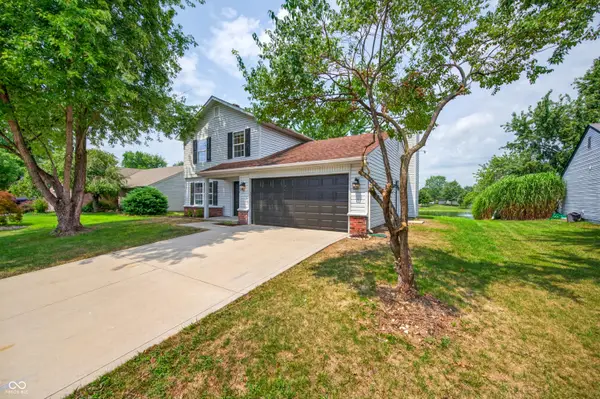 $319,900Active3 beds 3 baths1,644 sq. ft.
776 Shore View Drive, Franklin, IN 46131
MLS# 22120013Listed by: MODERN REALTY GROUP INC - Open Sat, 1 to 3pmNew
 $299,000Active5 beds 3 baths1,968 sq. ft.
688 Canary Creek Drive, Franklin, IN 46131
MLS# 22114088Listed by: CENTURY 21 SCHEETZ - New
 $284,900Active3 beds 2 baths1,662 sq. ft.
1067 Taurus Lane, Franklin, IN 46131
MLS# 22120005Listed by: RE/MAX ADVANCED REALTY - New
 $273,000Active4 beds 2 baths2,024 sq. ft.
3074 N 625 Street E, Franklin, IN 46131
MLS# 22118726Listed by: F.C. TUCKER REAL ESTATE EXPERTS - New
 $434,995Active5 beds 4 baths3,140 sq. ft.
1531 Pine Circle, Franklin, IN 46131
MLS# 22119688Listed by: COMPASS INDIANA, LLC - New
 $472,180Active6 beds 4 baths3,420 sq. ft.
3691 Hanford Road, Franklin, IN 46131
MLS# 22119693Listed by: COMPASS INDIANA, LLC


Protect your home and budget from life's surprises with an Assurant Home Warranty, backed by a partner that supports you through every step of homeownership. Explore Plans.
© 2026 Better Homes and Gardens Real Estate LLC. An Anywhere Real Estate company. All rights reserved. Better Homes and Gardens® Real Estate is a registered trademark owned by Meredith Operations Corporation, licensed to Better Homes and Gardens Real Estate LLC and used with permission. Better Homes and Gardens Real Estate LLC fully supports the principles of the Fair Housing Act and the Equal Opportunity Act. Listing information is deemed reliable but is not guaranteed accurate.
Each office is independently owned and operated.
Any services or products provided by third parties are not provided by, affiliated with or related to Better Homes and Gardens Real Estate LLC, or its affiliated companies.