
175 Lane 301 Lake George, Fremont, IN 46737
Local realty services provided by:Better Homes and Gardens Real Estate Connections
175 Lane 301 Lake George,Fremont, IN 46737
$332,000
- 3 Beds
- 2 Baths
- - sq. ft.
- Single family
- Sold
Listed by: christina koherCell: 260-668-9235
Office: re/max results
MLS#:202626024
Source:Indiana Regional MLS
Sorry, we are unable to map this address
Price summary
- Price:$332,000
About this home
Luxury, comfort, and impeccable craftsmanship come together in this stunningly remodeled home with peaceful views of Lake George. Every detail has been thoughtfully designed to create a home that is as functional as it is beautiful, showcasing high-end finishes, timeless Scandinavian-inspired décor, and quality workmanship throughout. The heart of the home features custom cabinetry by Riegsecker, with soft-close doors and drawers, elegant quartz countertops, Frigidaire stainless steel appliances including a French-door refrigerator, and a spacious walk-in pantry complete with additional custom cabinetry, shelving, a built-in microwave station, and a freestanding icemaker. The soaring ceiling in the main living area creates an open, airy feel while filling the home with natural light. Luxury vinyl plank flooring extends throughout the entire home, offering both durability and sophisticated style. The generously sized bedrooms feature ceiling fans, abundant natural light, and custom closet organization systems that maximize storage. A charming entryway welcomes guests with a built-in drop zone complete with a bench and hooks for coats, bags, and everyday essentials. The oversized laundry room is truly a dream, offering custom cabinetry, abundant storage drawers, a folding counter, and a high-efficiency Maytag washer and dryer—making everyday chores both convenient and enjoyable. No expense was spared in the home's extensive updates, including all new mechanical systems: furnace, central air conditioning, tankless water heater, water softener, sump pump, kitchen appliances, washer, and dryer. A new roof and siding, both replaced within the past two years, provide additional peace of mind for years to come. Step outside to the expansive 28' x 16' concrete patio, perfectly designed for entertaining or simply relaxing while taking in the tranquil views of Lake George. A dedicated natural gas line for your grill makes outdoor gatherings effortless. Whether you're searching for an exceptional year-round residence, a vacation getaway, or an investment opportunity, this property offers remarkable versatility. It has been successfully operated as both a short-term and mid-term rental with an excellent income history, giving the next owner the option to enjoy the home personally while generating supplemental income. This is a rare opportunity to own a truly turnkey home where every detail has already been perfected!...
Contact an agent
Home facts
- Year built:1900
- Subdivision & Development:None
- Listing ID #:202626024
- Added:53 day(s) ago
- Updated:August 24, 2026 at 07:16 AM
Rooms and interior
- Bedrooms:3
- Total bathrooms:2
- Full bathrooms:2
- Rooms Total:9
- Flooring:Laminate, Tile
- Dining Description:Main Level
- Kitchen Description:Breakfast Bar, Dishwasher, Ice Maker, Kitchen Exhaust Hood, Kitchen Island, Microwave, On Main Level, Oven-Gas, Range-Gas, Range/Oven Hookup, Refrigerator
- Basement Description:Crawl, Slab
Heating and cooling
- Cooling:Central Air
- Heating:Forced Air, Gas
Structure and exterior
- Roof:Asphalt, Shingle
- Year built:1900
- Lot Features:Level, Partially Wooded
- Architectural Style:One Story, Ranch
- Construction Materials:Vinyl
- Exterior Features:Patio Open
- Levels:1 Story
Schools
- High school:Fremont
- Middle school:Fremont
- Elementary school:Fremont
Utilities
- Water:Well
- Sewer:Regional
Finances and disclosures
- Price:$332,000
- Tax amount:$1,870
Features and amenities
- Laundry features:Main Floor Laundry
- Amenities:Ceilings-Vaulted, Closet(s) Walk-in, Countertops-Stone, Custom Cabinetry, Garage Door Opener
Parking
- Parking description:Attached, Off Street Parking
- Garage spaces:2
New listings near 175 Lane 301 Lake George
- New
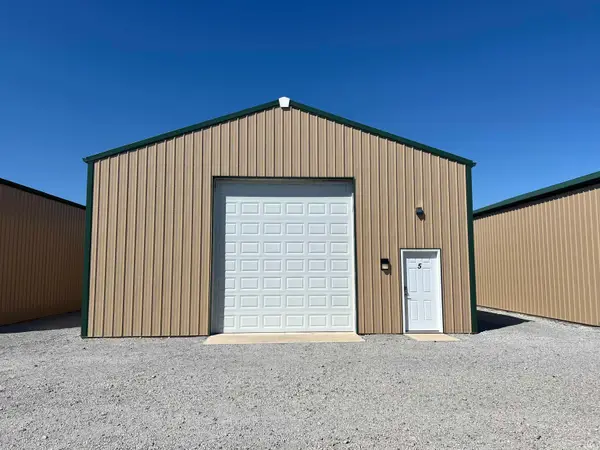 $89,500Active6.8 Acres
7900 N 450 W Unit 5, Fremont, IN 46737
MLS# 202634516Listed by: CENTURY 21 BRADLEY-LAKE GROUP - New
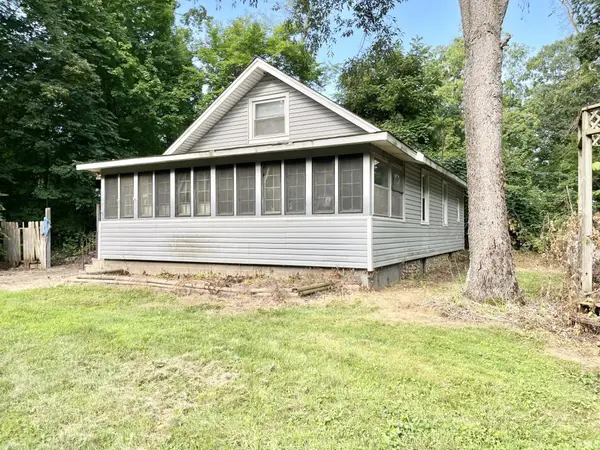 $73,500Active3 beds 1 baths1,047 sq. ft.
400 Lane 140 Lake George Lane, Fremont, IN 46737
MLS# 202634509Listed by: COLDWELL BANKER REAL ESTATE GR - New
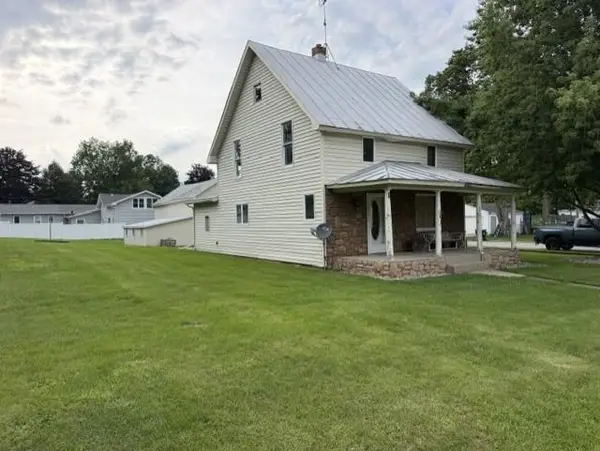 $175,000Active3 beds 1 baths1,490 sq. ft.
307 N Tolford Street, Fremont, IN 46737
MLS# 202634172Listed by: COLDWELL BANKER REAL ESTATE GROUP - New
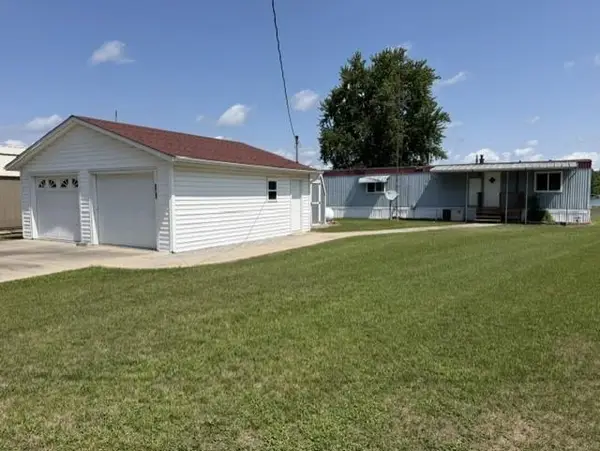 $199,900Active2 beds 1 baths1,014 sq. ft.
315 Ln 301 Barton Lk, Fremont, IN 46737
MLS# 202634121Listed by: COLDWELL BANKER REAL ESTATE GROUP 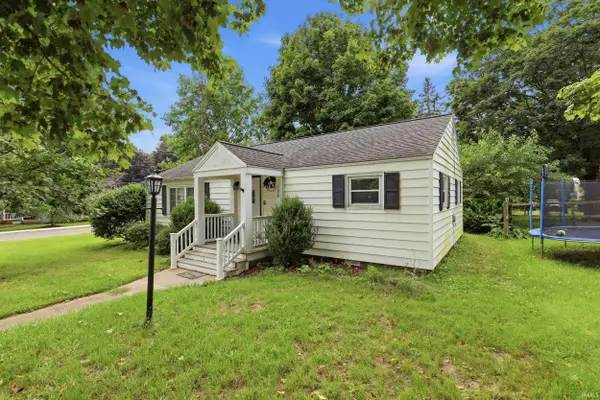 $170,000Pending2 beds 1 baths1,008 sq. ft.
306 S Broad Street, Fremont, IN 46737
MLS# 202634047Listed by: CENTURY 21 BRADLEY REALTY, INC- New
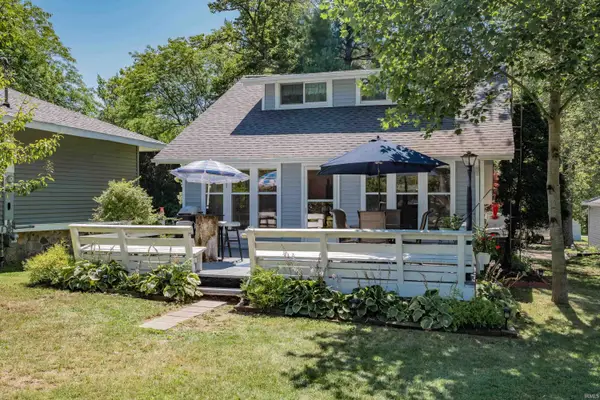 $599,000Active4 beds 2 baths1,920 sq. ft.
224 Outer Drive, Fremont, IN 46737
MLS# 202634013Listed by: REGAN & FERGUSON GROUP - New
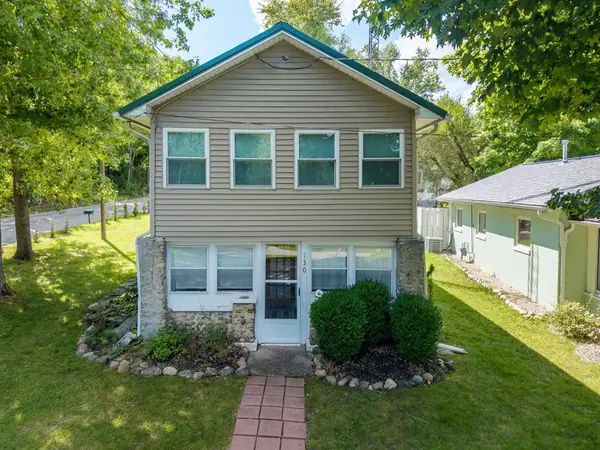 $349,000Active1 beds 1 baths900 sq. ft.
130 Terrace Drive, Fremont, IN 46737
MLS# 202633964Listed by: COLDWELL BANKER REAL ESTATE GROUP  $779,900Active3 beds 2 baths2,576 sq. ft.
15 Lane 750 Snow Lake, Fremont, IN 46737
MLS# 202632838Listed by: RE/MAX RESULTS $139,900Active2 beds 1 baths910 sq. ft.
500 Lane 101 Long Beach Lake, Fremont, IN 46737
MLS# 202632520Listed by: COLDWELL BANKER REAL ESTATE GROUP $1,295,000Pending4 beds 3 baths2,110 sq. ft.
336 E Clear Lake Drive, Fremont, IN 46737
MLS# 202632360Listed by: REALTY PRO HANSBARGER REALTY


Protect your home and budget from life's surprises with an Assurant Home Warranty, backed by a partner that supports you through every step of homeownership. Explore Plans.
© 2026 Better Homes and Gardens Real Estate LLC. An Anywhere Real Estate company. All rights reserved. Better Homes and Gardens® Real Estate is a registered trademark owned by Meredith Operations Corporation, licensed to Better Homes and Gardens Real Estate LLC and used with permission. Better Homes and Gardens Real Estate LLC fully supports the principles of the Fair Housing Act and the Equal Opportunity Act. Listing information is deemed reliable but is not guaranteed accurate.
Each office is independently owned and operated.
Any services or products provided by third parties are not provided by, affiliated with or related to Better Homes and Gardens Real Estate LLC, or its affiliated companies.