
212 Deborah Drive #A, Fremont, IN 46737
Local realty services provided by:Better Homes and Gardens Real Estate Connections
212 Deborah Drive #A,Fremont, IN 46737
$213,500
- 3 Beds
- 2 Baths
- 1,280 sq. ft.
- Condominium
- Active
Upcoming open houses
- Sun, Oct 1801:00 pm - 03:00 pm
Listed by: wanda goneau, candace lewman, wanda goneauOff: 260-432-0531
Office: coldwell banker real estate gr
MLS#:202619634
Source:Indiana Regional MLS
Price summary
- Price:$213,500
- Price per sq. ft.:$166.8
About this home
Welcome home to this adorable and exceptionally clean 3 bedroom 2 bath home that is truly move-in ready. From the moment you walk in, you'll love the open layout, updated finishes and weill-maintained condition throughout. The spacious kitchen offers plenty of cabinets and counterspace. Perfect for everyday living and entertaining. Step outside to your own backyard oasis featuring an above ground pool with surrounding deck space - just in time for summer fun. Whether you're a 1st time home buyer or downsizing, this one checks all the boxes. Clean cozy and move-in ready. Don't miss this charming home!
Contact an agent
Home facts
- Year built:2000
- Subdivision & Development:Willow Prairie
- Listing ID #:202619634
- Added:137 day(s) ago
- Updated:October 06, 2026 at 04:46 PM
Rooms and interior
- Bedrooms:3
- Total bathrooms:2
- Full bathrooms:2
- Rooms Total:6
- Dining Description:Main Level
- Kitchen Description:Dishwasher, Kitchen Island, On Main Level, Oven-Electric, Refrigerator
- Basement Description:Slab
- Living area:1,280 sq. ft.
Heating and cooling
- Cooling:Central Air
- Heating:Forced Air, Gas
Structure and exterior
- Year built:2000
- Building area:1,280 sq. ft.
- Lot area:0.18 Acres
- Lot Features:Irregular
- Architectural Style:One Story, Ranch
- Construction Materials:Vinyl
- Levels:1 Story
Schools
- High school:Fremont
- Middle school:Fremont
- Elementary school:Fremont
Utilities
- Water:City
- Sewer:City
Finances and disclosures
- Price:$213,500
- Price per sq. ft.:$166.8
- Tax amount:$1,300
Features and amenities
- Amenities:Ceiling Fan(s)
- Pool features:Above Ground
Parking
- Parking description:Attached
- Garage spaces:1
New listings near 212 Deborah Drive #A
- New
 $199,999Active3 beds 2 baths1,040 sq. ft.
503 E Toledo Street, Fremont, IN 46737
MLS# 202640793Listed by: CENTURY 21 BRADLEY-ANGOLA - New
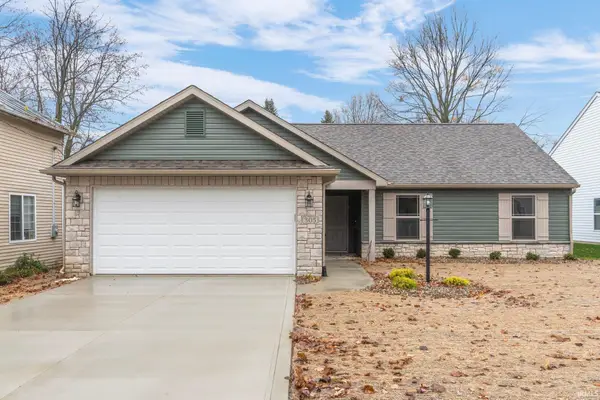 $259,900Active3 beds 2 baths1,313 sq. ft.
305 E Toledo Street, Fremont, IN 46737
MLS# 202640036Listed by: FORT WAYNE PROPERTY GROUP, LLC - New
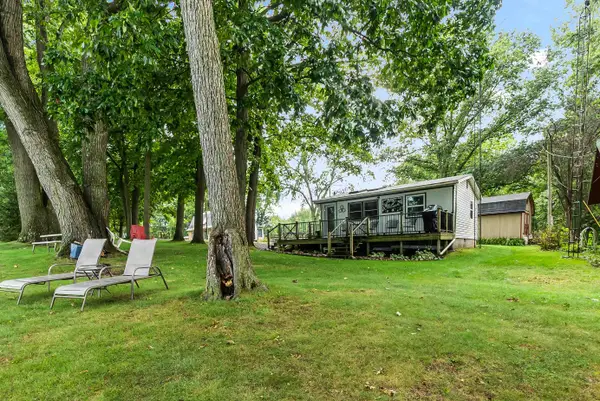 $229,900Active2 beds 1 baths480 sq. ft.
75 Lane 100b Long Lake, Fremont, IN 46737
MLS# 202639940Listed by: RE/MAX RESULTS - New
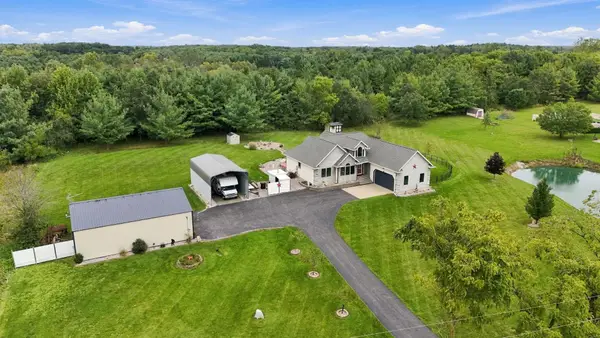 $569,900Active4 beds 3 baths3,392 sq. ft.
3082 E 400 N, Fremont, IN 46737
MLS# 202639892Listed by: RE/MAX RESULTS  $879,900Active3 beds 4 baths6,582 sq. ft.
5445 N State Road 127 Road, Fremont, IN 46737
MLS# 202638954Listed by: CENTURY 21 BRADLEY REALTY, INC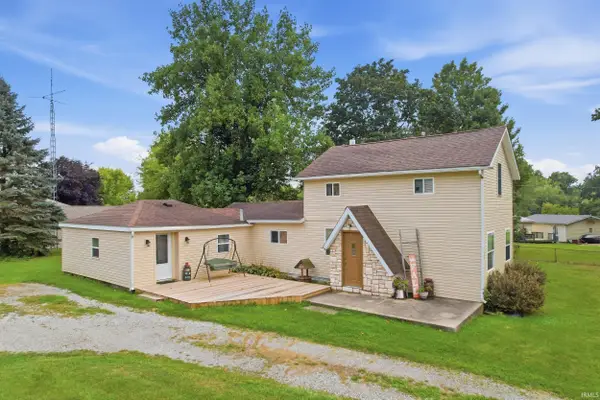 $215,000Active4 beds 2 baths1,808 sq. ft.
204 N Ray Street, Fremont, IN 46737
MLS# 202638508Listed by: CENTURY 21 BRADLEY REALTY, INC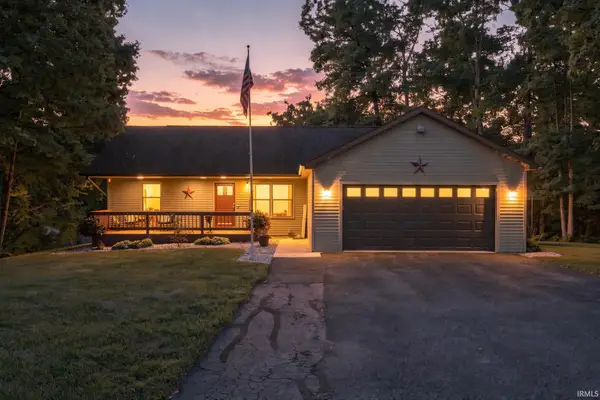 $629,000Active3 beds 3 baths2,812 sq. ft.
255 Lane 201 Lake Minifenokee Lane, Fremont, IN 46737
MLS# 202638413Listed by: NORTH EASTERN GROUP REALTY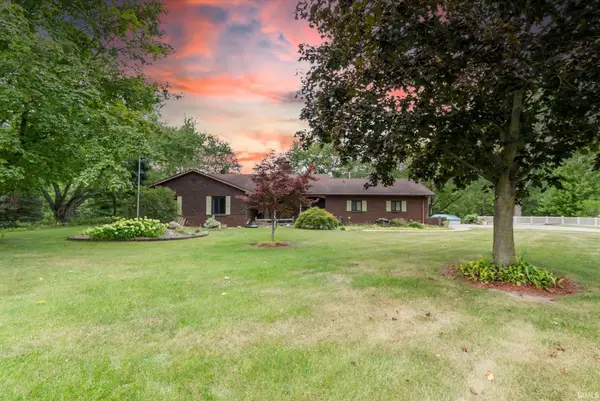 $590,000Active4 beds 4 baths3,166 sq. ft.
5465 N Feather Valley Road, Fremont, IN 46737
MLS# 202638231Listed by: KELLER WILLIAMS REALTY GROUP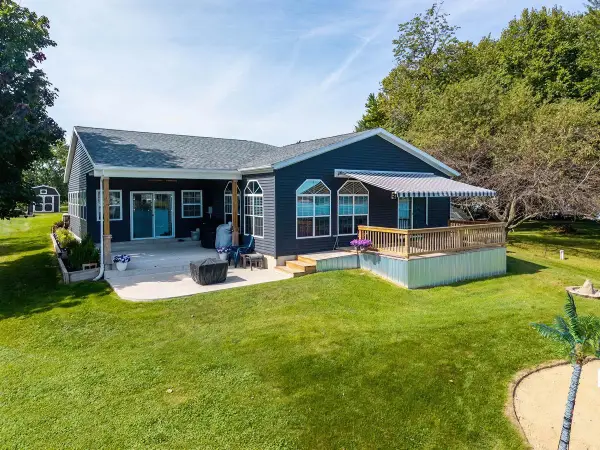 $369,900Pending4 beds 2 baths3,328 sq. ft.
760 Lane 301 Barton Lk, Fremont, IN 46737
MLS# 202638120Listed by: COLDWELL BANKER REAL ESTATE GROUP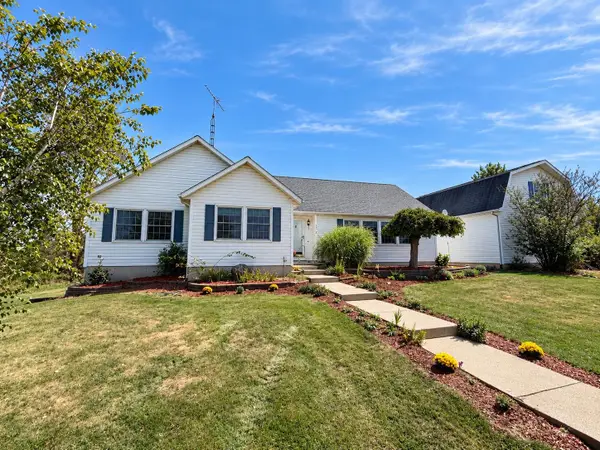 $1,199,000Active3 beds 4 baths2,954 sq. ft.
2670 N 600 E, Fremont, IN 46737
MLS# 202638014Listed by: RE/MAX RESULTS


Protect your home and budget from life's surprises with an Assurant Home Warranty, backed by a partner that supports you through every step of homeownership. Explore Plans.
© 2026 Better Homes and Gardens Real Estate LLC. An Anywhere Real Estate company. All rights reserved. Better Homes and Gardens® Real Estate is a registered trademark owned by Meredith Operations Corporation, licensed to Better Homes and Gardens Real Estate LLC and used with permission. Better Homes and Gardens Real Estate LLC fully supports the principles of the Fair Housing Act and the Equal Opportunity Act. Listing information is deemed reliable but is not guaranteed accurate.
Each office is independently owned and operated.
Any services or products provided by third parties are not provided by, affiliated with or related to Better Homes and Gardens Real Estate LLC, or its affiliated companies.