
300 Lane 301b Lake George, Fremont, IN 46737
Local realty services provided by:Better Homes and Gardens Real Estate Connections
300 Lane 301b Lake George,Fremont, IN 46737
$1,235,000
- 4 Beds
- 4 Baths
- - sq. ft.
- Single family
- Sold
Listed by: craig a walker, craig a walkerCell: 260-833-6334
Office: coldwell banker real estate group
MLS#:202634770
Source:Indiana Regional MLS
Sorry, we are unable to map this address
Price summary
- Price:$1,235,000
About this home
Enjoy 40’ of level lakefront with a concrete seawall, firm sandy beach, and beautiful morning sun/evening shade. A premium waterfront setup includes 10 sections of Brock pier-60' with swim deck, plus a valuable backlot with detached garage and finished guest quarters. The main home offers 4 bedrooms (2 ensuites), 3.5 baths, an office/den, and 2,696 sq ft of finished space. A 2018 main-level remodel transformed the kitchen, primary suite, flooring, and living areas. The open lakeside layout features laminate floors, gas fireplace, and slider to the deck. The kitchen includes an island with breakfast bar, custom cabinetry, quartz counters, tile backsplash, and stainless KitchenAid appliances. Additional highlights: an abundance of storage, main-level laundry & half bath, updated HVAC, concrete/stamped walkways, and 48’’ crawl space. The backlot guest quarters include a 30’x35’ heated pull-through garage with utility sink, half bath, workbench plus a finished upper-level apartment with spacious living room, kitchenette, full bath, bedroom, and extra sleeping options. A new GAF architectural roof system (home + detached garage) was added July 2025 with a 50-year warranty. Turn-key with most furniture, furnishings, appliances, and pier system included (excludes personal items, most artwork, nic-naks). A beautifully updated lakefront home with bonus guest quarters and exceptional shoreline—ready to enjoy. See the feature sheet in associated documents for more details....
Contact an agent
Home facts
- Year built:1996
- Subdivision & Development:Lake George
- Listing ID #:202634770
- Added:45 day(s) ago
- Updated:October 10, 2026 at 11:17 AM
Rooms and interior
- Bedrooms:4
- Total bathrooms:4
- Full bathrooms:3
- Rooms Total:10
- Flooring:Carpet, Laminate, Vinyl
- Dining Description:Main Level
- Kitchen Description:Breakfast Bar, Dishwasher, Ice Maker, Kitchen Island, Kitchenette, Microwave, On Main Level, Range-Gas, Refrigerator, Water Filtration System
- Basement Description:Crawl
Heating and cooling
- Cooling:Central Air
- Heating:Forced Air, Gas
Structure and exterior
- Roof:Shingle
- Year built:1996
- Lot Features:Level
- Architectural Style:Two Story
- Construction Materials:Brick, Vinyl
- Exterior Features:Deck Open, Landscaped
- Levels:2 Stories
Schools
- High school:Fremont
- Middle school:Fremont
- Elementary school:Fremont
Utilities
- Water:Well
- Sewer:Regional
Finances and disclosures
- Price:$1,235,000
- Tax amount:$4,383
Features and amenities
- Laundry features:Main Floor Laundry
- Amenities:Attic Storage, Attic-Walk-up, Ceiling Fan(s), Ceiling-Cathedral, Closet(s) Walk-in, Countertops-Solid Surf, Custom Cabinetry, Garage Door Opener, Garage-Heated, Guest Quarters, Workshop
Parking
- Parking description:Attached, Concrete Driveway
- Garage spaces:2
New listings near 300 Lane 301b Lake George
- New
 $199,999Active3 beds 2 baths1,040 sq. ft.
503 E Toledo Street, Fremont, IN 46737
MLS# 202640793Listed by: CENTURY 21 BRADLEY-ANGOLA 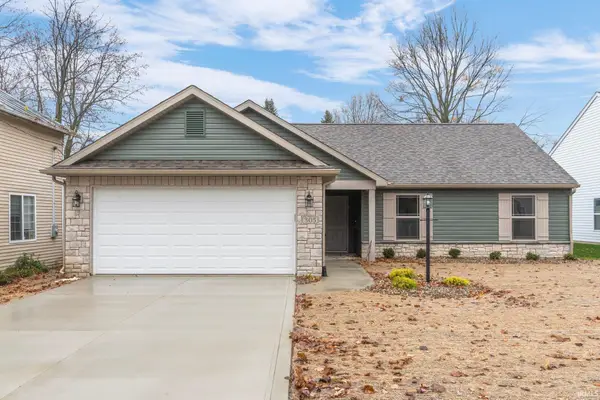 $259,900Active3 beds 2 baths1,313 sq. ft.
305 E Toledo Street, Fremont, IN 46737
MLS# 202640036Listed by: FORT WAYNE PROPERTY GROUP, LLC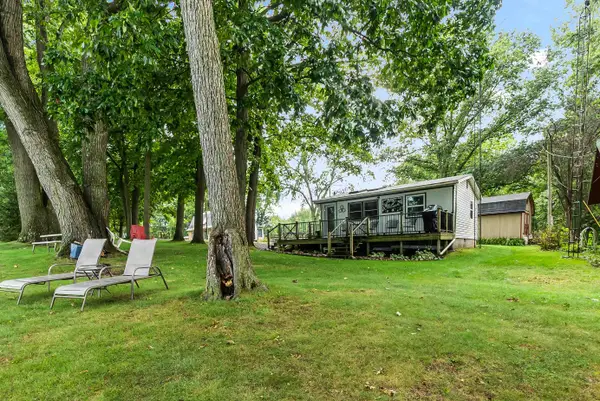 $229,900Active2 beds 1 baths480 sq. ft.
75 Lane 100b Long Lake, Fremont, IN 46737
MLS# 202639940Listed by: RE/MAX RESULTS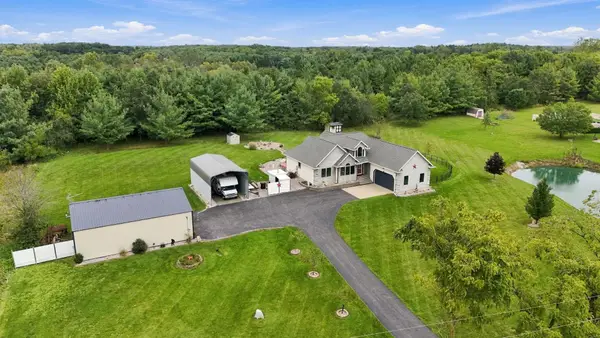 $569,900Active4 beds 3 baths3,392 sq. ft.
3082 E 400 N, Fremont, IN 46737
MLS# 202639892Listed by: RE/MAX RESULTS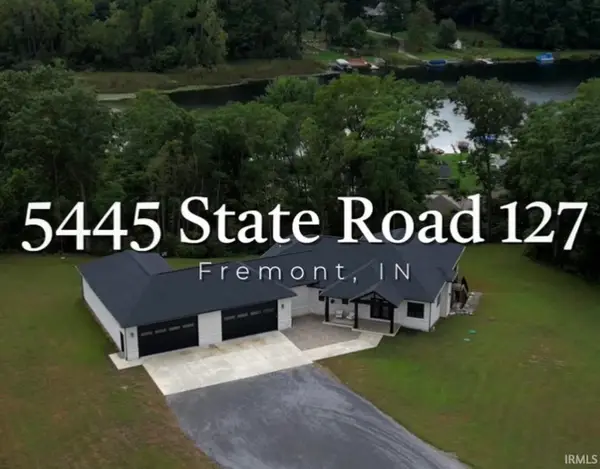 $859,900Active3 beds 4 baths6,582 sq. ft.
5445 N State Road 127 Road, Fremont, IN 46737
MLS# 202638954Listed by: CENTURY 21 BRADLEY REALTY, INC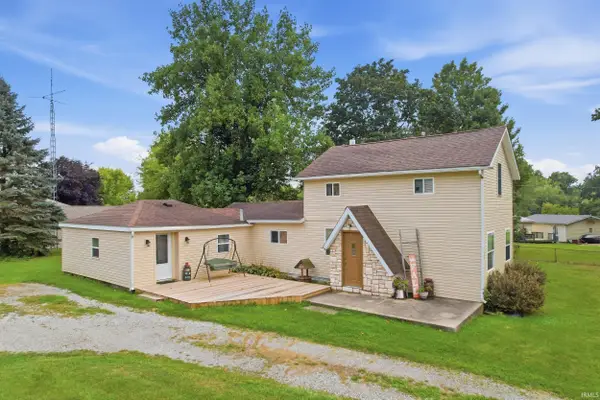 $200,000Active4 beds 2 baths1,808 sq. ft.
204 N Ray Street, Fremont, IN 46737
MLS# 202638508Listed by: CENTURY 21 BRADLEY REALTY, INC- Open Sat, 1 to 3pm
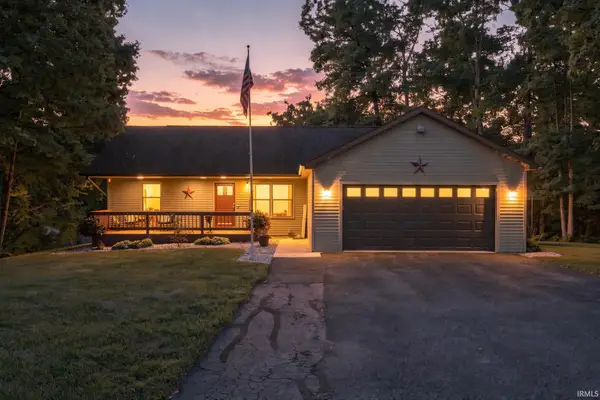 $610,000Active3 beds 3 baths2,812 sq. ft.
255 Lane 201 Lake Minifenokee Lane, Fremont, IN 46737
MLS# 202638413Listed by: NORTH EASTERN GROUP REALTY 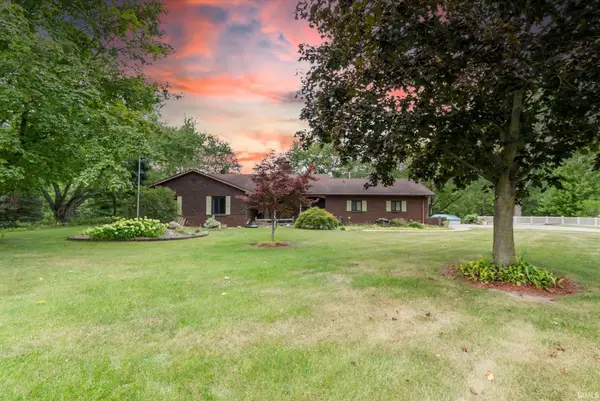 $568,900Active4 beds 4 baths3,166 sq. ft.
5465 N Feather Valley Road, Fremont, IN 46737
MLS# 202638231Listed by: KELLER WILLIAMS REALTY GROUP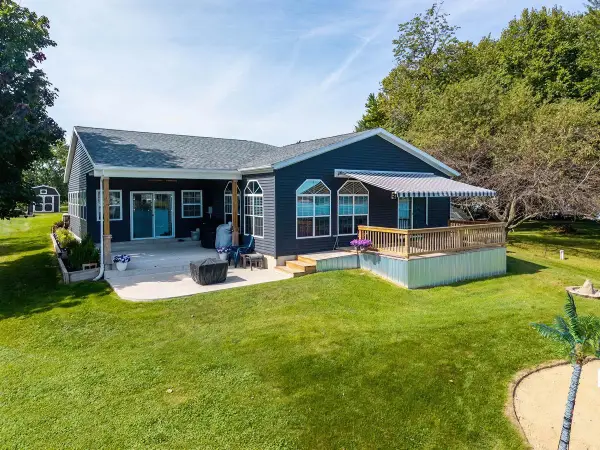 $369,900Pending4 beds 2 baths3,328 sq. ft.
760 Lane 301 Barton Lk, Fremont, IN 46737
MLS# 202638120Listed by: COLDWELL BANKER REAL ESTATE GROUP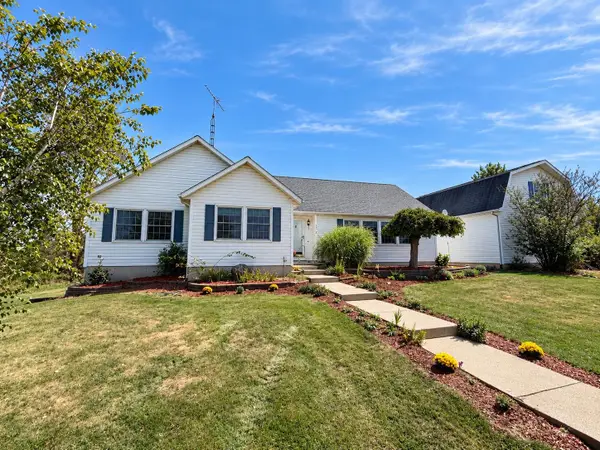 $1,199,000Active3 beds 4 baths2,954 sq. ft.
2670 N 600 E, Fremont, IN 46737
MLS# 202638014Listed by: RE/MAX RESULTS


Protect your home and budget from life's surprises with an Assurant Home Warranty, backed by a partner that supports you through every step of homeownership. Explore Plans.
© 2026 Better Homes and Gardens Real Estate LLC. An Anywhere Real Estate company. All rights reserved. Better Homes and Gardens® Real Estate is a registered trademark owned by Meredith Operations Corporation, licensed to Better Homes and Gardens Real Estate LLC and used with permission. Better Homes and Gardens Real Estate LLC fully supports the principles of the Fair Housing Act and the Equal Opportunity Act. Listing information is deemed reliable but is not guaranteed accurate.
Each office is independently owned and operated.
Any services or products provided by third parties are not provided by, affiliated with or related to Better Homes and Gardens Real Estate LLC, or its affiliated companies.