
4980 N 300 W Road #Unit 9, Fremont, IN 46737
Local realty services provided by:Better Homes and Gardens Real Estate Connections
Listed by: daniss warner, daniss warnerCell: 260-413-0368
Office: uptown realty group
MLS#:202627028
Source:Indiana Regional MLS
Price summary
- Price:$589,900
- Price per sq. ft.:$319.21
- Monthly HOA dues:$550
About this home
Welcome to lakefront living on Lake James in The Landings, where water views and condo convenience come together. This spacious 2 bedroom, 2 full bath condo/villa offers 1,848 finished square feet with a comfortable one-story layout and an inviting flow throughout. Inside, you’ll find generous living and dining areas, warm wood trim, built-in cabinetry, large windows, and multiple spaces that take advantage of the lakefront setting, along with fresh updates including new flooring, paint, and light fixtures throughout. A separate laundry/utility room provides a new washer and dryer. The kitchen has been updated with new solid surface countertops, a new range, microwave, refrigerator and connects easily to the dining and living areas, creating a functional layout for everyday living or entertaining. Enjoy the views from the open deck overlooking Lake James, plus access to a pool and pier space. With its waterfront setting, detached garage, access to a ski lake, and low-maintenance condo/villa lifestyle, this is a great opportunity to enjoy lake life in Fremont. Schedule your showing today!...
Contact an agent
Home facts
- Year built:1984
- Subdivision & Development:The Landings
- Listing ID #:202627028
- Added:93 day(s) ago
- Updated:October 09, 2026 at 03:52 PM
Rooms and interior
- Bedrooms:2
- Total bathrooms:2
- Full bathrooms:2
- Rooms Total:7
- Kitchen Description:Dishwasher, Microwave, On Main Level, Range-Electric, Refrigerator
- Basement Description:Crawl
- Living area:1,848 sq. ft.
Heating and cooling
- Cooling:Central Air
- Heating:Forced Air
Structure and exterior
- Year built:1984
- Building area:1,848 sq. ft.
- Lot Features:Rolling
- Architectural Style:One Story
- Construction Materials:Brick, Cedar
- Levels:1 Story
Schools
- High school:Fremont
- Middle school:Fremont
- Elementary school:Fremont
Utilities
- Water:Well
- Sewer:Regional
Finances and disclosures
- Price:$589,900
- Price per sq. ft.:$319.21
- Tax amount:$1,888
Features and amenities
- Pool features:Association
Parking
- Parking description:Detached
- Garage spaces:2
New listings near 4980 N 300 W Road #Unit 9
- New
 $199,999Active3 beds 2 baths1,040 sq. ft.
503 E Toledo Street, Fremont, IN 46737
MLS# 202640793Listed by: CENTURY 21 BRADLEY-ANGOLA 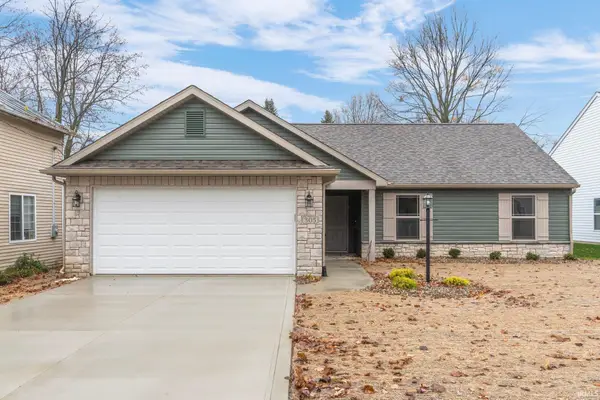 $259,900Active3 beds 2 baths1,313 sq. ft.
305 E Toledo Street, Fremont, IN 46737
MLS# 202640036Listed by: FORT WAYNE PROPERTY GROUP, LLC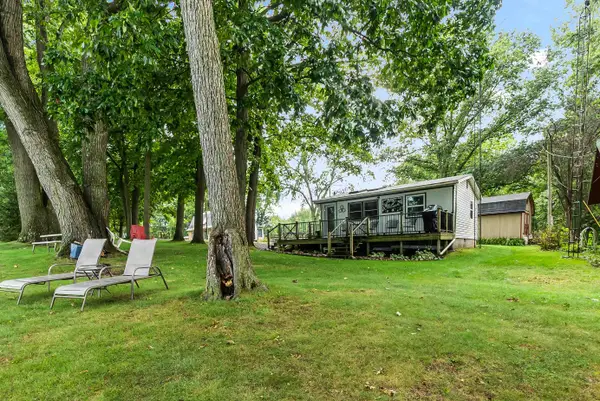 $229,900Active2 beds 1 baths480 sq. ft.
75 Lane 100b Long Lake, Fremont, IN 46737
MLS# 202639940Listed by: RE/MAX RESULTS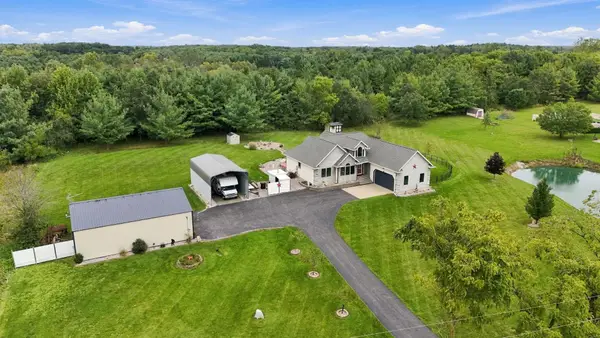 $569,900Active4 beds 3 baths3,392 sq. ft.
3082 E 400 N, Fremont, IN 46737
MLS# 202639892Listed by: RE/MAX RESULTS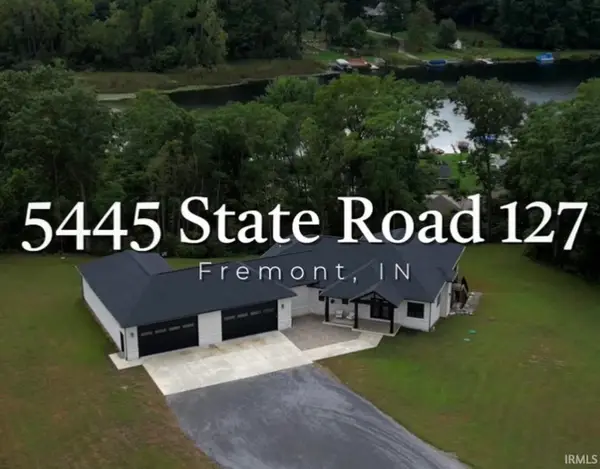 $859,900Active3 beds 4 baths6,582 sq. ft.
5445 N State Road 127 Road, Fremont, IN 46737
MLS# 202638954Listed by: CENTURY 21 BRADLEY REALTY, INC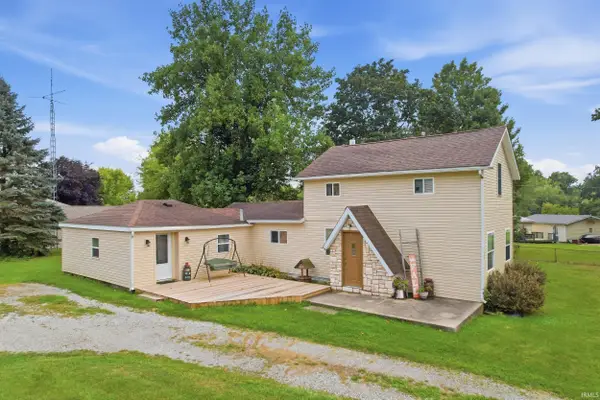 $200,000Active4 beds 2 baths1,808 sq. ft.
204 N Ray Street, Fremont, IN 46737
MLS# 202638508Listed by: CENTURY 21 BRADLEY REALTY, INC- Open Sat, 1 to 3pm
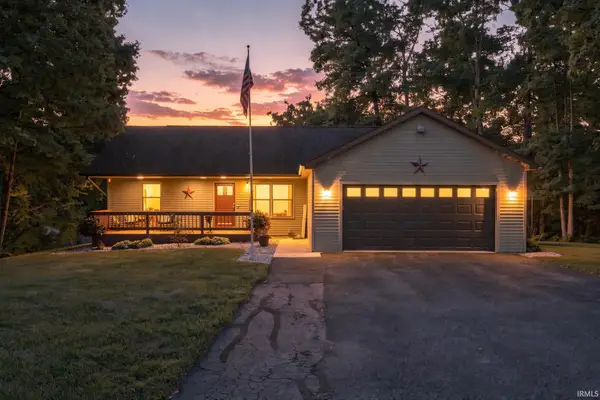 $610,000Active3 beds 3 baths2,812 sq. ft.
255 Lane 201 Lake Minifenokee Lane, Fremont, IN 46737
MLS# 202638413Listed by: NORTH EASTERN GROUP REALTY 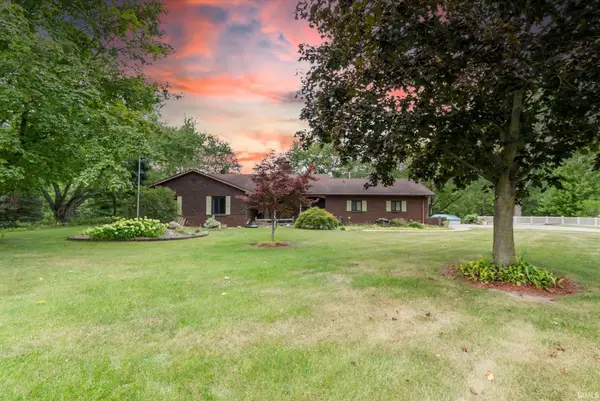 $590,000Active4 beds 4 baths3,166 sq. ft.
5465 N Feather Valley Road, Fremont, IN 46737
MLS# 202638231Listed by: KELLER WILLIAMS REALTY GROUP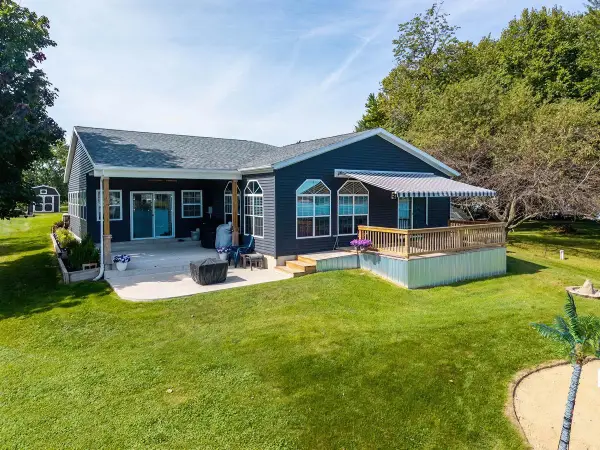 $369,900Pending4 beds 2 baths3,328 sq. ft.
760 Lane 301 Barton Lk, Fremont, IN 46737
MLS# 202638120Listed by: COLDWELL BANKER REAL ESTATE GROUP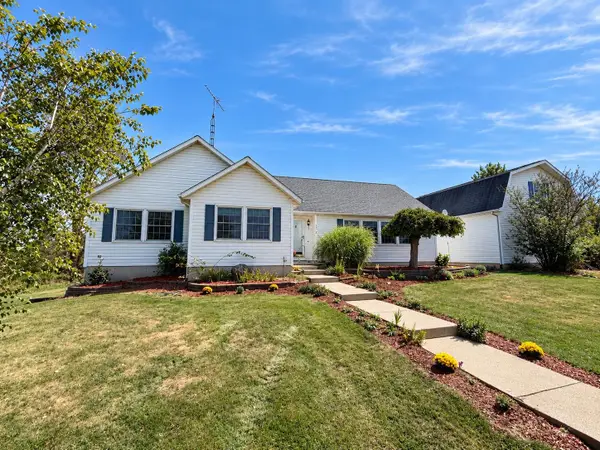 $1,199,000Active3 beds 4 baths2,954 sq. ft.
2670 N 600 E, Fremont, IN 46737
MLS# 202638014Listed by: RE/MAX RESULTS


Protect your home and budget from life's surprises with an Assurant Home Warranty, backed by a partner that supports you through every step of homeownership. Explore Plans.
© 2026 Better Homes and Gardens Real Estate LLC. An Anywhere Real Estate company. All rights reserved. Better Homes and Gardens® Real Estate is a registered trademark owned by Meredith Operations Corporation, licensed to Better Homes and Gardens Real Estate LLC and used with permission. Better Homes and Gardens Real Estate LLC fully supports the principles of the Fair Housing Act and the Equal Opportunity Act. Listing information is deemed reliable but is not guaranteed accurate.
Each office is independently owned and operated.
Any services or products provided by third parties are not provided by, affiliated with or related to Better Homes and Gardens Real Estate LLC, or its affiliated companies.