
55 Lane 330a Big Otter Lk, Fremont, IN 46737
Local realty services provided by:Better Homes and Gardens Real Estate Connections
Listed by: barbara hendrickCell: 260-833-4698
Office: coldwell banker real estate group
MLS#:202626946
Source:Indiana Regional MLS
Price summary
- Price:$572,000
- Price per sq. ft.:$365.26
About this home
Immaculate, move-in-ready lake home offering 50 feet of waterfront on Big Otter Lake with full access to the entire Lake James Chain. Great location at the end of the road with a wetlands preserve next door, where no one can build. Offering a stone seawall, lakeside fire pit, a pier, and a waterside shed for all your lake toys. Everything is on one level, featuring an enclosed lakeside porch with cathedral ceiling, vinyl flooring, ceiling fan and six sets of sliders that frame gorgeous water views. The open-concept living room, kitchen, and dining area also offer a lakeside slider that steps out to the composite deck. This home has an abundance of storage including a double pantry closet. Meticulously maintained with an extensive list of updates, including: metal roof with skylights, 30x30 detached garage, water heater, softener, holding tank, furnace, central air, sliding doors, kitchen cabinets and countertops, flooring, composite decking, front door, storm door, refrigerator, electric range, and all window sashes. Providing 3 bedrooms and 2 full baths, this property includes all kitchen appliances, washer, dryer, window blinds, shed, and pier. A truly turnkey lake retreat with beautiful indoor-outdoor living spaces. Conveniently located near I-69, the Toll Road, shopping and restaurants. Big Otter Lake is a peaceful, idle speed lake with great fishing! You can take the channel to the ski lakes when you're feeling more adventurous! This is a manufactured home on a permanent foundation. Enclosed Porch is not included in the total square footage. Be sure to look at the associated documents where you'll find a list of updated with dates, items for sale and so much more information!...
Contact an agent
Home facts
- Year built:2004
- Subdivision & Development:None
- Listing ID #:202626946
- Added:47 day(s) ago
- Updated:August 24, 2026 at 03:42 PM
Rooms and interior
- Bedrooms:3
- Total bathrooms:2
- Full bathrooms:2
- Rooms Total:9
- Flooring:Carpet, Vinyl
- Dining Description:Main Level
- Kitchen Description:Dishwasher, Microwave, On Main Level, Range-Electric, Refrigerator
- Basement Description:Crawl
- Living area:1,566 sq. ft.
Heating and cooling
- Cooling:Central Air
- Heating:Forced Air, Gas
Structure and exterior
- Roof:Metal
- Year built:2004
- Building area:1,566 sq. ft.
- Lot area:0.43 Acres
- Architectural Style:One Story, Ranch
- Construction Materials:Vinyl
- Exterior Features:Deck Open, Porch Enclosed
- Levels:1 Story
Schools
- High school:Fremont
- Middle school:Fremont
- Elementary school:Fremont
Utilities
- Water:Well
- Sewer:Regional
Finances and disclosures
- Price:$572,000
- Price per sq. ft.:$365.26
- Tax amount:$1,214
Features and amenities
- Laundry features:Main Floor Laundry
- Amenities:Alarm System-Security, Ceiling Fan(s), Ceiling-Cathedral, Closet(s) Walk-in, Garage Door Opener, Skylight(s), Workshop
Parking
- Parking description:Concrete Driveway, Detached, Gravel Driveway
- Garage spaces:3
New listings near 55 Lane 330a Big Otter Lk
- New
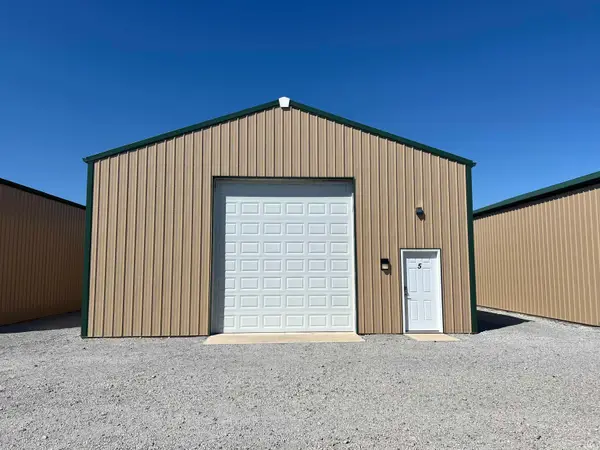 $89,500Active6.8 Acres
7900 N 450 W Unit 5, Fremont, IN 46737
MLS# 202634516Listed by: CENTURY 21 BRADLEY-LAKE GROUP - New
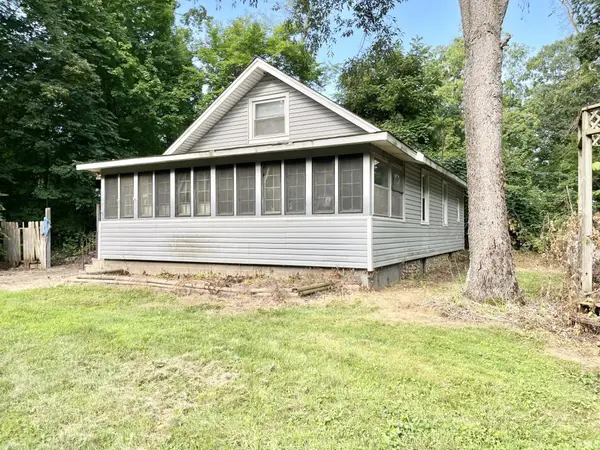 $73,500Active3 beds 1 baths1,047 sq. ft.
400 Lane 140 Lake George Lane, Fremont, IN 46737
MLS# 202634509Listed by: COLDWELL BANKER REAL ESTATE GR - New
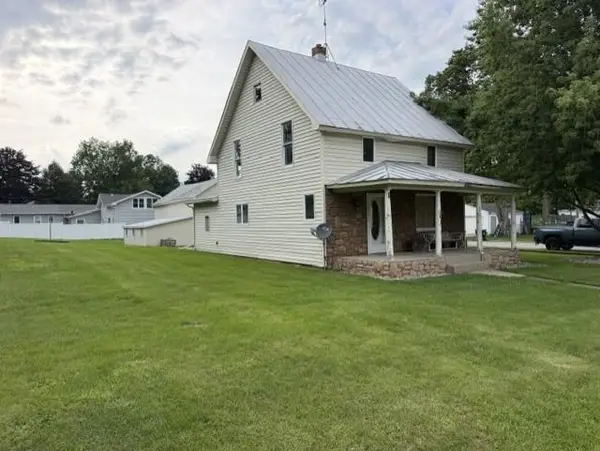 $175,000Active3 beds 1 baths1,490 sq. ft.
307 N Tolford Street, Fremont, IN 46737
MLS# 202634172Listed by: COLDWELL BANKER REAL ESTATE GROUP - New
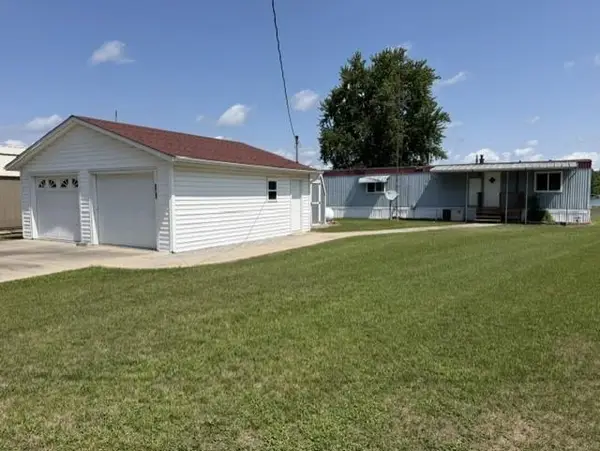 $199,900Active2 beds 1 baths1,014 sq. ft.
315 Ln 301 Barton Lk, Fremont, IN 46737
MLS# 202634121Listed by: COLDWELL BANKER REAL ESTATE GROUP 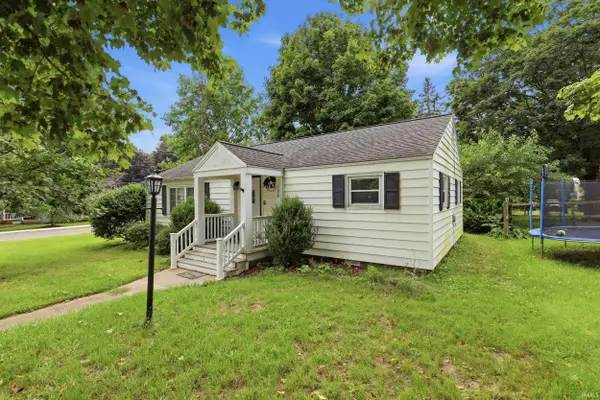 $170,000Pending2 beds 1 baths1,008 sq. ft.
306 S Broad Street, Fremont, IN 46737
MLS# 202634047Listed by: CENTURY 21 BRADLEY REALTY, INC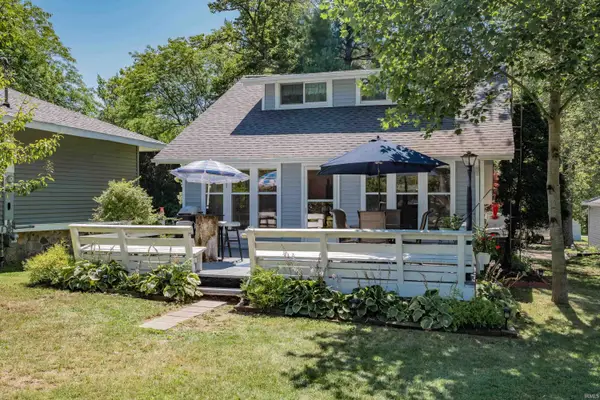 $599,000Pending4 beds 2 baths1,920 sq. ft.
224 Outer Drive, Fremont, IN 46737
MLS# 202634013Listed by: REGAN & FERGUSON GROUP- New
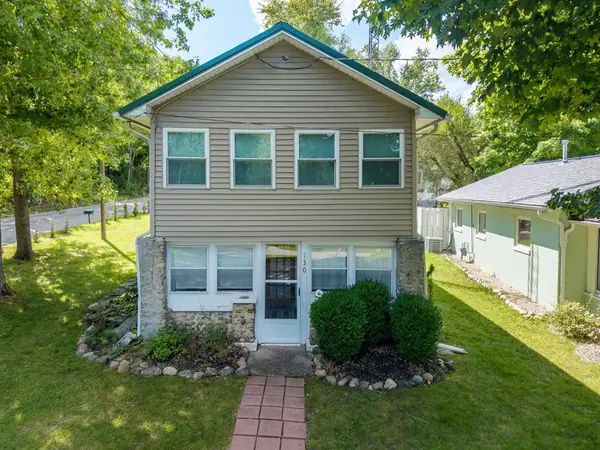 $349,000Active1 beds 1 baths900 sq. ft.
130 Terrace Drive, Fremont, IN 46737
MLS# 202633964Listed by: COLDWELL BANKER REAL ESTATE GROUP  $779,900Active3 beds 2 baths2,576 sq. ft.
15 Lane 750 Snow Lake, Fremont, IN 46737
MLS# 202632838Listed by: RE/MAX RESULTS $139,900Active2 beds 1 baths910 sq. ft.
500 Lane 101 Long Beach Lake, Fremont, IN 46737
MLS# 202632520Listed by: COLDWELL BANKER REAL ESTATE GROUP $1,295,000Pending4 beds 3 baths2,110 sq. ft.
336 E Clear Lake Drive, Fremont, IN 46737
MLS# 202632360Listed by: REALTY PRO HANSBARGER REALTY


Protect your home and budget from life's surprises with an Assurant Home Warranty, backed by a partner that supports you through every step of homeownership. Explore Plans.
© 2026 Better Homes and Gardens Real Estate LLC. An Anywhere Real Estate company. All rights reserved. Better Homes and Gardens® Real Estate is a registered trademark owned by Meredith Operations Corporation, licensed to Better Homes and Gardens Real Estate LLC and used with permission. Better Homes and Gardens Real Estate LLC fully supports the principles of the Fair Housing Act and the Equal Opportunity Act. Listing information is deemed reliable but is not guaranteed accurate.
Each office is independently owned and operated.
Any services or products provided by third parties are not provided by, affiliated with or related to Better Homes and Gardens Real Estate LLC, or its affiliated companies.