
904 Sand Drift Drive, Fremont, IN 46737
Local realty services provided by:Better Homes and Gardens Real Estate Connections
904 Sand Drift Drive,Fremont, IN 46737
$265,000
- 3 Beds
- 3 Baths
- - sq. ft.
- Single family
- Sold
Listed by: teresa stuckeyCell: 260-403-4898
Office: re/max results
MLS#:202628049
Source:Indiana Regional MLS
Sorry, we are unable to map this address
Price summary
- Price:$265,000
About this home
MOVE-IN READY RANCH IN FREMONT! This well-maintained 3-bedroom, 2.5-bath home offers approximately 1,400+ square feet of comfortable single-level living. Built in 2011, the home features aesthetically pleasing & impact resistant rounded wall corners throughout the home, an open-concept floor plan with vaulted ceilings, a gas fireplace, and rounded wall corners, a distinctive builder detail throughout. The eat-in kitchen provides abundant cabinet storage and workspace, while custom etched-glass barn doors add character to the living area. The primary suite includes a private bath, and two additional bedrooms share a full guest bath. A separate laundry room with an adjoining half bath adds everyday convenience. Recent improvements include upgraded faux wood blinds installed throughout the entire home, brand new carpet in both 2 & 3 bedrooms, a new water heater and a reverse osmosis water filtration system connected to the refrigerator and intentional storage solutions throughout the home to maximize organization and space. The attached oversized two-car garage has plenty of room for two vehicles, storage, or workshop plus features pull-down attic access to a floored storage area with additional blown insulation for enhanced energy efficiency. Outdoor amenities include a fenced backyard, patio, fire pit, and storage shed. Situated on a quiet dead-end street, the property is conveniently located near Fremont schools, shopping, restaurants, I-69, and the lakes and recreational opportunities throughout Steuben County....
Contact an agent
Home facts
- Year built:2011
- Subdivision & Development:Blackman Prairie
- Listing ID #:202628049
- Added:72 day(s) ago
- Updated:September 25, 2026 at 07:10 AM
Rooms and interior
- Bedrooms:3
- Total bathrooms:3
- Full bathrooms:2
- Rooms Total:5
- Flooring:Carpet, Laminate
- Kitchen Description:Eat-In Kitchen, Kitchen Island, On Main Level, Range/Oven Hookup, Water Filtration System
- Basement Description:Crawl, Slab
Heating and cooling
- Cooling:Central Air
- Heating:Forced Air, Gas
Structure and exterior
- Roof:Shingle
- Year built:2011
- Lot Features:Level
- Architectural Style:One Story
- Construction Materials:Vinyl
- Exterior Features:Landscaped, Patio Covered, Patio Open, Porch Covered
- Levels:1 Story
Schools
- High school:Fremont
- Middle school:Fremont
- Elementary school:Fremont
Utilities
- Water:Public
- Sewer:Regional
Finances and disclosures
- Price:$265,000
- Tax amount:$1,396
Features and amenities
- Laundry features:Dryer Hook Up Gas/Electric, Main Floor Laundry
- Amenities:Attic Pull Down Stairs, Garage Utilities
Parking
- Parking description:Attached, Concrete Driveway, Off Street Parking
- Garage spaces:2
New listings near 904 Sand Drift Drive
- Coming Soon
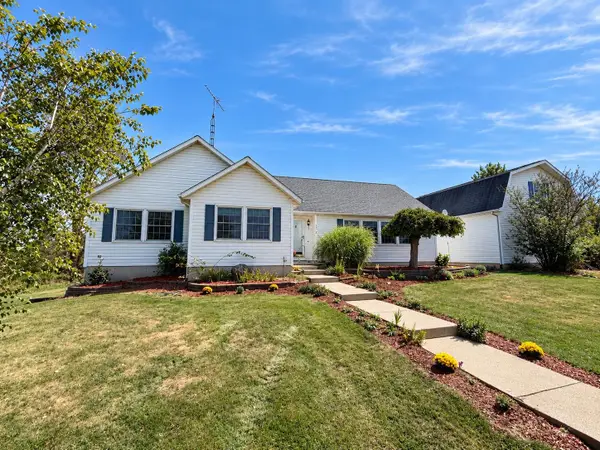 $1,199,000Coming Soon3 beds 4 baths2,954 sq. ft.
2670 N 600 E, Fremont, IN 46737
MLS# 202638014Listed by: RE/MAX RESULTS - Open Sat, 12 to 2pmNew
 $879,900Active3 beds 4 baths6,582 sq. ft.
5445 N State Road 127 Road, Fremont, IN 46737
MLS# 202638954Listed by: CENTURY 21 BRADLEY REALTY, INC 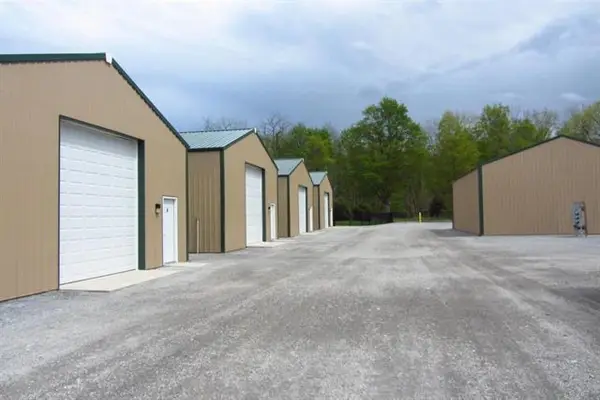 $70,000Pending6.8 Acres
7900 N 450 W Unit 3, Fremont, IN 46737
MLS# 202638725Listed by: COLDWELL BANKER REAL ESTATE GROUP- New
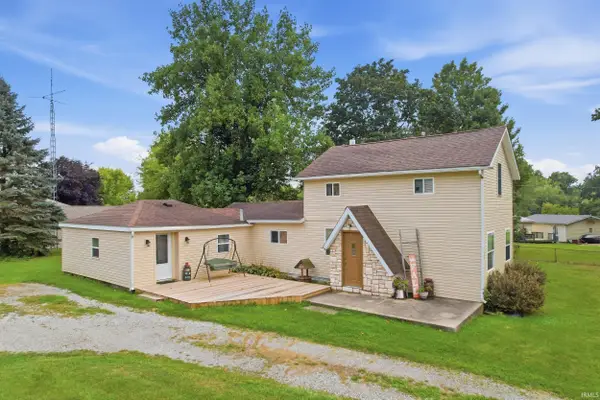 $215,000Active4 beds 2 baths1,808 sq. ft.
204 N Ray Street, Fremont, IN 46737
MLS# 202638508Listed by: CENTURY 21 BRADLEY REALTY, INC - New
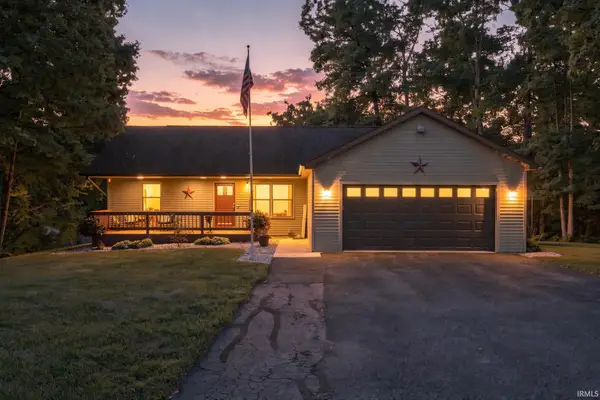 $629,000Active3 beds 3 baths2,812 sq. ft.
255 Lane 201 Lake Minifenokee Lane, Fremont, IN 46737
MLS# 202638413Listed by: NORTH EASTERN GROUP REALTY - New
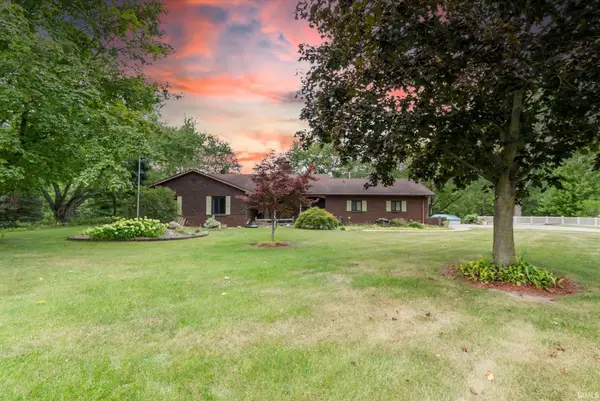 $590,000Active4 beds 4 baths3,166 sq. ft.
5465 N Feather Valley Road, Fremont, IN 46737
MLS# 202638231Listed by: KELLER WILLIAMS REALTY GROUP 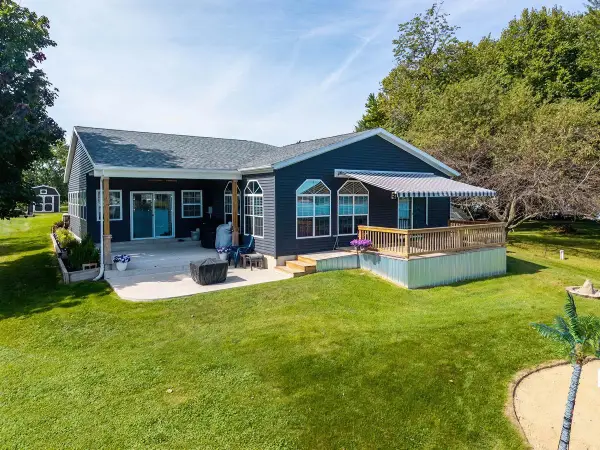 $369,900Pending4 beds 2 baths3,328 sq. ft.
760 Lane 301 Barton Lk, Fremont, IN 46737
MLS# 202638120Listed by: COLDWELL BANKER REAL ESTATE GROUP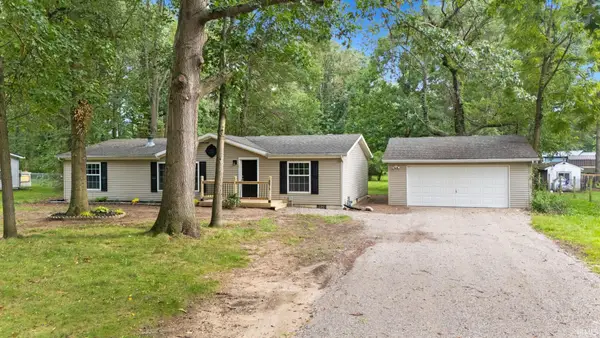 $224,900Pending3 beds 2 baths1,404 sq. ft.
8875 E 710 N, Fremont, IN 46737
MLS# 202637713Listed by: AGENCY & CO. REAL ESTATE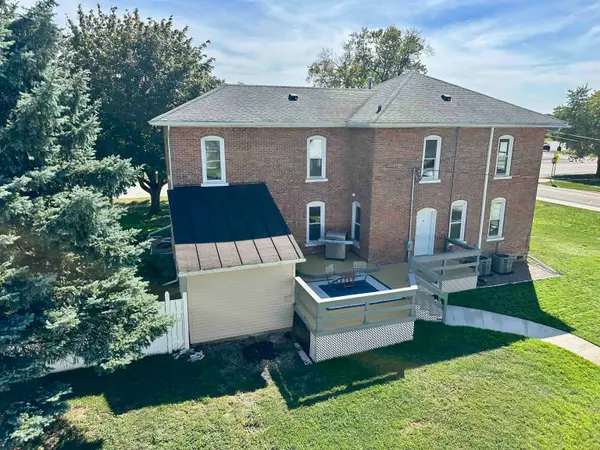 $399,900Active5 beds 3 baths2,849 sq. ft.
406 W Toledo Street, Fremont, IN 46737
MLS# 202637465Listed by: RE/MAX RESULTS $275,000Pending3 beds 2 baths1,248 sq. ft.
2431 W 800 N, Fremont, IN 46737
MLS# 202637320Listed by: COLDWELL BANKER REAL ESTATE GROUP


Protect your home and budget from life's surprises with an Assurant Home Warranty, backed by a partner that supports you through every step of homeownership. Explore Plans.
© 2026 Better Homes and Gardens Real Estate LLC. An Anywhere Real Estate company. All rights reserved. Better Homes and Gardens® Real Estate is a registered trademark owned by Meredith Operations Corporation, licensed to Better Homes and Gardens Real Estate LLC and used with permission. Better Homes and Gardens Real Estate LLC fully supports the principles of the Fair Housing Act and the Equal Opportunity Act. Listing information is deemed reliable but is not guaranteed accurate.
Each office is independently owned and operated.
Any services or products provided by third parties are not provided by, affiliated with or related to Better Homes and Gardens Real Estate LLC, or its affiliated companies.