
948 S Clear Lake Drive, Fremont, IN 46737
Local realty services provided by:Better Homes and Gardens Real Estate Connections
Listed by: alison rhinehart, alison rhinehartOff: 260-207-4648
Office: regan & ferguson group
MLS#:202632074
Source:Indiana Regional MLS
Price summary
- Price:$2,099,000
- Price per sq. ft.:$698.27
About this home
*OPEN HOUSE CANCELED SUNDAY 8/9 Some properties become part of a family's story for generations. This is one of them. Offered for the first time, this exceptionally rare opportunity on coveted Clear Lake pairs 50 feet of prime frontage with an expansive six-lot setting spanning more than 4.3 acres, creating a lake property that is nearly impossible to replicate. Plus, turn-key & 1st floor primary suite. From the moment you arrive, it's clear this is a place designed for lingering a little longer, gathering a little bigger, and making memories that last a lifetime. Unlike many lakefront homes, the shoreline offers effortless access with no steep hills or long stairways. Simply step outside and stroll to the swimmable beach, where the dock, pontoon lift, and endless days on the water await. The .21-acre lakeside parcel is complemented by a remarkable 4.16-acre back lot featuring rolling hills, mature fruit trees, and a barn, providing an extraordinary amount of space for recreation, future possibilities, and storage rarely found on Clear Lake. Inside, walls of windows flood the open-concept living space with natural light, creating an inviting setting where the kitchen, dining area, and great room naturally come together. The kitchen offers abundant cabinetry and workspace, while the dining area features custom built-ins and direct access to the waterfront backyard, making it easy to move from family dinners to evenings by the lake. The main-level primary suite provides a quiet retreat with spacious his-and-her walk-in closets, generous storage, and the convenience of first-floor living. Fresh interior paint enhances the home's bright, welcoming feel throughout. Upstairs, four spacious bedrooms provide comfortable accommodations for family and overnight guests, offering everyone their own place to unwind after a day on the water. The attached one-car garage, detached three-car garage, barn, and generous storage provide exceptional space for boats, golf carts, water toys, and everything that comes with an active lake lifestyle. Being offered completely turnkey, the home includes the dock, pontoon lift, furnishings, and more, allowing you to settle in from day one. Spend mornings on the water, afternoons beneath the shade of the fruit trees, and evenings gathered around backyard bonfires under the stars. This is more than a lake house. It's a legacy property on one of Clear Lake's most sought-after stretches, ready for its next chapter....
Contact an agent
Home facts
- Year built:2005
- Subdivision & Development:None
- Listing ID #:202632074
- Added:44 day(s) ago
- Updated:September 21, 2026 at 08:38 AM
Rooms and interior
- Bedrooms:5
- Total bathrooms:3
- Full bathrooms:2
- Rooms Total:8
- Flooring:Carpet, Hardwood Floors, Tile
- Dining Description:Main Level
- Kitchen Description:Breakfast Bar, Dishwasher, Eat-In Kitchen, Kitchen Island, Microwave, On Main Level, Range-Electric, Range/Oven Hookup, Refrigerator
- Basement Description:Crawl
- Living area:3,006 sq. ft.
Heating and cooling
- Cooling:Central Air
- Heating:Forced Air, Gas
Structure and exterior
- Roof:Shingle
- Year built:2005
- Building area:3,006 sq. ft.
- Lot area:4.37 Acres
- Architectural Style:Cabin/Cottage, Two Story
- Construction Materials:Stone, Vinyl
- Exterior Features:Deck on Waterfront, Landscaped, Porch Covered
- Levels:2 Stories
Schools
- High school:Fremont
- Middle school:Fremont
- Elementary school:Fremont
Utilities
- Water:Well
- Sewer:Public
Finances and disclosures
- Price:$2,099,000
- Price per sq. ft.:$698.27
- Tax amount:$5,974
Features and amenities
- Laundry features:Dryer Hook Up Electric, Main Floor Laundry, Washer Hook-Up
- Amenities:Built-In Bookcase, Ceiling Fan(s), Ceiling-Tray, Closet(s) Walk-in, Countertops-Laminate, Detector-Smoke, Garage Door Opener, Great Room
Parking
- Parking description:Attached, Concrete Driveway, Off Street Parking
- Garage spaces:1
New listings near 948 S Clear Lake Drive
- Coming Soon
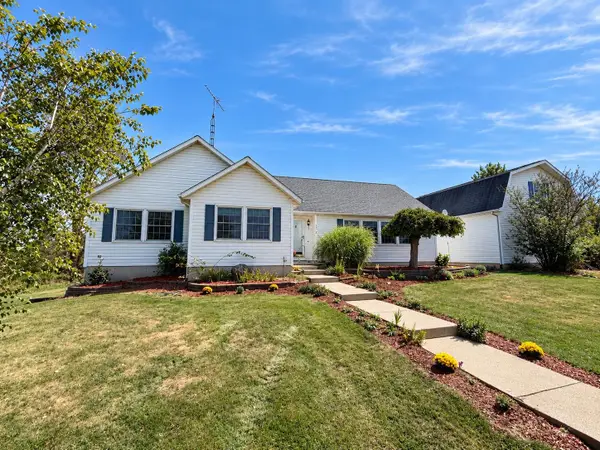 $1,199,000Coming Soon3 beds 4 baths2,954 sq. ft.
2670 N 600 E, Fremont, IN 46737
MLS# 202638014Listed by: RE/MAX RESULTS - New
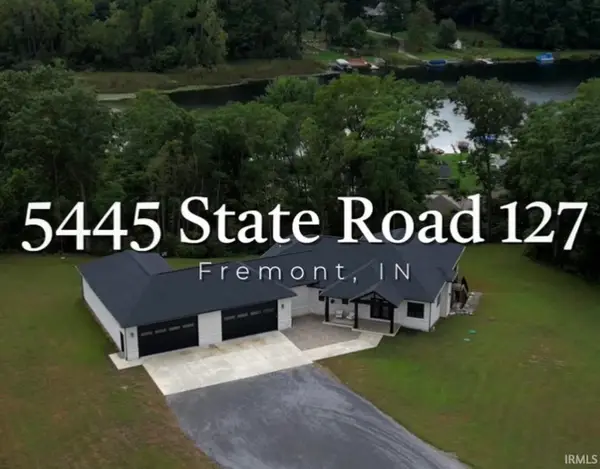 $879,900Active3 beds 4 baths4,482 sq. ft.
5445 N State Road 127 Road, Fremont, IN 46737
MLS# 202638954Listed by: CENTURY 21 BRADLEY REALTY, INC 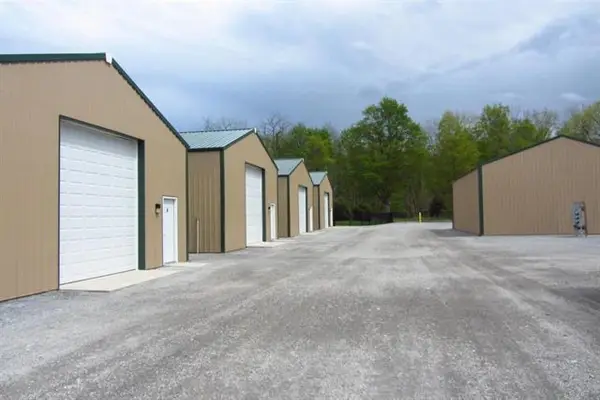 $70,000Pending6.8 Acres
7900 N 450 W Unit 3, Fremont, IN 46737
MLS# 202638725Listed by: COLDWELL BANKER REAL ESTATE GROUP- New
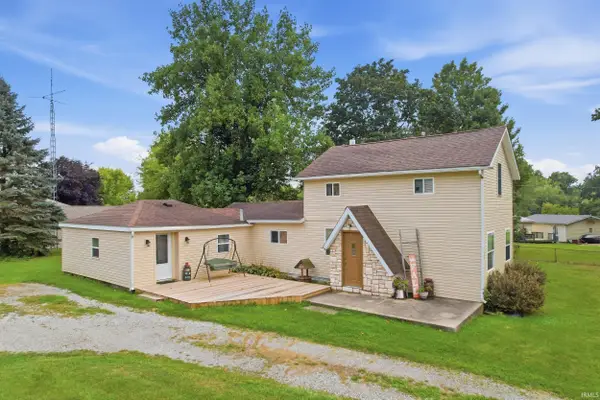 $215,000Active4 beds 2 baths1,808 sq. ft.
204 N Ray Street, Fremont, IN 46737
MLS# 202638508Listed by: CENTURY 21 BRADLEY REALTY, INC - New
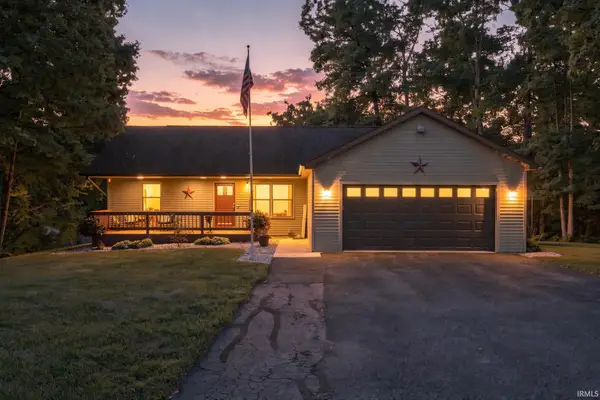 $629,000Active3 beds 3 baths2,812 sq. ft.
255 Lane 201 Lake Minifenokee Lane, Fremont, IN 46737
MLS# 202638413Listed by: NORTH EASTERN GROUP REALTY - New
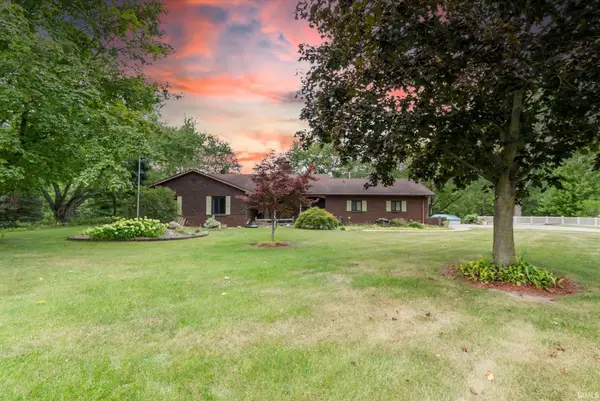 $590,000Active4 beds 4 baths3,166 sq. ft.
5465 N Feather Valley Road, Fremont, IN 46737
MLS# 202638231Listed by: KELLER WILLIAMS REALTY GROUP 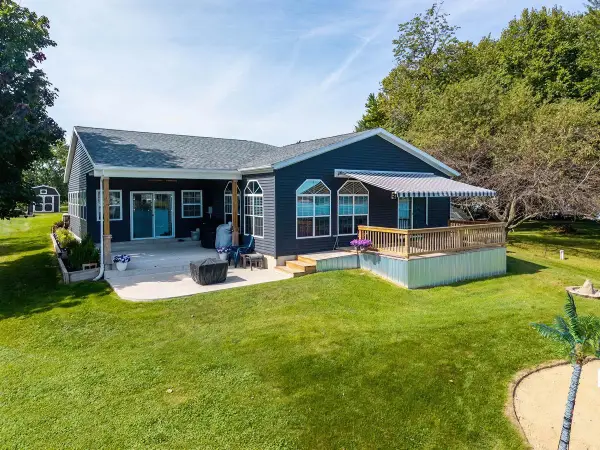 $369,900Pending4 beds 2 baths3,328 sq. ft.
760 Lane 301 Barton Lk, Fremont, IN 46737
MLS# 202638120Listed by: COLDWELL BANKER REAL ESTATE GROUP- New
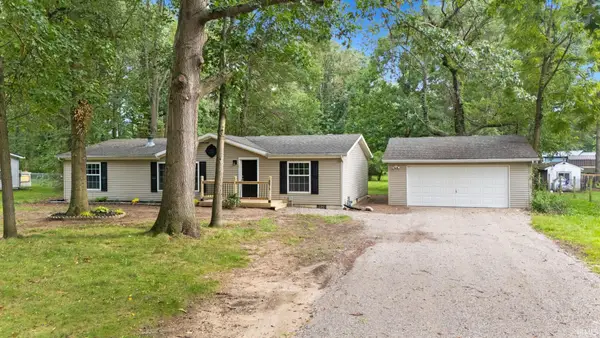 $224,900Active3 beds 2 baths1,404 sq. ft.
8875 E 710 N, Fremont, IN 46737
MLS# 202637713Listed by: AGENCY & CO. REAL ESTATE - New
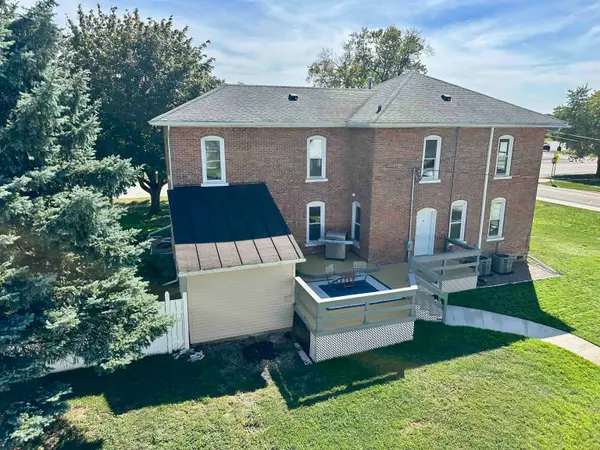 $399,900Active5 beds 3 baths2,849 sq. ft.
406 W Toledo Street, Fremont, IN 46737
MLS# 202637465Listed by: RE/MAX RESULTS 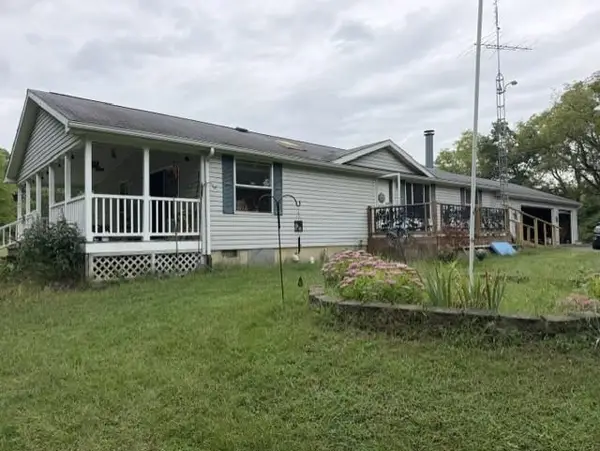 $275,000Pending3 beds 2 baths1,248 sq. ft.
2431 W 800 N, Fremont, IN 46737
MLS# 202637320Listed by: COLDWELL BANKER REAL ESTATE GROUP


Protect your home and budget from life's surprises with an Assurant Home Warranty, backed by a partner that supports you through every step of homeownership. Explore Plans.
© 2026 Better Homes and Gardens Real Estate LLC. An Anywhere Real Estate company. All rights reserved. Better Homes and Gardens® Real Estate is a registered trademark owned by Meredith Operations Corporation, licensed to Better Homes and Gardens Real Estate LLC and used with permission. Better Homes and Gardens Real Estate LLC fully supports the principles of the Fair Housing Act and the Equal Opportunity Act. Listing information is deemed reliable but is not guaranteed accurate.
Each office is independently owned and operated.
Any services or products provided by third parties are not provided by, affiliated with or related to Better Homes and Gardens Real Estate LLC, or its affiliated companies.