
563 S Washington St, French Lick, IN 47432
Local realty services provided by:Better Homes and Gardens Real Estate Connections
Listed by: matthew coreyCell: 812-583-2274
Office: williams carpenter realtors
MLS#:202645663
Source:Indiana Regional MLS
Price summary
- Price:$245,000
- Price per sq. ft.:$183.8
About this home
FULLY REMODELED AND MOVE IN READY! THIS LOVELY 2 BEDROOM, 2 BATHROOM HOME EXUDES CHARM. AT FIRST GLANCE ALL YOU SEE IS THE STUNNING WRAPAROUND PORCH OFFERING VIEWS OF NEARBY HILLSIDES. STEP INSIDE AND WITNESS THE TALL CEILING, LARGE WINDOWS, BUILT IN CASINGS, FORMAL DINING AREAS AND UNIQUE LAYOUT. EN SUITE PRIMARY SETS ADJACENT TO THE LIVING AREA. FULLY REMODELED KITCHEN INCLUDES CUSTOM CABINETRY, GRANITE COUNTERTOPS, PANTRY, ALL NEW BLACK APPLIANCES, AND REAR EGRESS TO THE BACK YARD MADE PERFECT FOR THOSE BBQ EVENINGS. THIS HOME HAS BEEN COMPLETELY REDONE ON BOTH THE EXTERIOR AND INTERIOR INCLUDING A BRAND NEW ROOF. RELAX IN THAT ROCKING CHAIR AND ENJOY THIS NEIGHBORHOOD. ALL APPLIANCES AND A 1 YEAR HSA HOME WARRANTY ARE INCLUDED. DID WE FORGET TO MENTION THAT THIS CORNER LOT ALSO INCLUDES A LARGE CONCRETED DRIVEWAY WITH PLENTY OF OFF STREET PARKING?
Contact an agent
Home facts
- Year built:1900
- Subdivision & Development:None
- Listing ID #:202645663
- Added:1 day(s) ago
- Updated:November 07, 2026 at 05:46 AM
Rooms and interior
- Bedrooms:2
- Total bathrooms:2
- Full bathrooms:2
- Rooms Total:9
- Flooring:Carpet, Vinyl
- Dining Description:Main Level
- Kitchen Description:Dishwasher, Kitchen Exhaust Hood, Microwave, On Main Level, Oven-Electric, Range-Electric, Range/Oven Hookup, Refrigerator
- Basement Description:Crawl
- Living area:1,333 sq. ft.
Heating and cooling
- Cooling:Central Air
- Heating:Forced Air, Gas
Structure and exterior
- Roof:Shingle
- Year built:1900
- Building area:1,333 sq. ft.
- Lot area:0.28 Acres
- Lot Features:Corner
- Architectural Style:One Story
- Construction Materials:Metal, Shingle, Vinyl
- Exterior Features:Patio Covered, Porch Covered
- Levels:1 Story
Schools
- High school:Springs Valley Jr/Sr
- Middle school:Springs Valley Jr/Sr
- Elementary school:Springs Valley
Utilities
- Water:Public
- Sewer:Public
Finances and disclosures
- Price:$245,000
- Price per sq. ft.:$183.8
- Tax amount:$553
Features and amenities
- Laundry features:Dryer Hook Up Electric, Main Floor Laundry, Washer Hook-Up
- Amenities:Built-In Bookcase, Cable Ready, Ceiling Fan(s), Countertops-Stone, Custom Cabinetry, Detector-Smoke, Home Warranty Included
Parking
- Parking description:Concrete Driveway, Off Street Parking
New listings near 563 S Washington St
- New
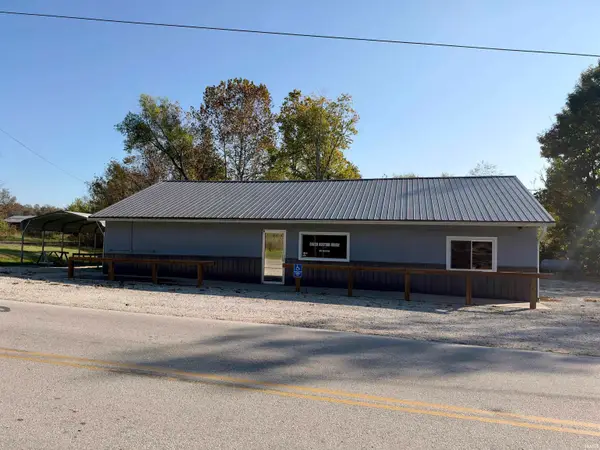 $140,000Active1 beds 3 baths2,200 sq. ft.
6392 N Cuzco S Road, French Lick, IN 47432
MLS# 202644836Listed by: WHITETAIL PROPERTIES REAL ESTATE - New
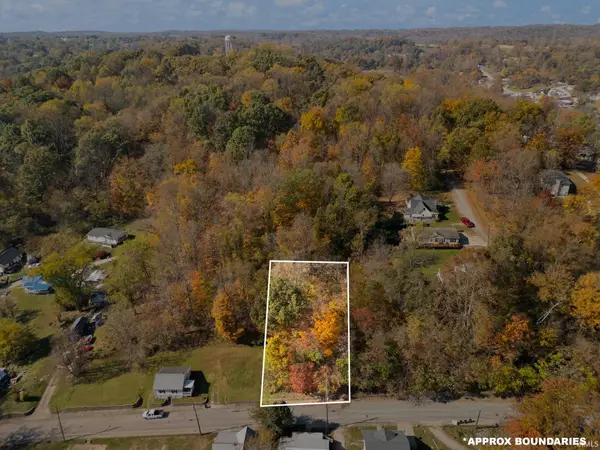 $15,000Active0.2 Acres
8379 W Emerald Drive, French Lick, IN 47432
MLS# 202644649Listed by: EXP REALTY, LLC - New
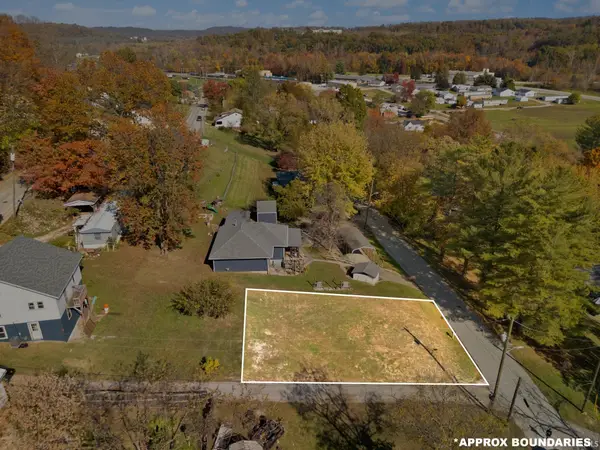 $20,000Active0.13 Acres
769 S Jefferson Street, French Lick, IN 47432
MLS# 202644653Listed by: EXP REALTY, LLC 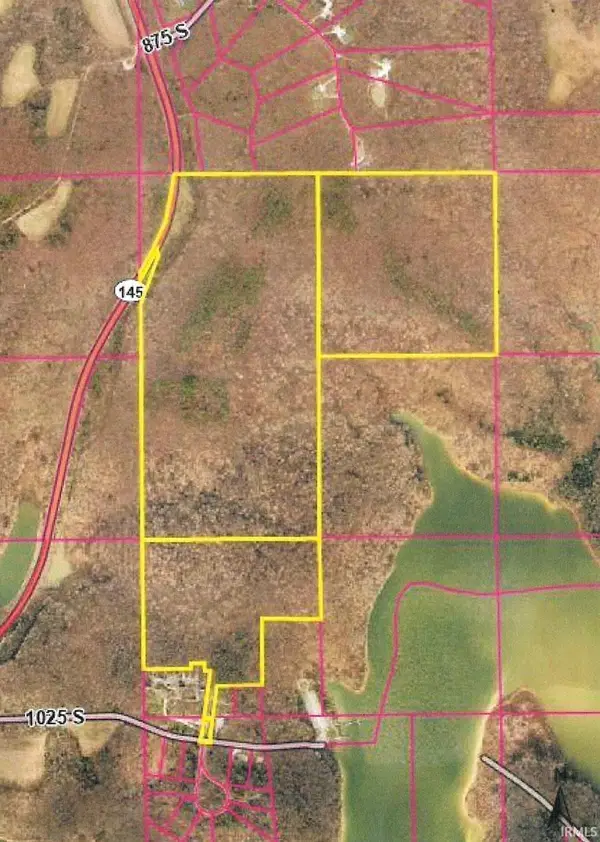 $825,000Pending139.19 Acres
S State Road 145 Highway, French Lick, IN 47432
MLS# 202644293Listed by: BROOKS GALLOWAY REAL ESTATE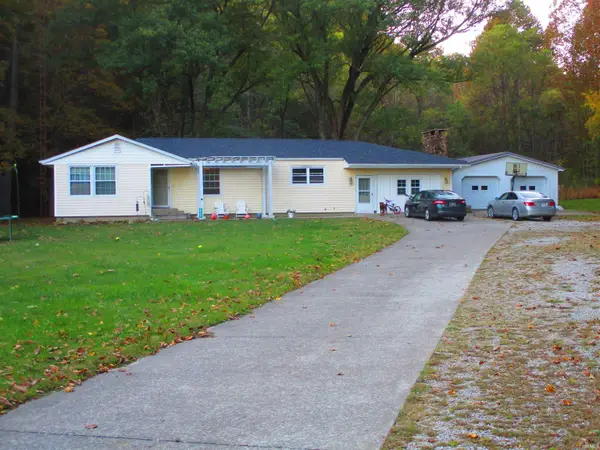 $289,000Active4 beds 2 baths1,920 sq. ft.
9372 W Co 25 S Road, French Lick, IN 47432
MLS# 202642521Listed by: BROOKS GALLOWAY REAL ESTATE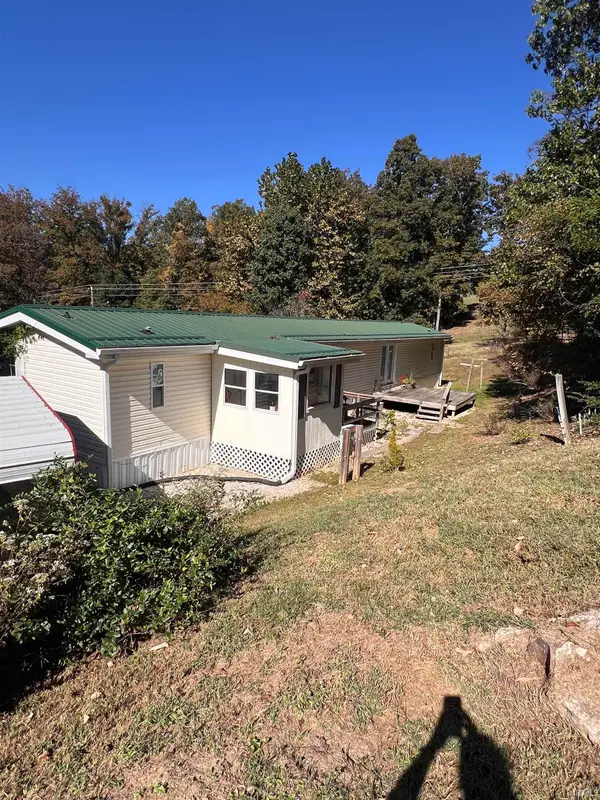 $210,000Pending3 beds 2 baths1,895 sq. ft.
3243 S Co Rd 1000 W Road, French Lick, IN 47432
MLS# 202641793Listed by: EXP REALTY, LLC $265,000Active3 beds 2 baths1,872 sq. ft.
541 S Summit Street, French Lick, IN 47432
MLS# 22130582Listed by: EXP REALTY, LLC $179,900Active3 beds 2 baths1,424 sq. ft.
536 S Walnut St Road, French Lick, IN 47432
MLS# 202641447Listed by: KEY ASSOCIATES REAL ESTATE $189,000Pending3 beds 1 baths1,008 sq. ft.
1527 S Indiana Avenue, French Lick, IN 47432
MLS# 202640784Listed by: BROOKS GALLOWAY REAL ESTATE


Protect your home and budget from life's surprises with an Assurant Home Warranty, backed by a partner that supports you through every step of homeownership. Explore Plans.
© 2026 Better Homes and Gardens Real Estate LLC. An Anywhere Real Estate company. All rights reserved. Better Homes and Gardens® Real Estate is a registered trademark owned by Meredith Operations Corporation, licensed to Better Homes and Gardens Real Estate LLC and used with permission. Better Homes and Gardens Real Estate LLC fully supports the principles of the Fair Housing Act and the Equal Opportunity Act. Listing information is deemed reliable but is not guaranteed accurate.
Each office is independently owned and operated.
Any services or products provided by third parties are not provided by, affiliated with or related to Better Homes and Gardens Real Estate LLC, or its affiliated companies.