
574 S Walnut Street, French Lick, IN 47432
Local realty services provided by:Better Homes and Gardens Real Estate Connections
Listed by: elmer lambrightCell: 812-653-4121
Office: exp realty, llc.
MLS#:202636037
Source:Indiana Regional MLS
Price summary
- Price:$280,000
- Price per sq. ft.:$141.41
About this home
NEW CONSTRUCTION offering 1,908 sq. ft. with 4 bedrooms and 2.5 baths! The main level features a spacious open floor plan designed for comfortable everyday living and entertaining, along with a versatile home office that could also serve as a 5th bedroom. All 4 bedrooms are located on the second floor, providing separation between the main living and sleeping spaces. Buyers will have the opportunity to personalize select interior finishes, including flooring, paint colors, countertops, and appliances. A great opportunity to make a brand-new home your own!
Contact an agent
Home facts
- Year built:2026
- Subdivision & Development:None
- Listing ID #:202636037
- Added:6 day(s) ago
- Updated:September 08, 2026 at 03:30 PM
Rooms and interior
- Bedrooms:4
- Total bathrooms:3
- Full bathrooms:2
- Rooms Total:8
- Dining Description:Main Level
- Kitchen Description:Dishwasher, Kitchen Island, On Main Level, Oven-Electric, Range-Electric, Refrigerator
- Living area:1,980 sq. ft.
Heating and cooling
- Cooling:Central Air
- Heating:Forced Air
Structure and exterior
- Year built:2026
- Building area:1,980 sq. ft.
- Lot area:0.13 Acres
- Architectural Style:One Story
- Construction Materials:Fiber Cement
- Exterior Features:Porch Covered
- Levels:1 Story
Schools
- High school:Springs Valley Jr/Sr
- Middle school:Springs Valley Jr/Sr
- Elementary school:Springs Valley
Utilities
- Water:Public
- Sewer:Septic
Finances and disclosures
- Price:$280,000
- Price per sq. ft.:$141.41
Features and amenities
- Laundry features:Dryer Hook Up Electric, Washer Hook-Up
- Amenities:Closet(s) Walk-in, Countertops-Solid Surf, Countertops-Stone, Garage Door Opener
Parking
- Parking description:Detached
- Garage spaces:1
New listings near 574 S Walnut Street
- New
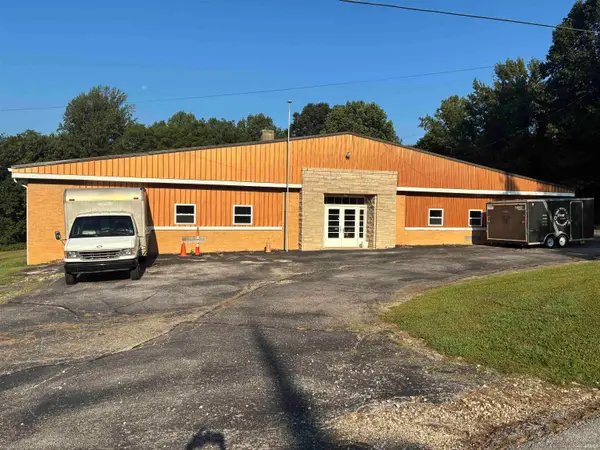 $275,000Active2 beds 2 baths5,780 sq. ft.
6621 N Cuzco Main Street, French Lick, IN 47432
MLS# 202636104Listed by: WHITETAIL PROPERTIES REAL ESTATE - New
 $930,000Active6 beds 3 baths2,608 sq. ft.
7821 W County Road 875 S, French Lick, IN 47432
MLS# 22122699Listed by: THE STEWART HOME GROUP - New
 $265,000Active3 beds 2 baths2,674 sq. ft.
541 S Summit Street, French Lick, IN 47432
MLS# 202636031Listed by: EXP REALTY, LLC - New
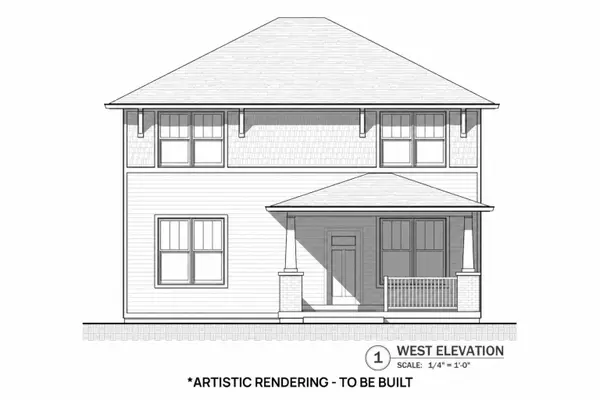 $270,000Active3 beds 3 baths1,780 sq. ft.
564 S Walnut Street, French Lick, IN 47432
MLS# 202636042Listed by: EXP REALTY, LLC  $549,900Pending2 beds 2 baths1,600 sq. ft.
6522 W County Road 875 S, French Lick, IN 47432
MLS# 202635925Listed by: WHITETAIL PROPERTIES REAL ESTATE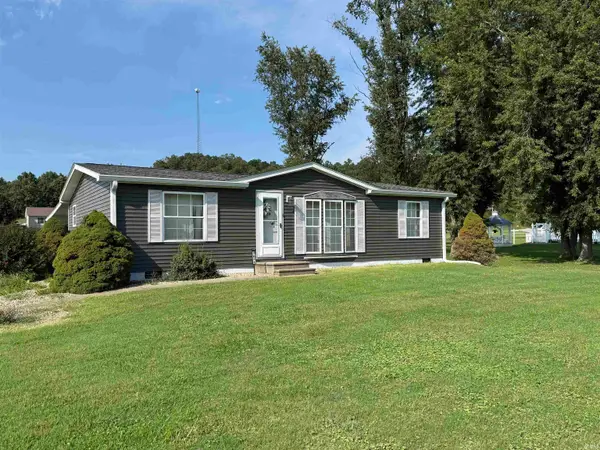 $165,000Pending3 beds 2 baths1,120 sq. ft.
7834 W County Rd 100 S Street, French Lick, IN 47432
MLS# 202635737Listed by: KLEIN RLTY&AUCTION, INC.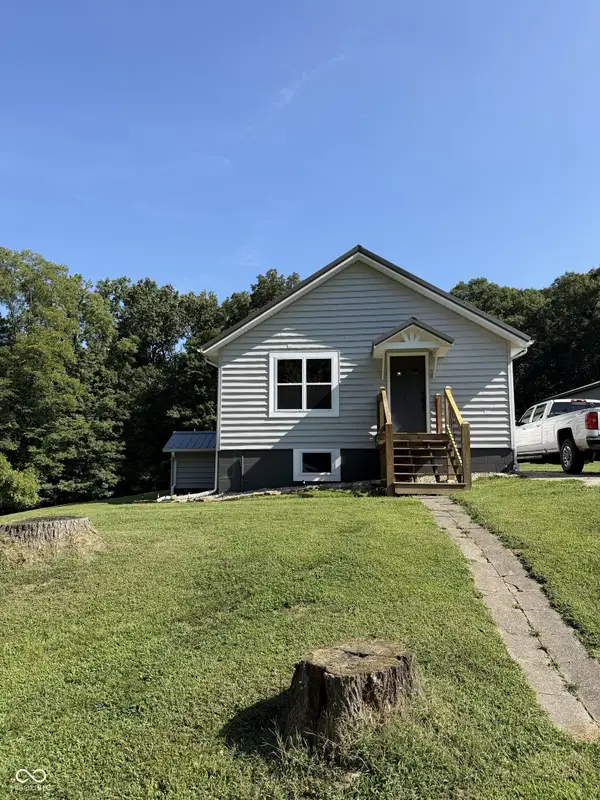 $250,000Active2 beds 2 baths1,092 sq. ft.
7424 W County Road 375 S, French Lick, IN 47432
MLS# 22122923Listed by: HOMESTEAD REAL ESTATE SERVICES, LLC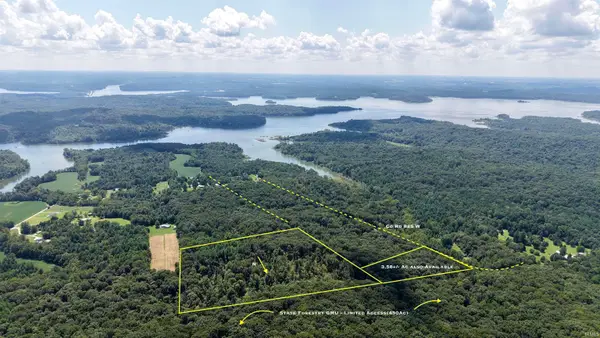 $105,000Active15.75 Acres
Co Rd 675 S, French Lick, IN 47432
MLS# 202635091Listed by: WHITETAIL PROPERTIES REAL ESTATE $198,000Active2 beds 1 baths1,240 sq. ft.
9907 W County 75 S Road, French Lick, IN 47432
MLS# 202634652Listed by: BROOKS GALLOWAY REAL ESTATE


Protect your home and budget from life's surprises with an Assurant Home Warranty, backed by a partner that supports you through every step of homeownership. Explore Plans.
© 2026 Better Homes and Gardens Real Estate LLC. An Anywhere Real Estate company. All rights reserved. Better Homes and Gardens® Real Estate is a registered trademark owned by Meredith Operations Corporation, licensed to Better Homes and Gardens Real Estate LLC and used with permission. Better Homes and Gardens Real Estate LLC fully supports the principles of the Fair Housing Act and the Equal Opportunity Act. Listing information is deemed reliable but is not guaranteed accurate.
Each office is independently owned and operated.
Any services or products provided by third parties are not provided by, affiliated with or related to Better Homes and Gardens Real Estate LLC, or its affiliated companies.