
7424 W County Road 375 S, French Lick, IN 47432
Local realty services provided by:Better Homes and Gardens Real Estate Gold Key
7424 W County Road 375 S,French Lick, IN 47432
$213,900
- 2 Beds
- 2 Baths
- 1,092 sq. ft.
- Single family
- Active
Listed by: logan bowman
Office: homestead real estate services, llc.
MLS#:22122923
Source:IN_MIBOR | Licensed in Indiana
Price summary
- Price:$213,900
- Price per sq. ft.:$113.54
About this home
Welcome to your peaceful getaway in French Lick, Indiana! Situated on over 4 acres, this cozy property offers a beautiful combination of privacy, natural surroundings, and usable outdoor space. The property features a wooded setting with a scenic creek, creating a relaxing atmosphere ideal for enjoying the outdoors, weekend retreats, or year-round living. The outbuilding provides additional space for storage, hobbies, equipment, or recreational gear. With plenty of room to explore, unwind, and enjoy nature, this property offers the quiet country setting many buyers are looking for while still being within convenient reach of all that the French Lick area has to offer. Whether you're searching for a full-time residence, weekend getaway, or recreational retreat, this property provides a unique opportunity to enjoy over four acres of Southern Indiana countryside.
Contact an agent
Home facts
- Year built:1949
- Subdivision & Development:No Subdivision
- Listing ID #:22122923
- Added:47 day(s) ago
- Updated:October 14, 2026 at 03:34 PM
Rooms and interior
- Bedrooms:2
- Total bathrooms:2
- Full bathrooms:2
- Dining Description:Dining Combo/Family Room, Dining-L
- Basement:Yes
- Basement Description:Basement, Unfinished, Walk-Out Access
- Living area:1,092 sq. ft.
Heating and cooling
- Cooling:Window Unit(s)
- Heating:Wood Stove
Structure and exterior
- Year built:1949
- Building area:1,092 sq. ft.
- Lot area:4.37 Acres
- Lot Features:Wooded
- Construction Materials:Vinyl Siding
- Foundation Description:Block, Full
Schools
- High school:Springs Valley Comm High School
- Elementary school:Springs Valley Elementary School
Utilities
- Water:Public Water
Finances and disclosures
- Price:$213,900
- Price per sq. ft.:$113.54
New listings near 7424 W County Road 375 S
- New
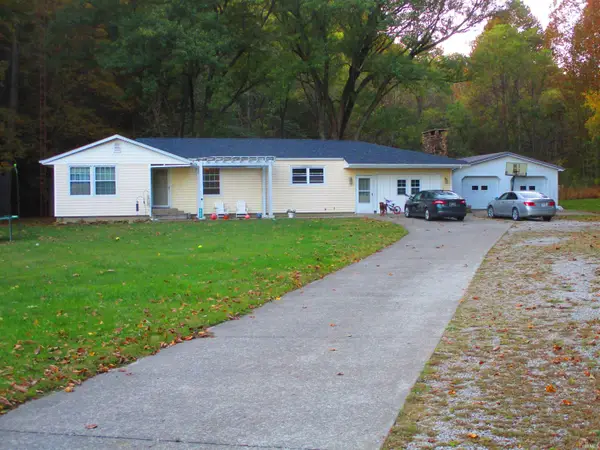 $289,000Active4 beds 2 baths1,920 sq. ft.
9372 W Co 25 S Road, French Lick, IN 47432
MLS# 202642521Listed by: BROOKS GALLOWAY REAL ESTATE 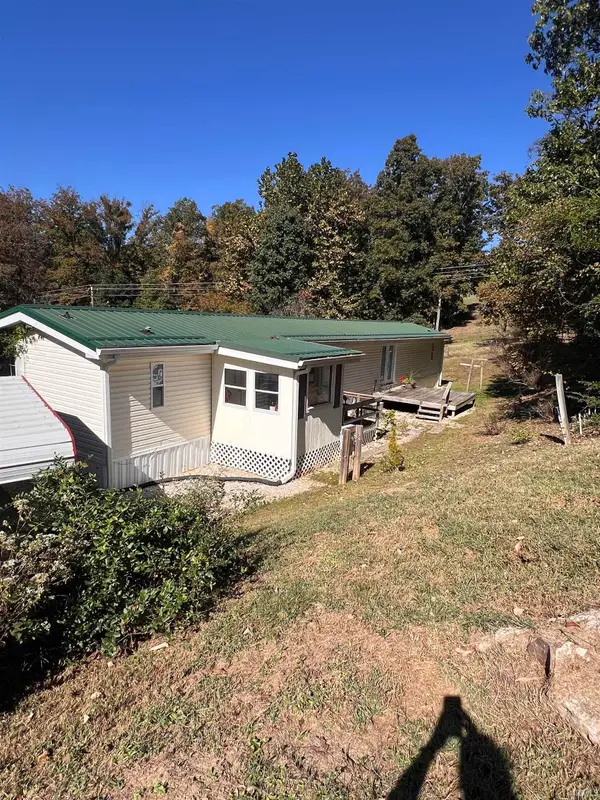 $210,000Pending3 beds 2 baths1,895 sq. ft.
3243 S Co Rd 1000 W Road, French Lick, IN 47432
MLS# 202641793Listed by: EXP REALTY, LLC- New
 $265,000Active3 beds 2 baths1,872 sq. ft.
541 S Summit Street, French Lick, IN 47432
MLS# 22130582Listed by: EXP REALTY, LLC - New
 $179,900Active3 beds 2 baths1,424 sq. ft.
536 S Walnut St Road, French Lick, IN 47432
MLS# 202641447Listed by: KEY ASSOCIATES REAL ESTATE - New
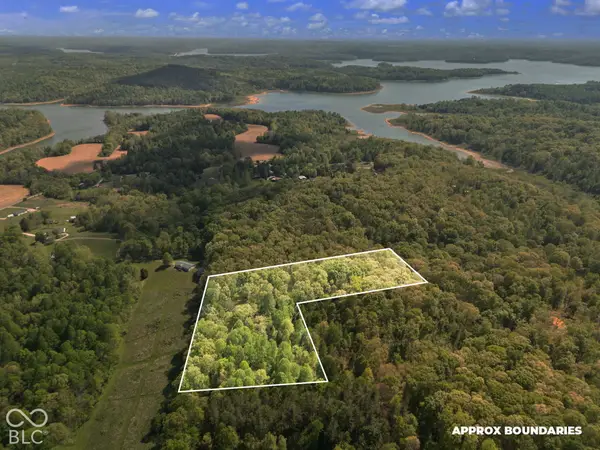 $65,000Active3.99 Acres
0 Co Rd 675 S, French Lick, IN 47432
MLS# 22129981Listed by: EXP REALTY, LLC  $189,000Active3 beds 1 baths1,008 sq. ft.
1527 S Indiana Avenue, French Lick, IN 47432
MLS# 202640784Listed by: BROOKS GALLOWAY REAL ESTATE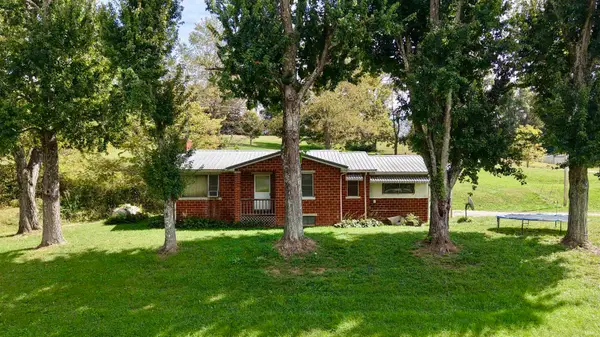 $139,900Active2 beds 1 baths1,094 sq. ft.
5344 S State Road 145, French Lick, IN 47432
MLS# 202640692Listed by: WHITETAIL PROPERTIES REAL ESTATE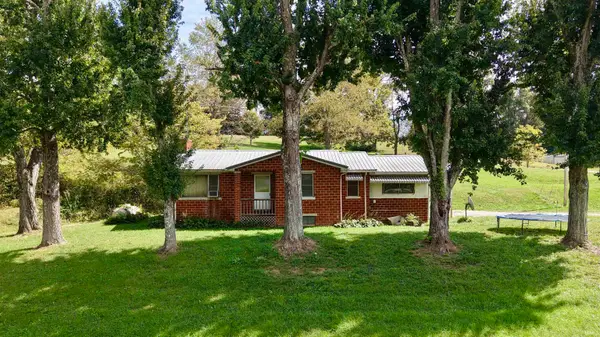 $349,900Active2 beds 1 baths1,094 sq. ft.
5344 S State Road 145, French Lick, IN 47432
MLS# 202640704Listed by: WHITETAIL PROPERTIES REAL ESTATE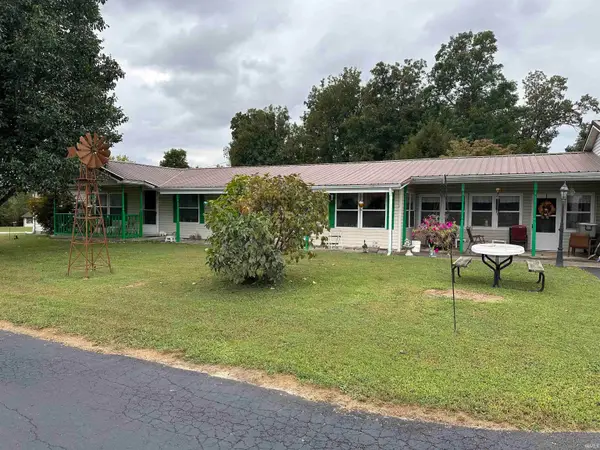 $215,000Pending3 beds 3 baths1,782 sq. ft.
6900 W County Road 575 S, French Lick, IN 47432
MLS# 202639730Listed by: KELLER WILLIAMS CAPITAL REALTY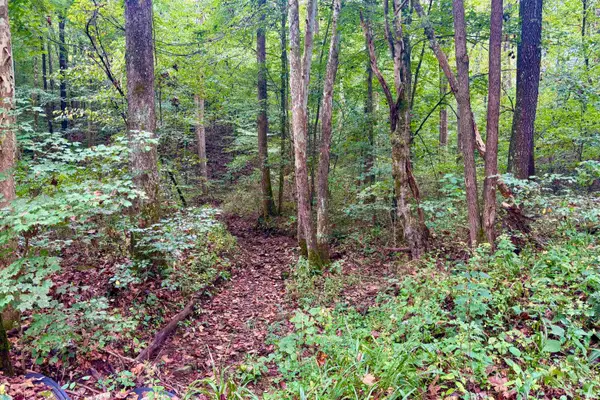 $133,315Active20.51 Acres
2620 S Co Rd 1000 W Road, French Lick, IN 47432
MLS# 202639047Listed by: MIDWEST LAND GROUP, LLC


Protect your home and budget from life's surprises with an Assurant Home Warranty, backed by a partner that supports you through every step of homeownership. Explore Plans.
© 2026 Better Homes and Gardens Real Estate LLC. An Anywhere Real Estate company. All rights reserved. Better Homes and Gardens® Real Estate is a registered trademark owned by Meredith Operations Corporation, licensed to Better Homes and Gardens Real Estate LLC and used with permission. Better Homes and Gardens Real Estate LLC fully supports the principles of the Fair Housing Act and the Equal Opportunity Act. Listing information is deemed reliable but is not guaranteed accurate.
Each office is independently owned and operated.
Any services or products provided by third parties are not provided by, affiliated with or related to Better Homes and Gardens Real Estate LLC, or its affiliated companies.